Save
Ask
Tour
Hide
Share
$1,748,000
1 Day On Site

718 Long Bridge Street 506
San Francisco, CA 94158

For Sale|Condominium|Active
2
Beds
2
Total Baths
2
Full Baths
1,353
SqFt
$1,292
/SqFt
2016
Built
County:
San Francisco
Listing courtesy of Milan Jezdimirovic of Compass | Agent Phone: (415) 933-4364
Call Now: (415) 336-9695
Is this the listing for you? We can help make it yours.
(415) 336-9695
Upcoming Open Houses
Sun, Sep 27, 2:00 PM - 4:00 PM
718 Long Bridge Street 506718 Long Bridge Street 506718 Long Bridge Street 506718 Long Bridge Street 506
Save
Ask
Tour
Hide
Share

Mortgage Calculator

Monthly Payment (Est.)

Enter an interest rate to see your estimated monthly payment.
Calculator powered by Showcase IDX, a Constellation1 Company. Copyright ©2026 Information is deemed reliable but not guaranteed.

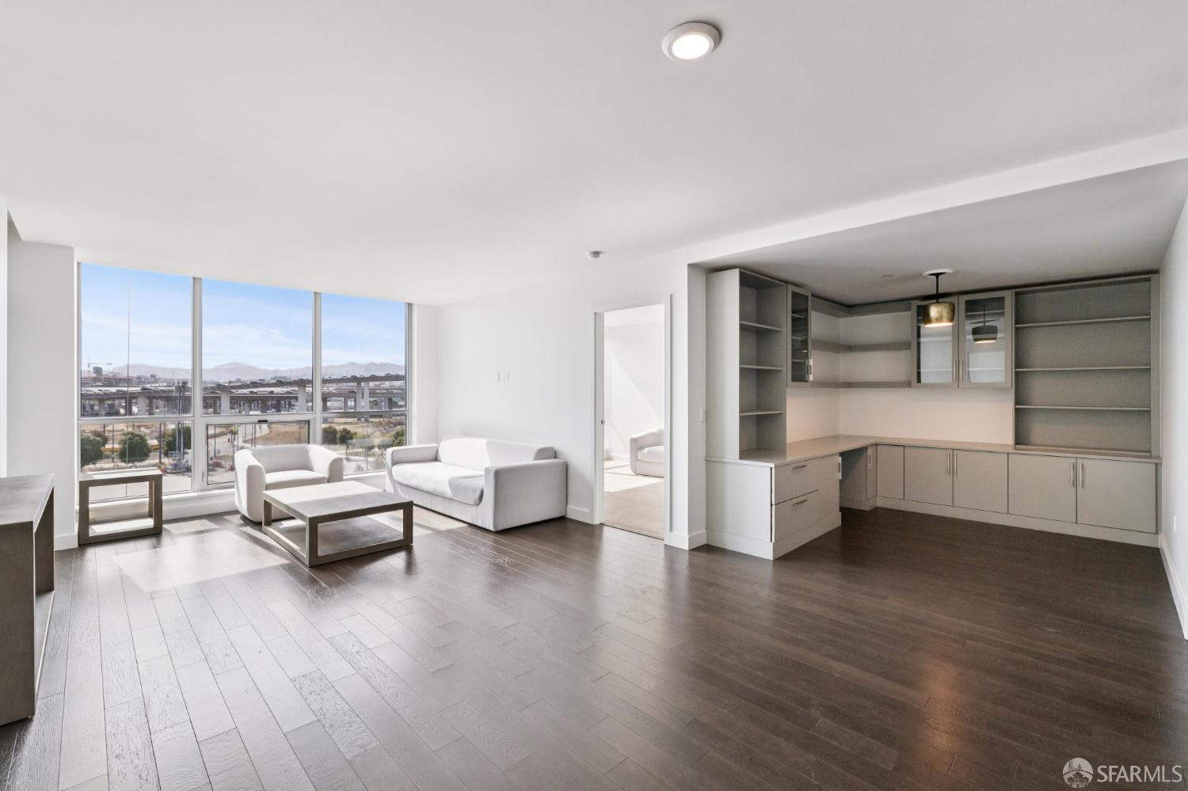
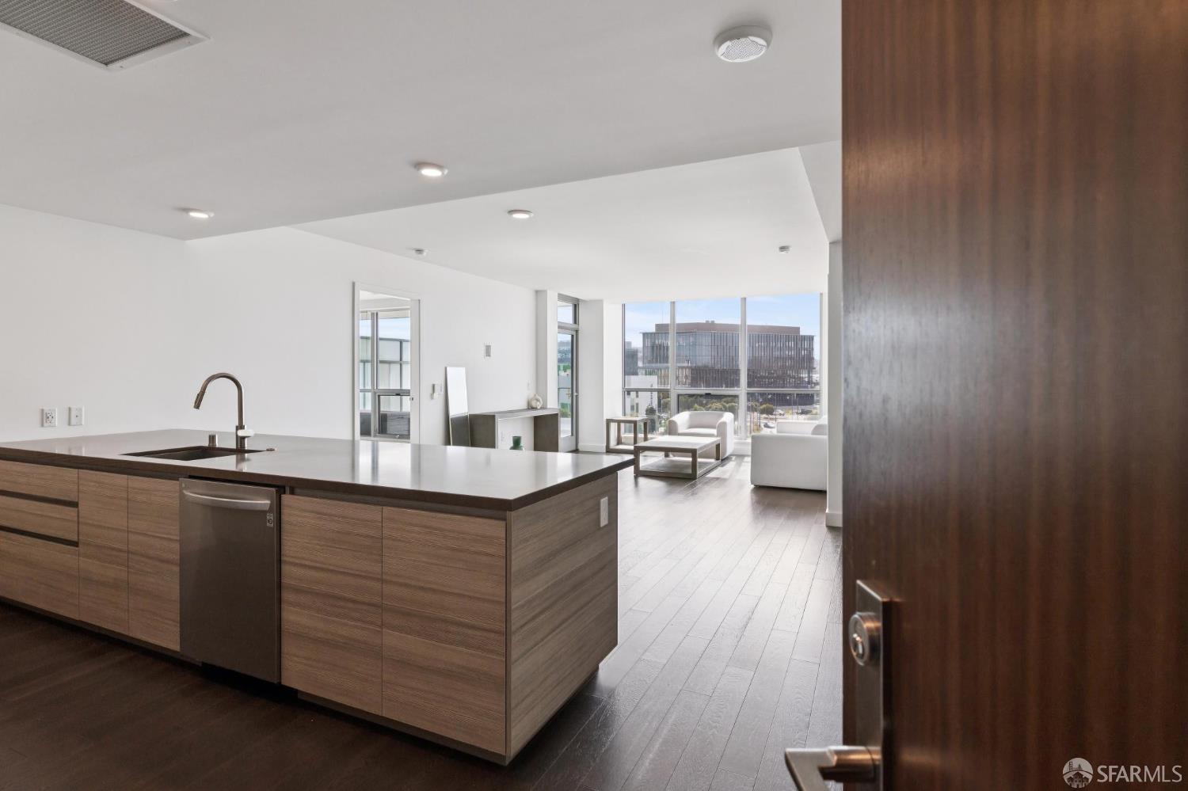
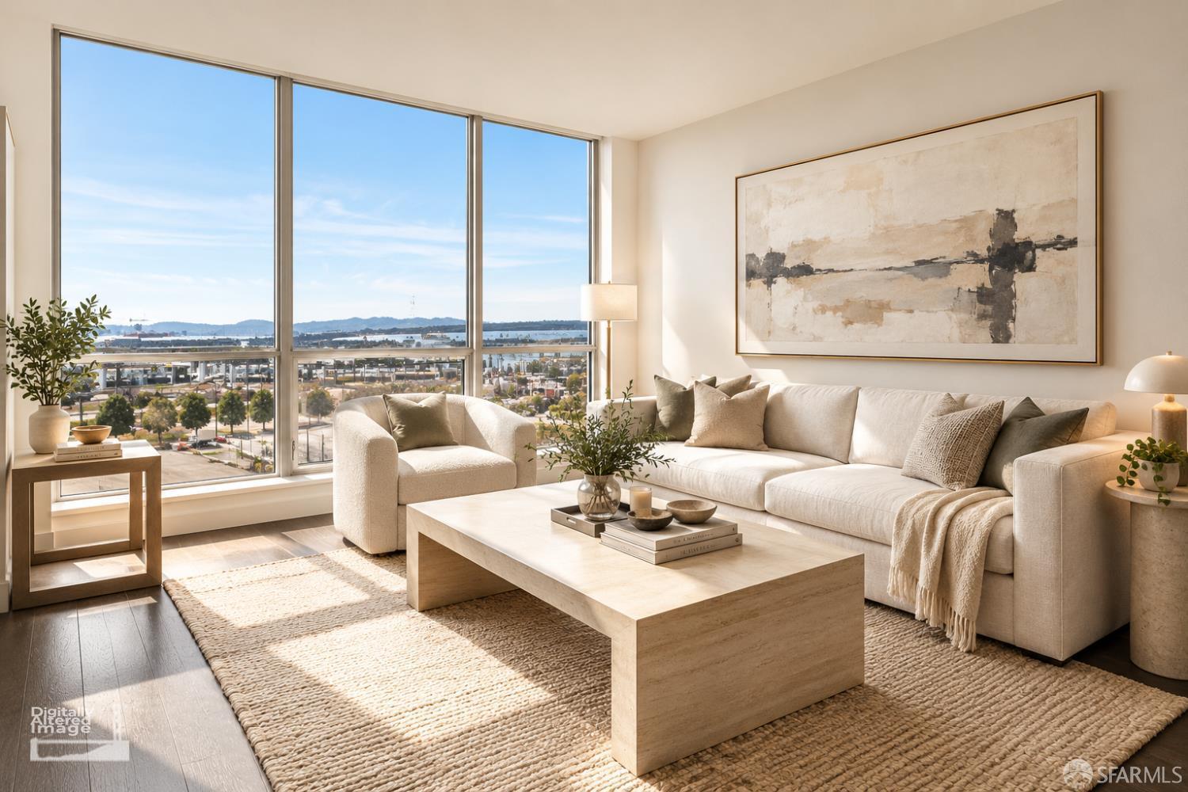
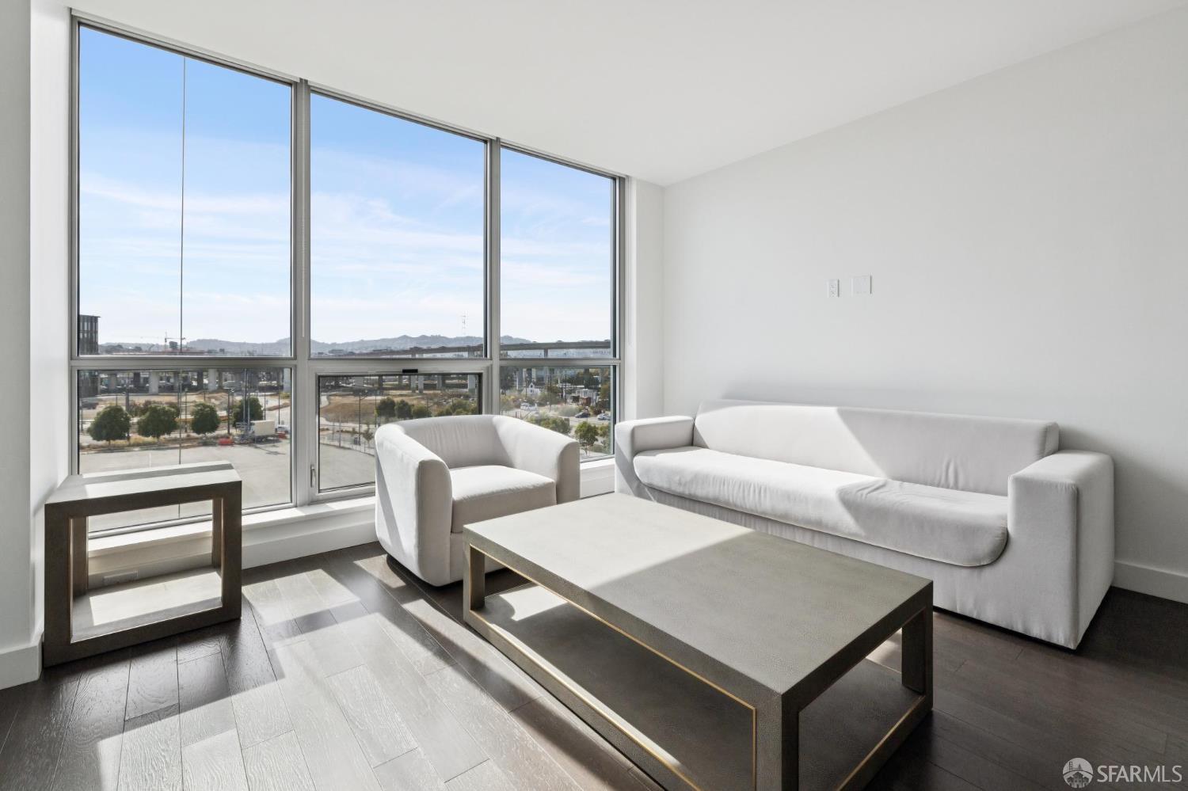
This bright 2 BD + Den residence at Arden features an expansive living and dining area that opens to a large private terrace with stunning sunset and Twin Peaks views. The chef's kitchen features Thermador appliances, Caesarstone countertops, and designer cabinetry with ample storage. The main bedroom includes two walk-in closets with custom organizers, and the den features built-in office cabinetry. The spa-like bathrooms showcase designer tiles, Grohe fixtures, and a deep soaking tub. Additional highlights include Hunter Douglas window coverings, finished closets, updated oven and dishwasher, dedicated parking with an EV charger, and storage. Residents of Arden enjoy resort-style amenities such as two stylish, hotel-inspired lobby lounges; a 75-foot lap pool and spa; a glass-enclosed fitness center; and a beautiful open-air deck featuring a grill and a fireside gathering area with stunning views of the city skyline. Ideally located in Mission Bay near Chase Center, Oracle Park, UCSF, tech hubs, and major transit options including MUNI, Caltrain, and I-280, with stunning parks just outside your door. Mission Bay's thriving food scene includes Spark Social food-truck park, Arsicault Bakery, and hotspots around Thrive City and Chase Center.

Save
Ask
Tour
Hide
Share
Listing Snapshot
Price 
$1,748,000
Days On Site 
1 Day
Bedrooms 
2
Inside Area (SqFt) 
1,353 sqft
Total Baths 
2
Full Baths 
2
Partial Baths 
N/A
Lot Size 
1.9483 Acres
Year Built 
2016
MLS® Number 
426155414
Status 
Active
Property Tax 
N/A
HOA/Condo/Coop Fees 
$1,664 monthly
Sq Ft Source 
Builder
Friends & Family
Recent Activity
8 hours agoListing updated with changes from the MLS®
yesterdayStatus changed to Active
yesterdayListing first seen on site
General Features
Acres 
1.9483
Attached Garage 
Yes
Cross Street 
4th St
Disclosures 
Disclosure Package Available
Garage 
Yes
Parking 
AttachedSide By SideOn Site
Parking Spaces 
1
Pets 
Yes
Property Sub Type 
Condominium
Special Circumstances 
Standard
SqFt Total 
1353
Style 
Modern/High Tech
Interior Features
Appliances 
DishwasherDisposalRange HoodWasher/Dryer Stacked
Cooling 
Central Air
Flooring 
CarpetWood
Heating 
Central
Interior 
Walk-In Closet(s)
Laundry Features 
Laundry Closet
Window Features 
Double Pane WindowsWindow Coverings
Bathroom 2 
Description - Tub w/Shower Over
Dining Room 
Description - Dining/Living Combo
Kitchen 
Description - Breakfast Area,Quartz Counter
Living Room 
Description - View
Master Bathroom 
Description - Double Vanity,Shower Stall(s),Soaking Tub,Tile
Save
Ask
Tour
Hide
Share
Exterior Features
Pool Features 
In GroundCommunityLap
View 
CityCity Lights
Waterview 
CityCity Lights
Windows/Doors 
Double Pane WindowsWindow Coverings
Community Features
Association Amenities 
PoolBarbecueDog ParkFitness CenterPlaygroundRecreation RoomRoof DeckSaunaSpa/Hot Tub
Association Fee 
$1664.0
Association Fee Frequency 
Monthly
Community Features 
Pool
MLS Area 
SF District 9
Listing courtesy of Milan Jezdimirovic of Compass | Agent Phone: (415) 933-4364


Listing information is provided by Participants of the San Francisco Association of Realtors MLS. IDX information is provided exclusively for personal, non-commercial use, and may not be used for any purpose other than to identify prospective properties consumers may be interested in purchasing. Information is deemed reliable but not guaranteed. Copyright 2026, San Francisco Association of Realtors MLS.
Last checked: 2026-09-26 10:53 PM UTC

Neighborhood & Commute
Source: Walkscore
Disclosure: Community information and market data powered by Constellation Data Labs. Information is deemed reliable but not guaranteed.
Save
Ask
Tour
Hide
Share