
188 Minna Street 25ASan Francisco, CA 94105
Mortgage Calculator
Monthly Payment (Est.)
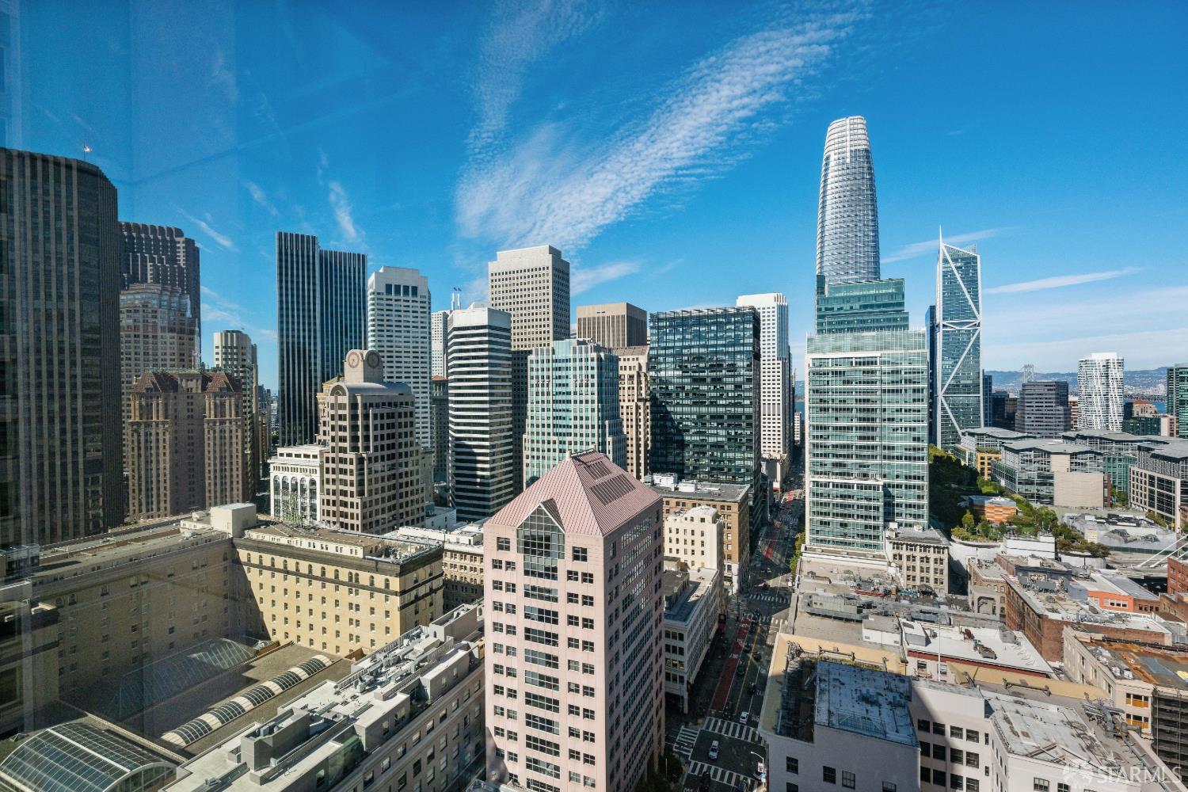
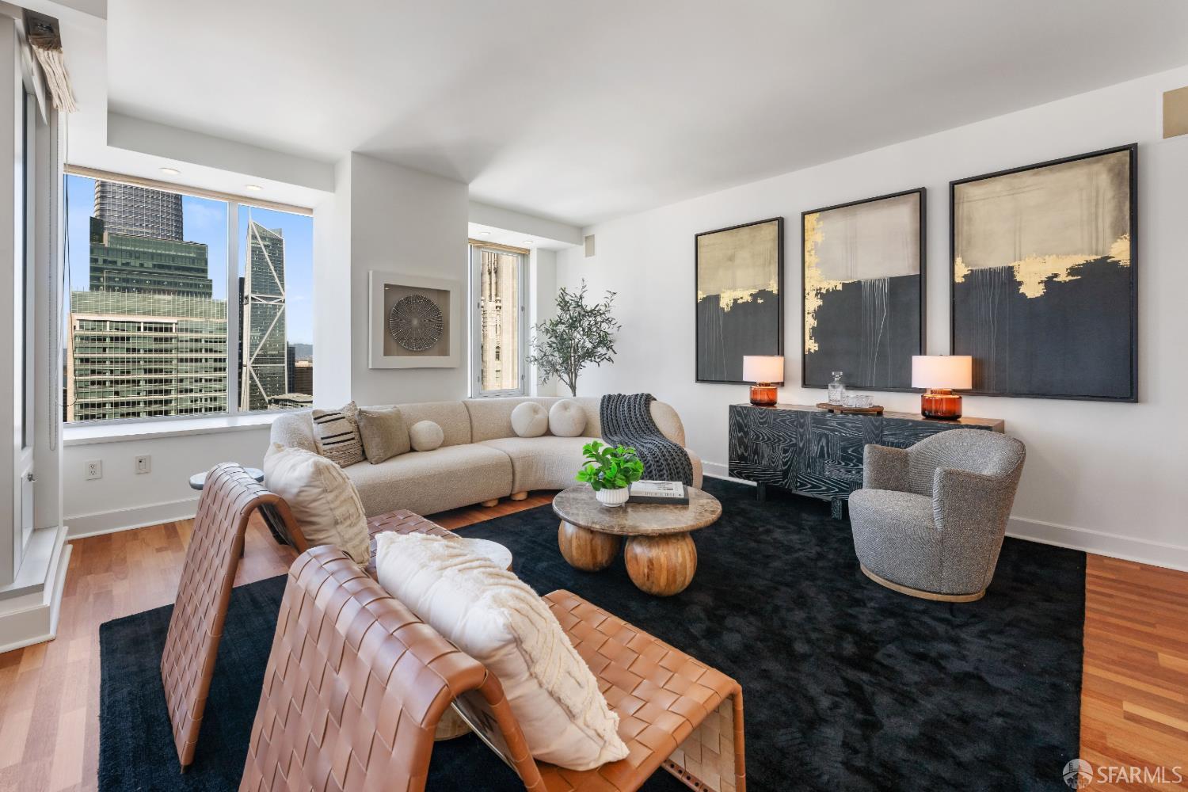
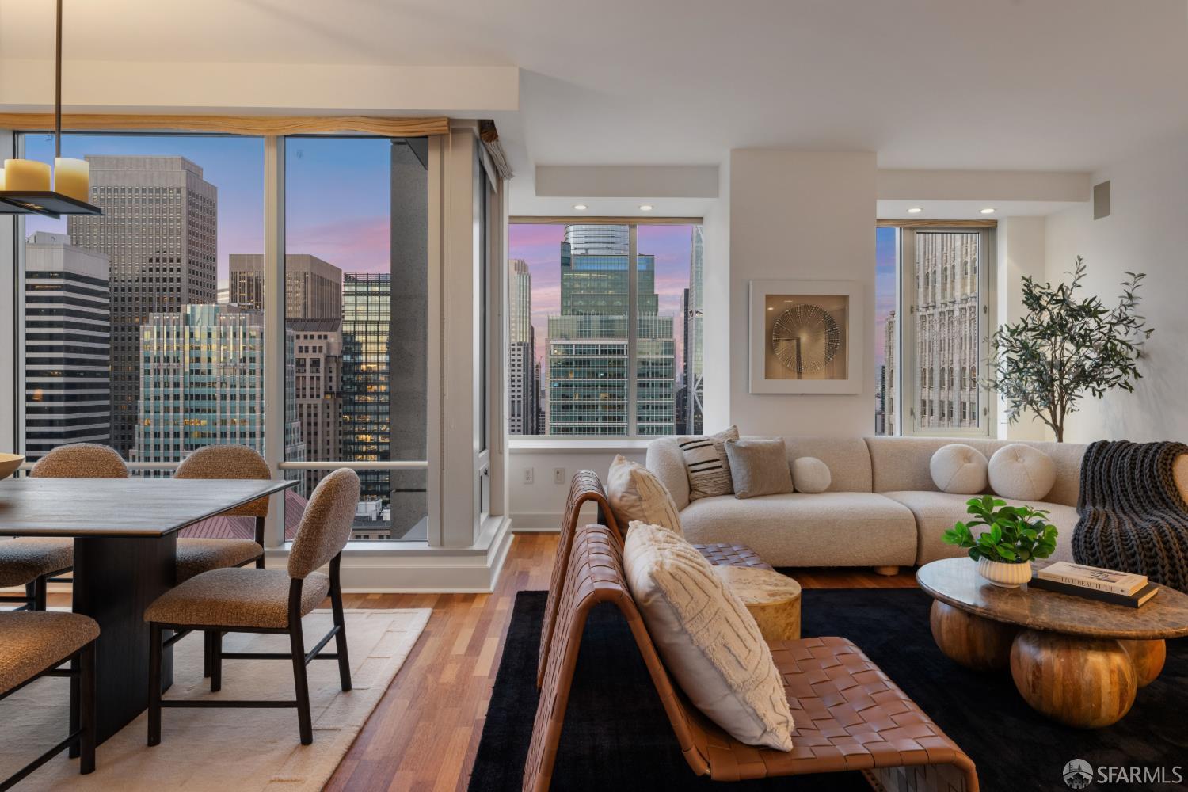
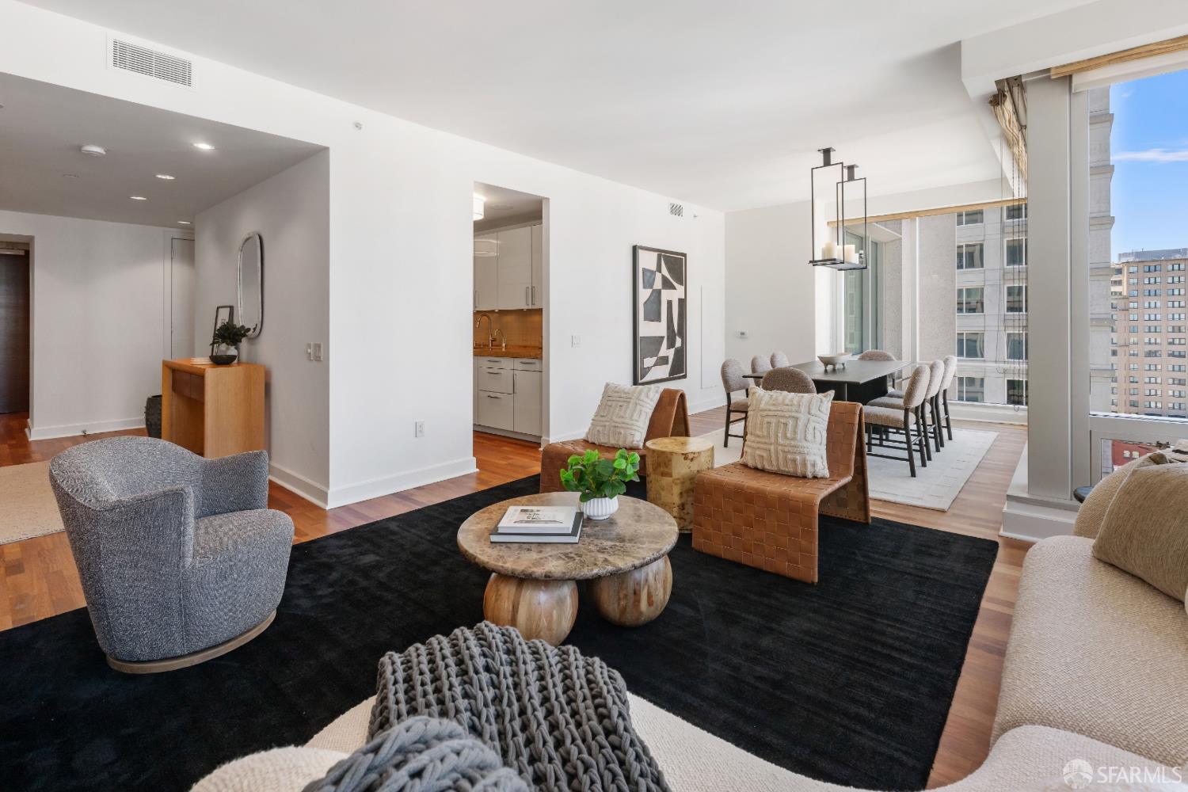
Enter an interest rate to see your estimated monthly payment.Expansive walls of glass define Residence #25A, a substantial three-bedroom, three-bath corner home at the St. Regis Residences. Across approximately 2,027 square feet, Downtown architecture, Salesforce Park, the Bay Bridge and the surrounding skyline become an ever-changing backdrop to the interiors. A defined entrance opens to a gallery-style foyer hall before arriving at the open living and dining spaces. The living room has east-facing views, while the dining area enjoys both north and east exposures. The Poggenpohl kitchen, appointed with top-tier appliances, connects to the main living spaces from two directions, creating a highly functional layout for both daily life and entertaining. The primary suite is generously proportioned, with a generous walk-in closet and marble bath featuring dual vanities, a soaking tub and separate walk-in shower. Two additional bedrooms and full baths provide flexibility for guests, a home office or everyday use. In-home laundry, valet parking and a large private storage locker complete the residence. Ownership at the St. Regis is distinguished by the depth of service available every day. Twenty-four hour concierge and door staff and in-residence dining are complemented by fitness facilities, an indoor pool, a landscaped owner's terrace, and the hotel's restaurant and lounge offerings. Together, they make day-to-day life notably easier, whether Residence #25A serves as a primary home or a place to return to while in San Francisco. Immediately adjacent to SFMOMA and at the center of the city's Arts District, Residence #25A combines the proportions of a true three-bedroom home with the views, service and convenience of the St. Regis, in a location that puts some of San Francisco's best art, dining and architecture just outside the door.
| 3 weeks ago | Listing updated with changes from the MLS | |
| 3 weeks ago | Status changed to Pending | |
| 2 months ago | Listing first seen on site |

Listing information is provided by Participants of the San Francisco Association of Realtors MLS. IDX information is provided exclusively for personal, non-commercial use, and may not be used for any purpose other than to identify prospective properties consumers may be interested in purchasing. Information is deemed reliable but not guaranteed. Copyright 2026, San Francisco Association of Realtors MLS.
Last checked: 2026-10-19 11:06 PM UTC

Did you know? You can invite friends and family to your search. They can join your search, rate and discuss listings with you.