
Save
Ask
Tour
Hide
$1,039,000
24 Days On Site
1101 Green Street 403San Francisco, CA 94109
For Sale|Condominium|Active
1
Bed
2
Total Baths
1
Full Bath
1
Partial Bath
917
SqFt
$1,133
/SqFt
1930
Built
County:
San Francisco
Listing courtesy of Nathan K Churchill of Coldwell Banker Realty | Agent Phone: (415) 447-8809
Call Now: (415) 336-9695
Is this the listing for you? We can help make it yours.
(415) 336-9695Upcoming Open Houses
Tue, Oct 13, 9:00 AM - 11:00 AM
Save
Ask
Tour
Hide
Mortgage Calculator
Monthly Payment (Est.)
Enter an interest rate to see your estimated monthly payment.Calculator powered by Showcase IDX, a Constellation1 Company. Copyright ©2026 Information is deemed reliable but not guaranteed.
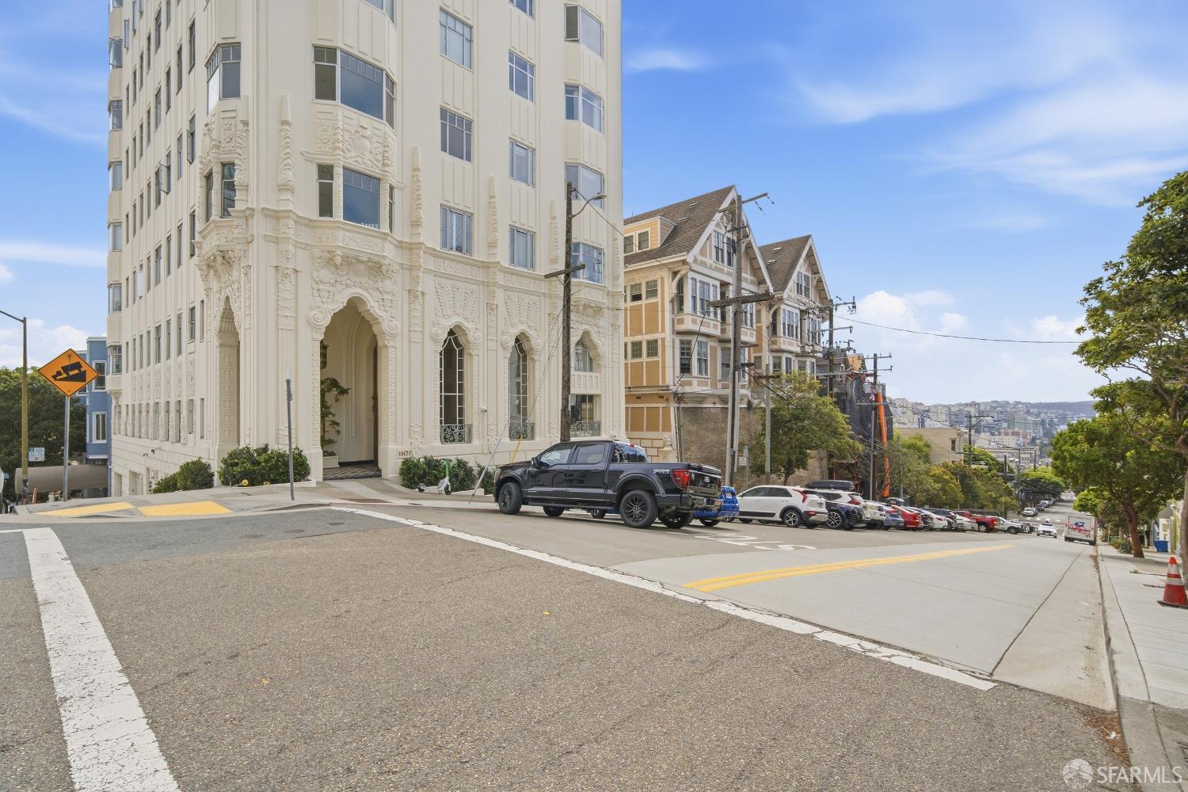
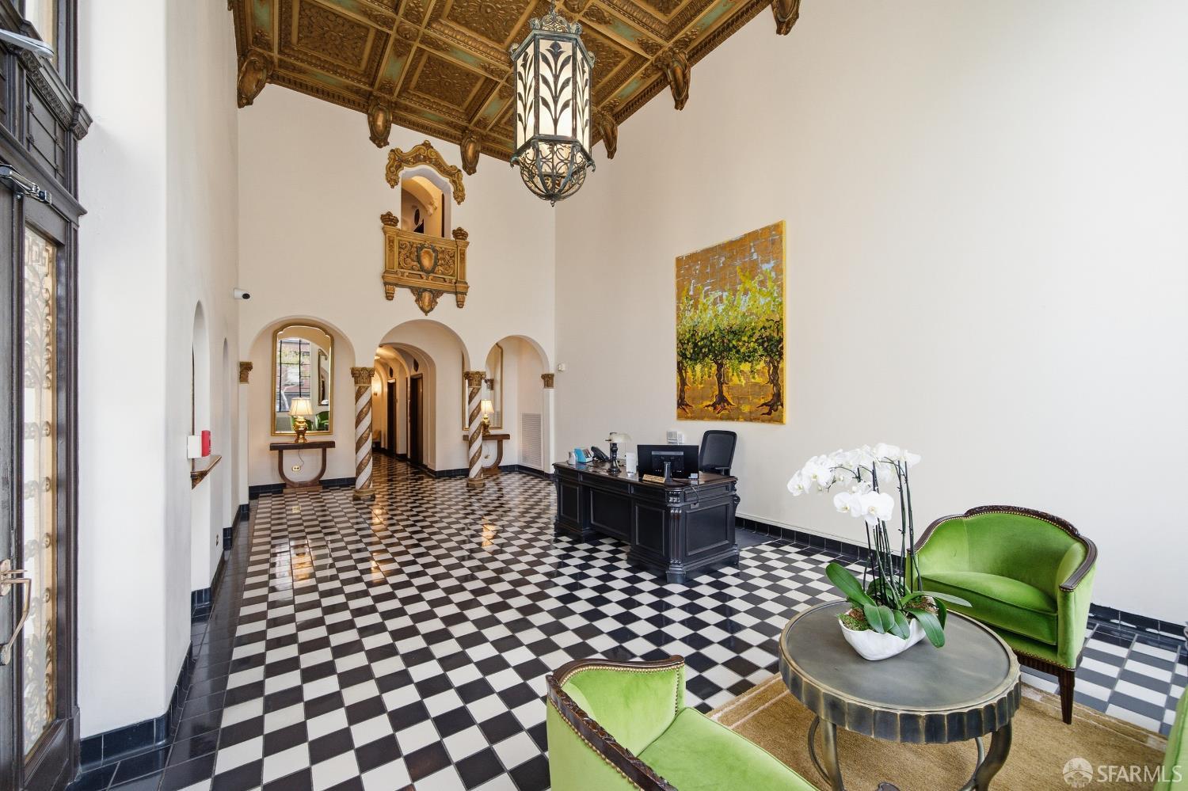
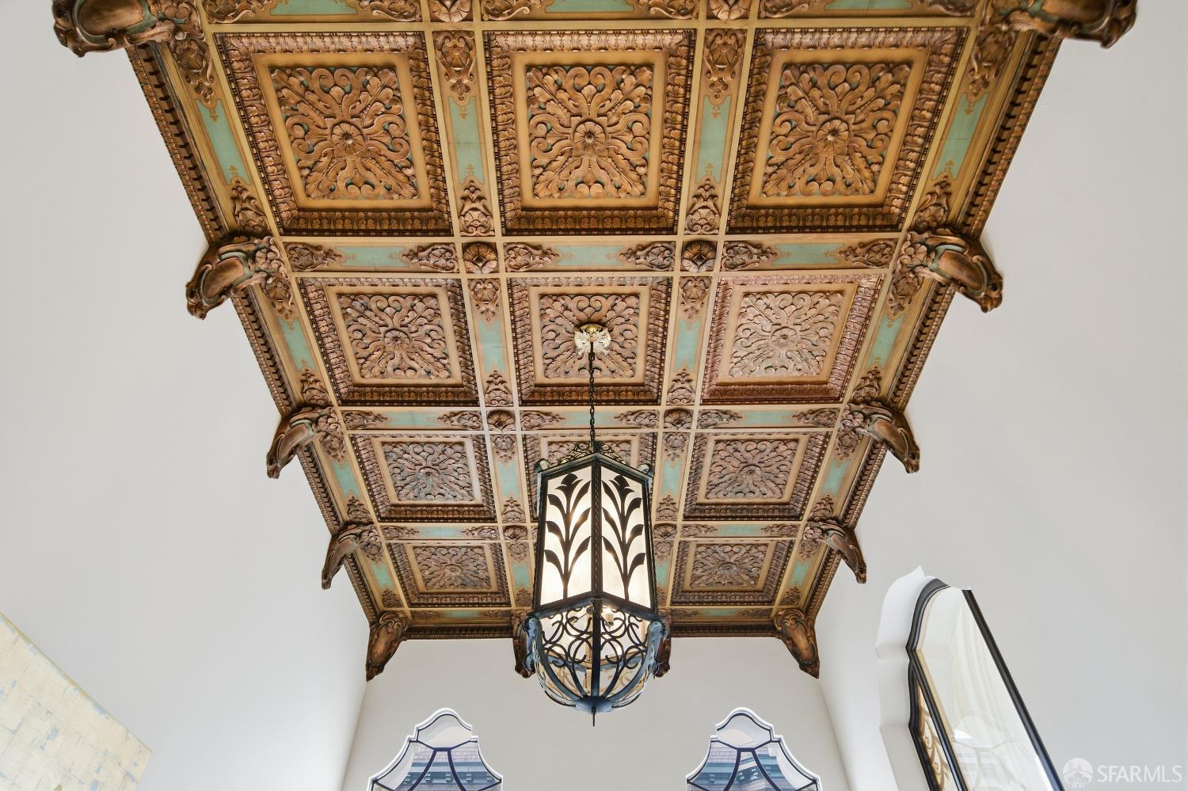
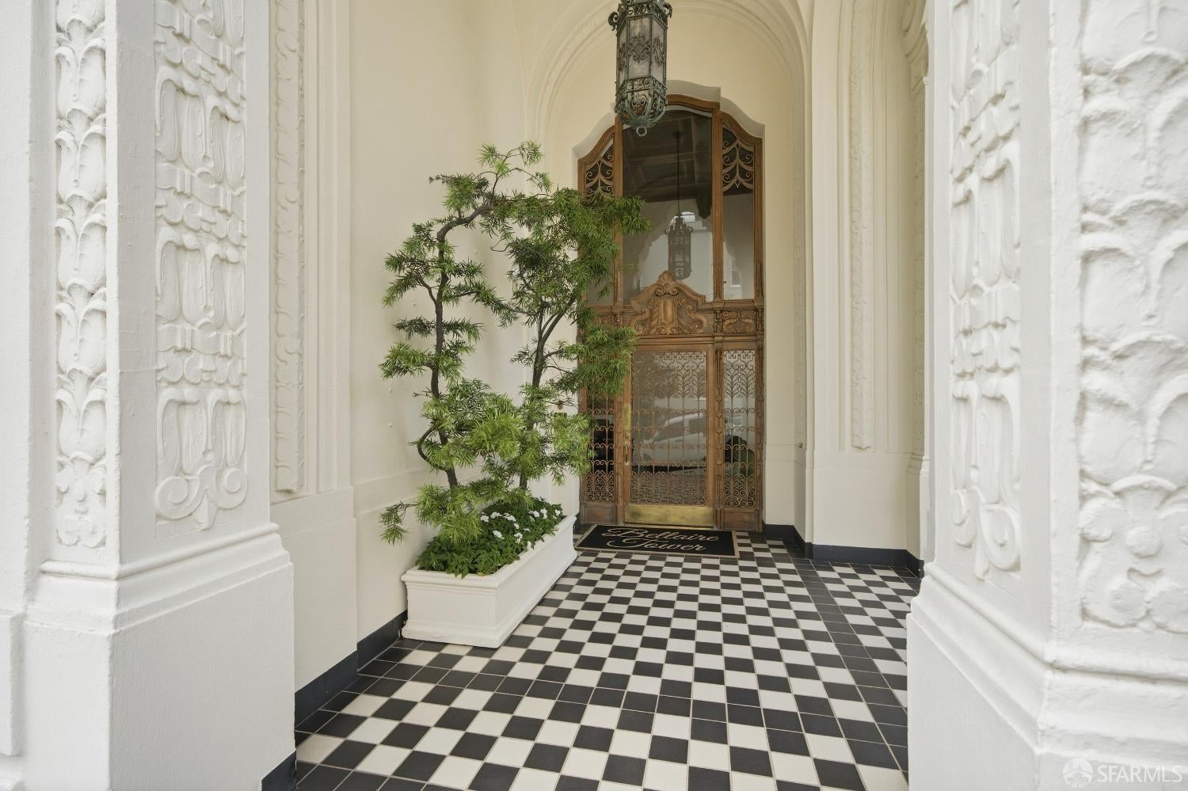
Welcome to Russian Hill and this elegant view condominium in the Bellaire Tower, an historic San Francisco art deco landmark. Offering a north facing, four room, one bedroom residence with views of the Golden Gate Bridge, San Francisco Bay and the city skyline, A remodeled kitchen, 1 1/2 baths, separate dining room, generous sized living room and bedroom, walk-in closets, oak floors and classic architectural detail and style. Residents enjoy 24-hour doorman service, valet parking, elevator and a grand scale lobby entrance. Its just a short walk to The Hyde Street cable car, numerous restaurants and shops, city parks and North Beach. Don't miss this lovely condominium in one of San Francisco's premier locations!
Save
Ask
Tour
Hide
Listing Snapshot
Price
$1,039,000
Days On Site
24 Days
Bedrooms
1
Inside Area (SqFt)
917 sqft
Total Baths
2
Full Baths
1
Partial Baths
1
Lot Size
0.1212 Acres
Year Built
1930
MLS® Number
426155281
Status
Active
Property Tax
N/A
HOA/Condo/Coop Fees
$1,828 monthly
Sq Ft Source
N/A
Friends & Family
Recent Activity
| a week ago | Listing updated with changes from the MLS® | |
| a week ago | Price changed to $1,039,000 | |
| 3 weeks ago | Listing first seen on site |
General Features
Acres
0.1212
Cross Street
Leavenworth
Direction Faces
North
Disclosures
Disclosure Package AvailableNatural Hazard Disclosure AvailableTransfer Disclosure Statement
Garage
Yes
Garage Spaces
1
Parking
OtherSide By SideOn Site
Parking Spaces
1
Property Condition
Updated/Remodeled
Property Sub Type
Condominium
Sewer
Public Sewer
SqFt Total
917
Style
Art Deco
Utilities
Cable AvailableSewer Connected
Water Source
Public
Interior Features
Appliances
DishwasherDisposalFree-Standing Electric RangeFree-Standing RefrigeratorMicrowave
Flooring
TileWood
Heating
Hot Water
Interior
Walk-In Closet(s)
Laundry Features
Inside
Dining Room
Level - MainDescription - Formal Area
Kitchen
Level - MainDescription - Quartz Counter
Living Room
Level - MainDescription - View
Master Bathroom
Description - Shower Stall(s),Soaking Tub,Tile,Window
Save
Ask
Tour
Hide
Exterior Features
Lot Features
Rolling Slope
View
BayCityHills
Waterview
BayCityHills
Community Features
Association Fee
$1828.0
Association Fee Frequency
Monthly
MLS Area
SF District 8
Listing courtesy of Nathan K Churchill of Coldwell Banker Realty | Agent Phone: (415) 447-8809

Listing information is provided by Participants of the San Francisco Association of Realtors MLS. IDX information is provided exclusively for personal, non-commercial use, and may not be used for any purpose other than to identify prospective properties consumers may be interested in purchasing. Information is deemed reliable but not guaranteed. Copyright 2026, San Francisco Association of Realtors MLS.
Last checked: 2026-10-13 02:19 AM UTC
Listing information is provided by Participants of the San Francisco Association of Realtors MLS. IDX information is provided exclusively for personal, non-commercial use, and may not be used for any purpose other than to identify prospective properties consumers may be interested in purchasing. Information is deemed reliable but not guaranteed. Copyright 2026, San Francisco Association of Realtors MLS.
Last checked: 2026-10-13 02:19 AM UTC
Neighborhood & Commute
Source: Walkscore
Disclosure: Community information and market data powered by Constellation Data Labs. Information is deemed reliable but not guaranteed.
Save
Ask
Tour
Hide

Did you know? You can invite friends and family to your search. They can join your search, rate and discuss listings with you.