
Save
Ask
Tour
Hide
$1,995,000
66 Days On Site
301 Graystone TerraceSan Francisco, CA 94114
Multi Family|Pending
6
Beds
4
Total Baths
4
Full Baths
3,934
SqFt
$507
/SqFt
1952
Built
County:
San Francisco
Listing courtesy of John M Antonini of Compass Commercial | Agent Phone: (415) 794-9510
Call Now: (415) 336-9695
Is this the listing for you? We can help make it yours.
(415) 336-9695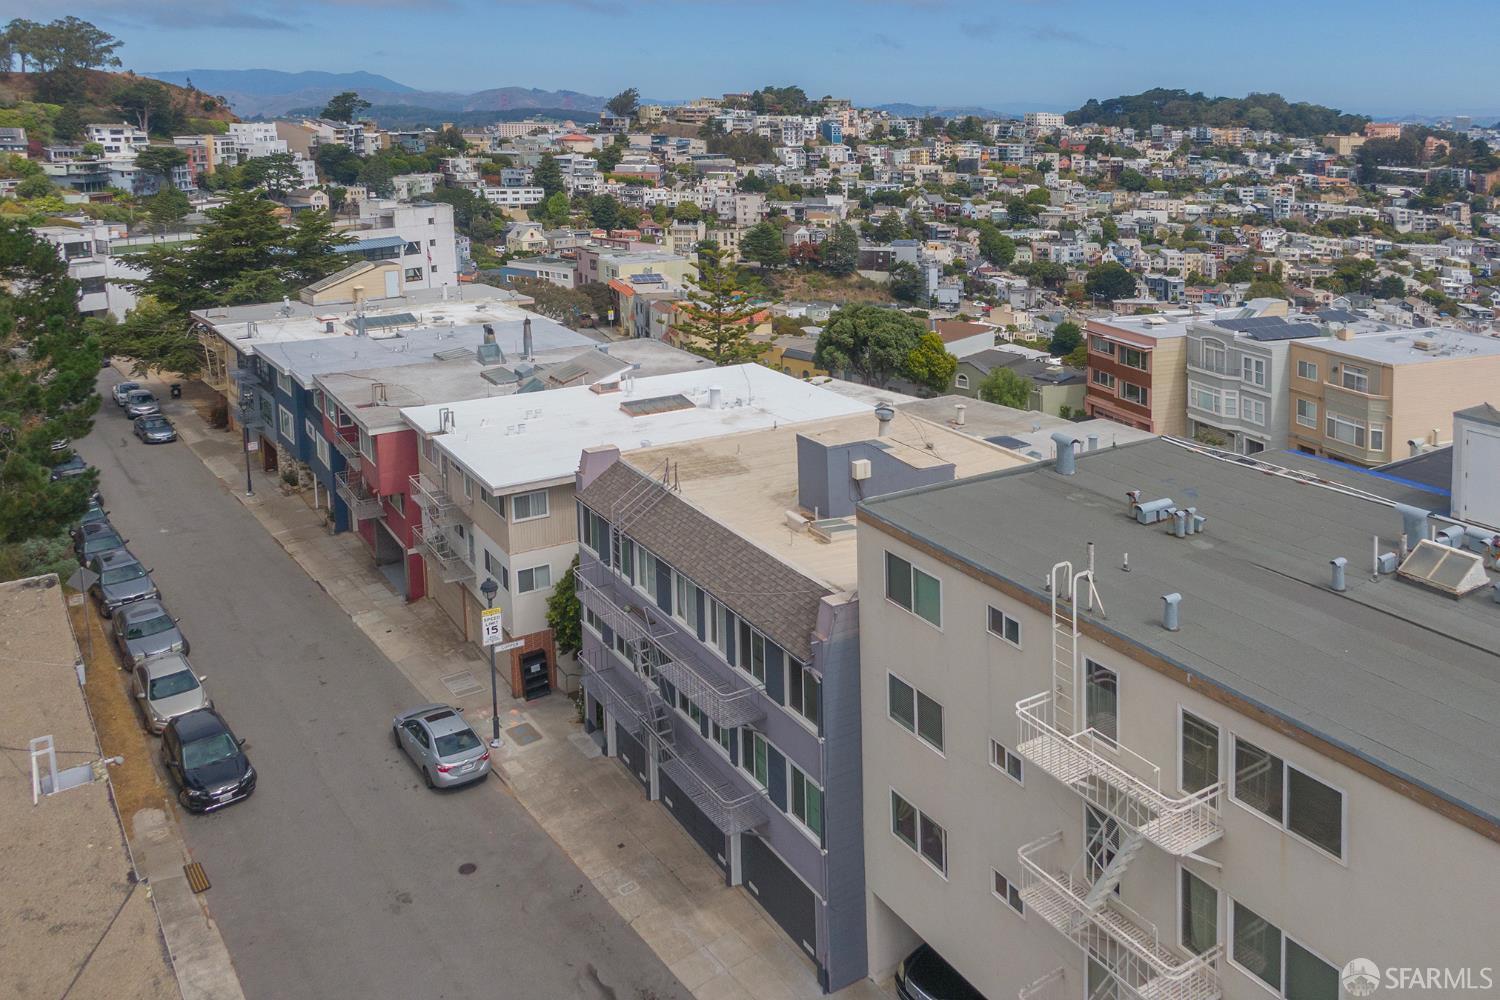
Save
Ask
Tour
Hide
Mortgage Calculator
Monthly Payment (Est.)
Enter an interest rate to see your estimated monthly payment.Calculator powered by Showcase IDX, a Constellation1 Company. Copyright ©2026 Information is deemed reliable but not guaranteed.
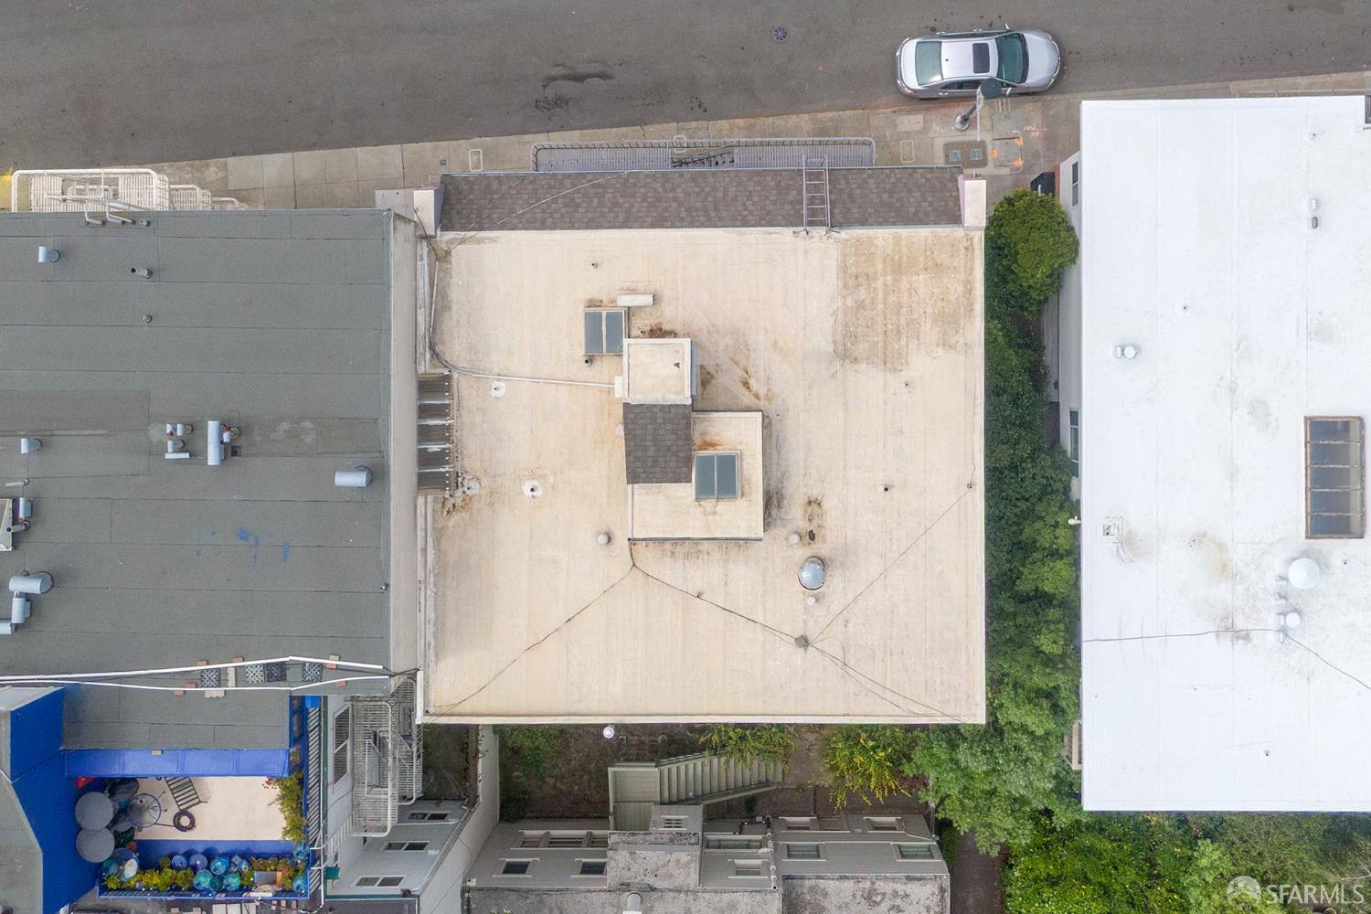
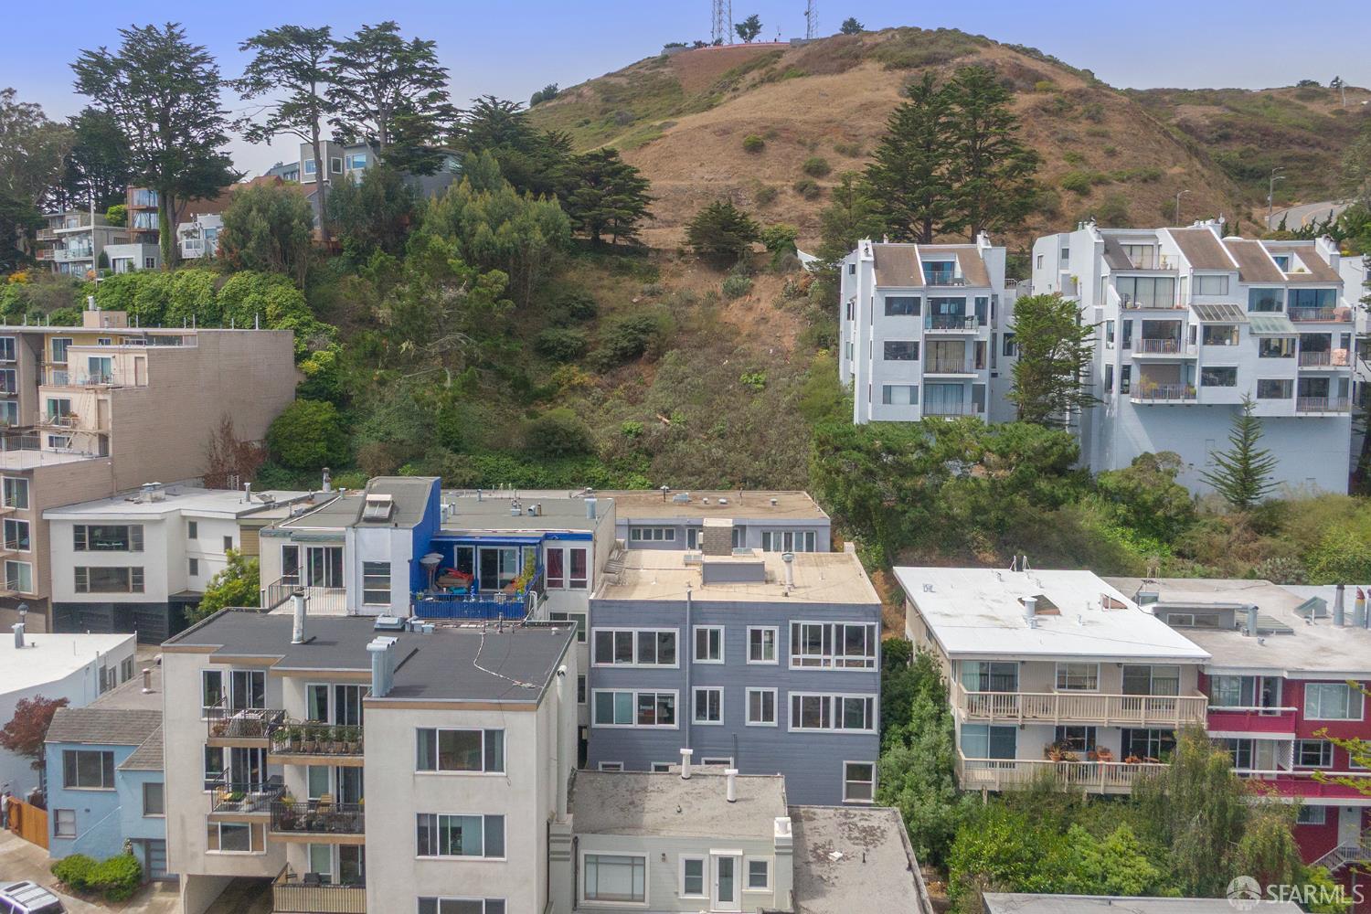
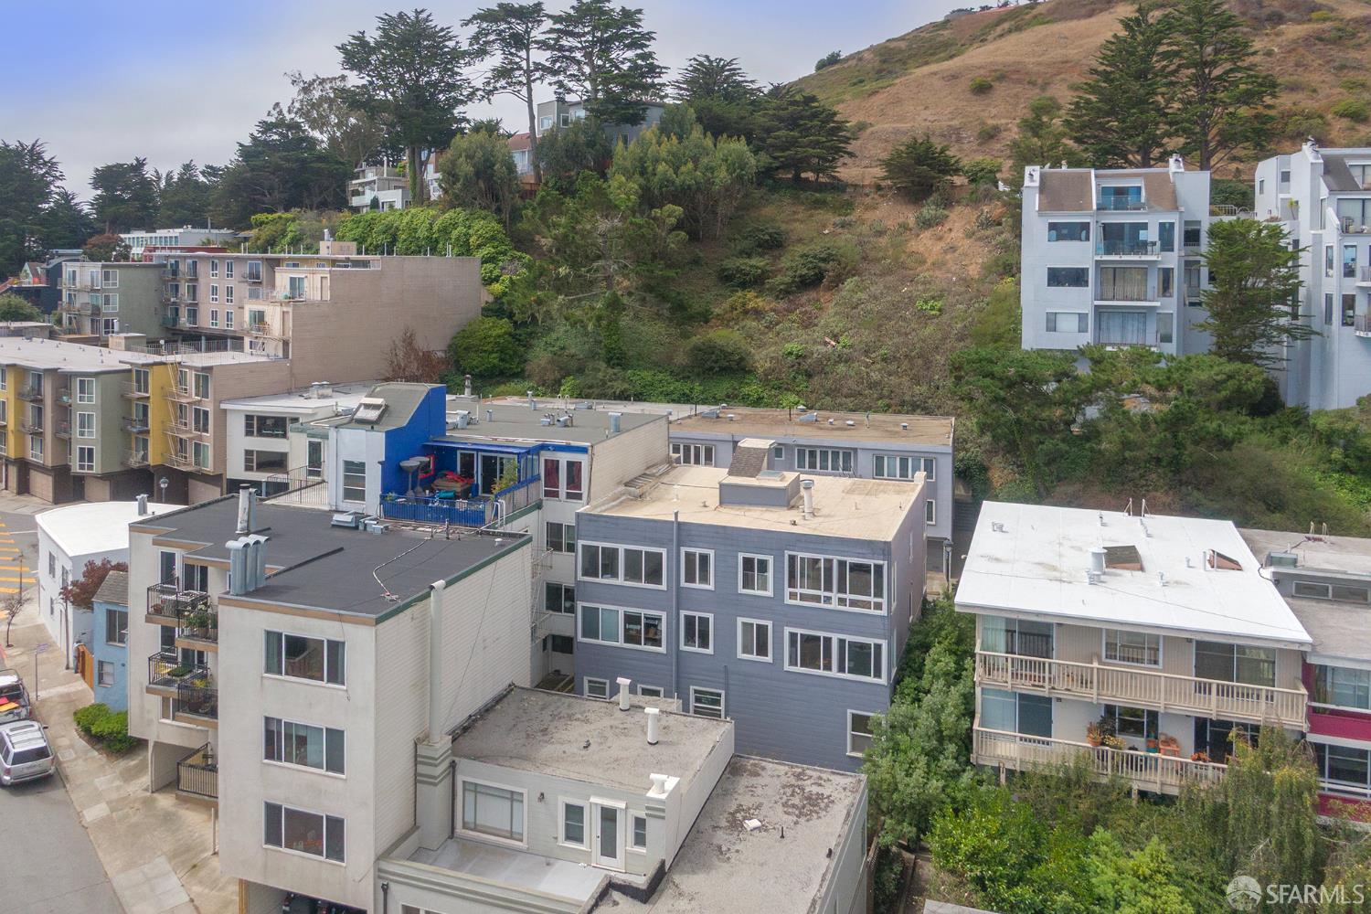
301 Graystone Terrace is a six-unit apartment building with three-car garage parking located in Twin Peaks. The unit mix consists of one studio, four 1-bedrooms, and one 2-bedroom unit. The property features expansive views of the San Francisco skyline and is ideally located on a quiet street in the heart of Twin Peaks. The property is offered at an attractive 11.8 GRM and 5.1% cap rate, with over 60% rental upside. 301 Graystone Terrace presents an excellent opportunity to acquire a well-located, stable asset in Twin Peaks.
Save
Ask
Tour
Hide
Listing Snapshot
Price
$1,995,000
Days On Site
66 Days
Bedrooms
6
Inside Area (SqFt)
3,934 sqft
Total Baths
4
Full Baths
4
Partial Baths
N/A
Lot Size
0.0453 Acres
Year Built
1952
MLS Number
426155156
Status
Pending
Property Tax
N/A
HOA/Condo/Coop Fees
N/A
Sq Ft Source
N/A
Friends & Family
Recent Activity
| 2 months ago | Listing updated with changes from the MLS | |
| 2 months ago | Status changed to Pending | |
| 2 months ago | Listing first seen on site |
General Features
Acres
0.0453
Cross Street
Corbett Avenue
Foundation
Pillar/Post/PierRaised
Garage
Yes
Garage Spaces
3
Parking
Garage
Parking Spaces
3
Property Sub Type
Multi Family
Sewer
Public Sewer
Special Circumstances
Standard
SqFt Total
3934
Utilities
Natural Gas AvailableElectricity AvailableNatural Gas ConnectedSewer Connected
Water Source
Public
Zoning
RH2
Interior Features
Appliances
DishwasherFree-Standing Gas OvenFree-Standing Gas RangeFree-Standing RefrigeratorMicrowave
Electric
220 Volts
Flooring
CarpetTileWood
Furnished?
None
Window Features
Skylight(s)
Save
Ask
Tour
Hide
Exterior Features
Construction Details
Wood SidingStucco
Roof
CompositionFoam
View
CityCity LightsDowntown
Waterview
CityCity LightsDowntown
Windows/Doors
Skylight(s)
Community Features
MLS Area
SF District 5
Listing courtesy of John M Antonini of Compass Commercial | Agent Phone: (415) 794-9510

Listing information is provided by Participants of the San Francisco Association of Realtors MLS. IDX information is provided exclusively for personal, non-commercial use, and may not be used for any purpose other than to identify prospective properties consumers may be interested in purchasing. Information is deemed reliable but not guaranteed. Copyright 2026, San Francisco Association of Realtors MLS.
Last checked: 2026-10-22 10:56 PM UTC
Listing information is provided by Participants of the San Francisco Association of Realtors MLS. IDX information is provided exclusively for personal, non-commercial use, and may not be used for any purpose other than to identify prospective properties consumers may be interested in purchasing. Information is deemed reliable but not guaranteed. Copyright 2026, San Francisco Association of Realtors MLS.
Last checked: 2026-10-22 10:56 PM UTC
Neighborhood & Commute
Source: Walkscore
Disclosure: Community information and market data powered by Constellation Data Labs. Information is deemed reliable but not guaranteed.
Save
Ask
Tour
Hide

Did you know? You can invite friends and family to your search. They can join your search, rate and discuss listings with you.