
101 Lombard Street 23WSan Francisco, CA 94111
Mortgage Calculator
Monthly Payment (Est.)
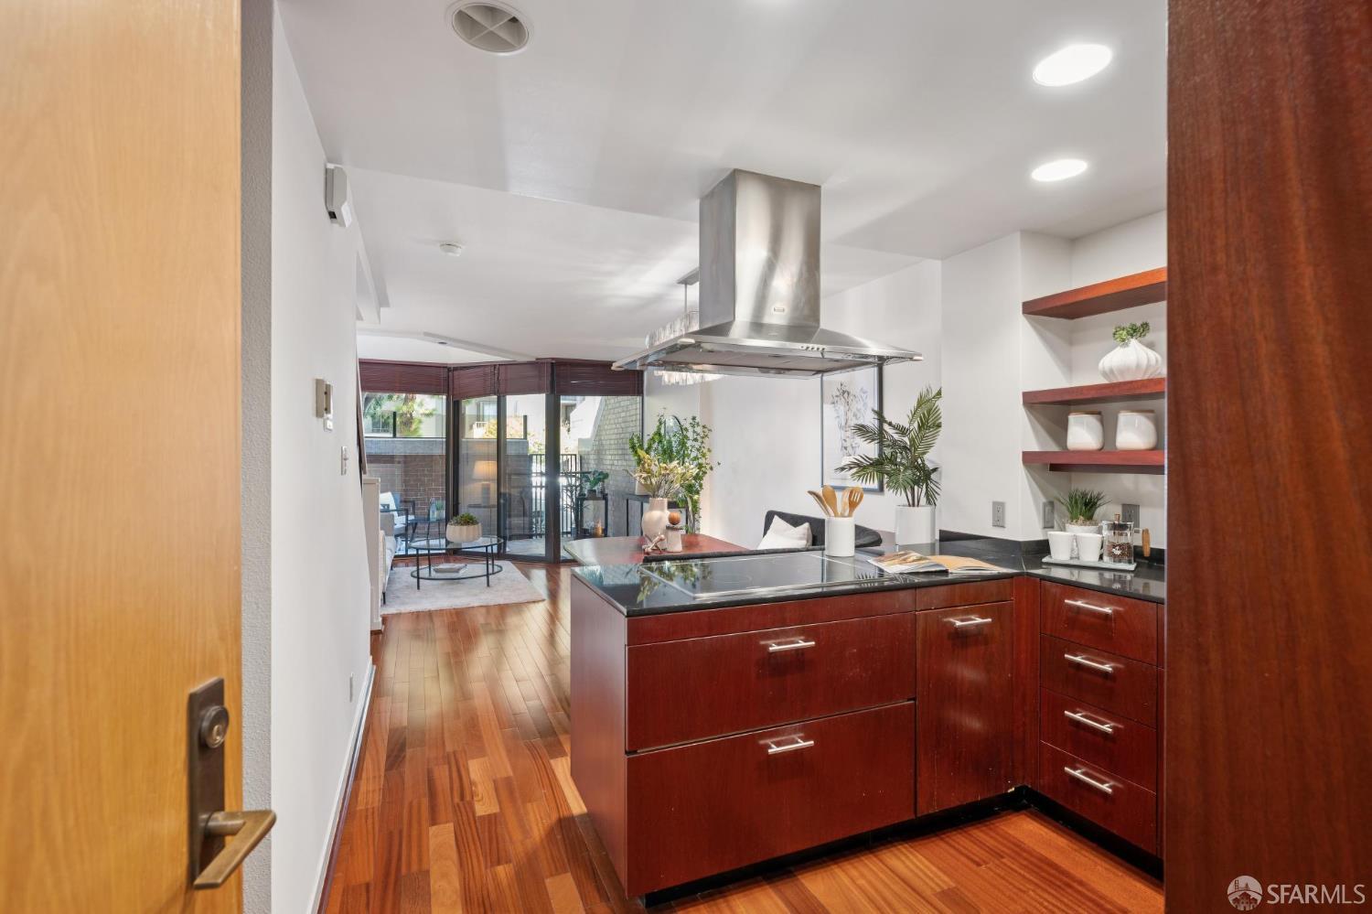
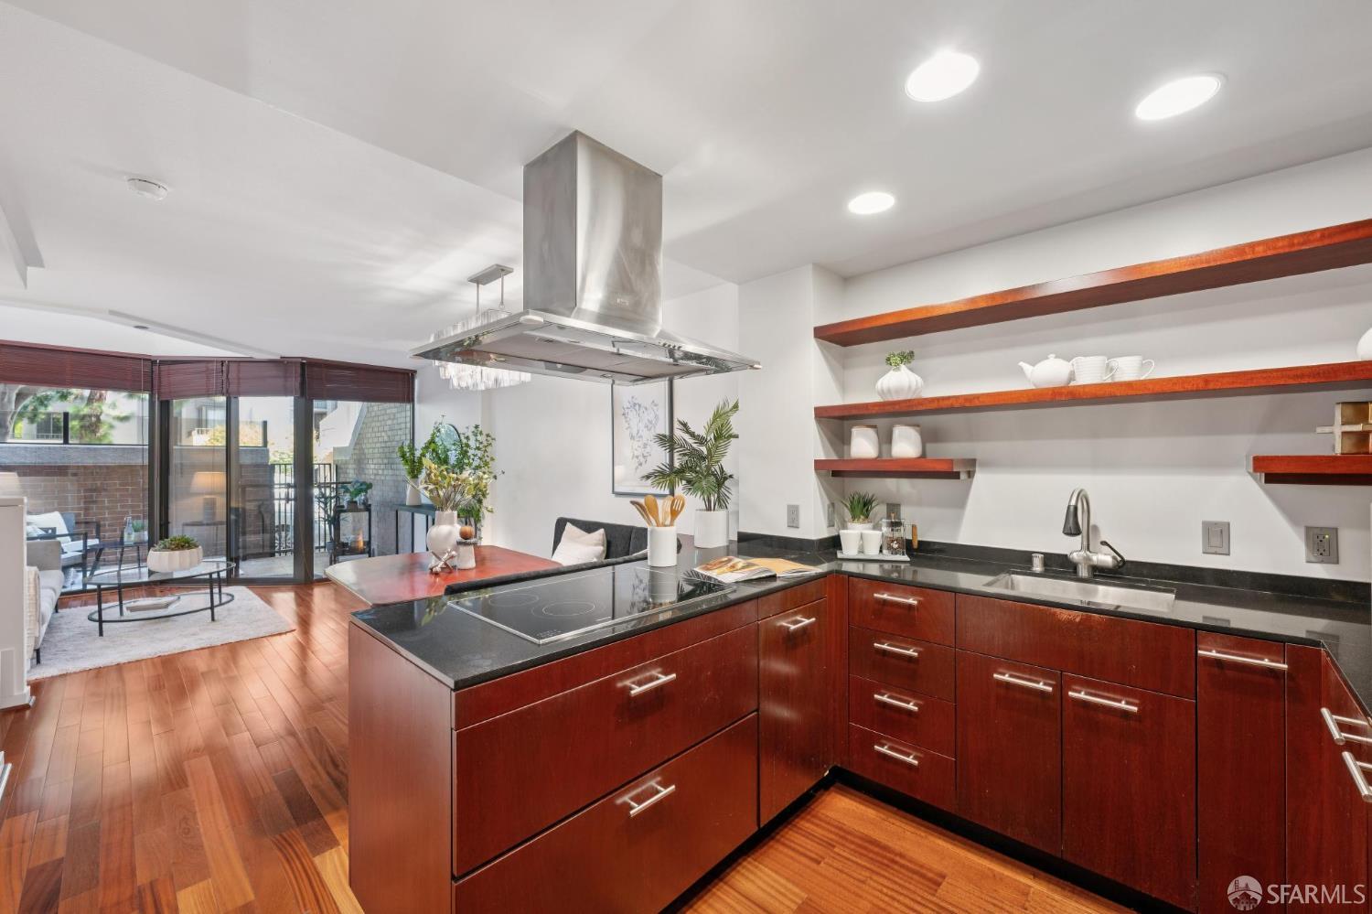
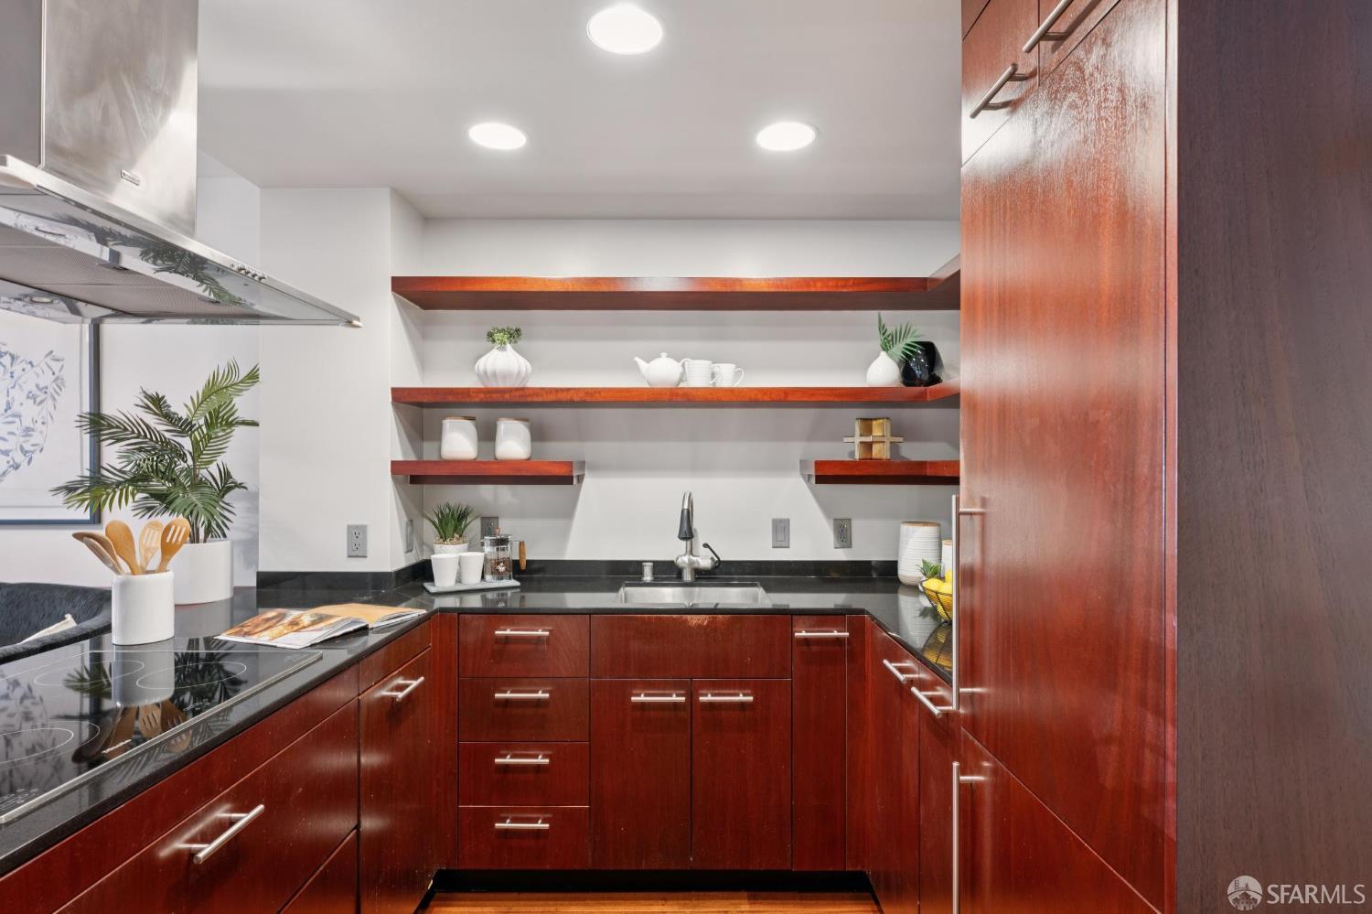
Enter an interest rate to see your estimated monthly payment.Rarely available and thoughtfully updated, this two-level, townhome-style residence offers a distinctive lifestyle in San Francisco's North Waterfront. Hardwood floors and expansive floor-to-ceiling windows bring warmth and light throughout. The beautifully updated kitchen maximizes every inch of space with custom storage, warm wood cabinetry, integrated refrigerator and dishwasher, and Miele cooktop and oven. A custom upholstered dining banquette creates an inviting connection between the kitchen and living area, while the private patio extends the living space outdoors, a wonderful spot for morning coffee or unwinding at the end of the day. Upstairs, the spacious bedroom offers serene natural light and a generous walk-in closet. In-unit laundry, deeded parking and additional storage complete the home. Residents enjoy 24-hour doorman service, pool, spa, clubroom, library, landscaped gardens and courtyards, roof deck, bike storage and EV charging. Set in the sunny North Waterfront at the base of Telegraph Hill, moments from the Embarcadero and North Beach, this unique residence combines thoughtful design and exceptional building amenities in one of San Francisco's most desirable urban settings.
| yesterday | Listing updated with changes from the MLS® | |
| 2 days ago | Status changed to Pending | |
| 3 weeks ago | Listing first seen on site |

Listing information is provided by Participants of the San Francisco Association of Realtors MLS. IDX information is provided exclusively for personal, non-commercial use, and may not be used for any purpose other than to identify prospective properties consumers may be interested in purchasing. Information is deemed reliable but not guaranteed. Copyright 2026, San Francisco Association of Realtors MLS.
Last checked: 2026-10-11 12:44 PM UTC
