
Save
Ask
Tour
Hide
$798,000
New Listing
438 W Grand Ave Avenue 414Oakland, CA 94612
For Sale|Condominium|Active
2
Beds
3
Total Baths
2
Full Baths
1
Partial Bath
—
SqFt
—
/SqFt
2008
Built
County:
Alameda
Listing courtesy of Raymond Solis of Sage Real Estate | Agent Phone: (415) 867-7908
Call Now: (415) 336-9695
Is this the listing for you? We can help make it yours.
(415) 336-9695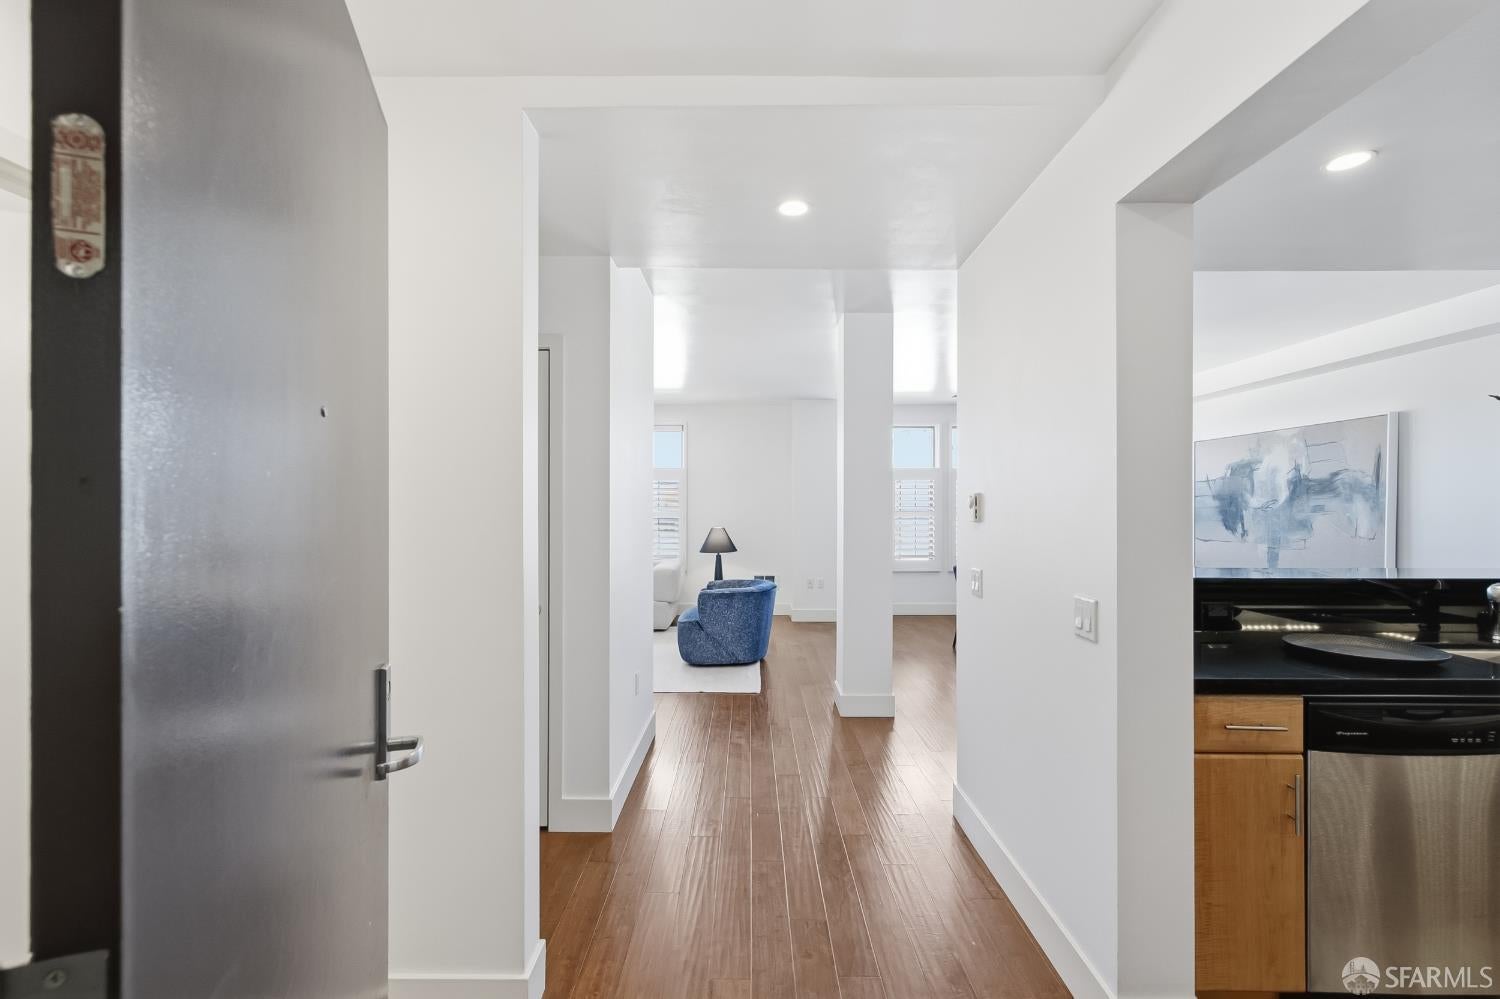
Save
Ask
Tour
Hide
Mortgage Calculator
Monthly Payment (Est.)
$3,641Calculator powered by Showcase IDX, a Constellation1 Company. Copyright ©2026 Information is deemed reliable but not guaranteed.
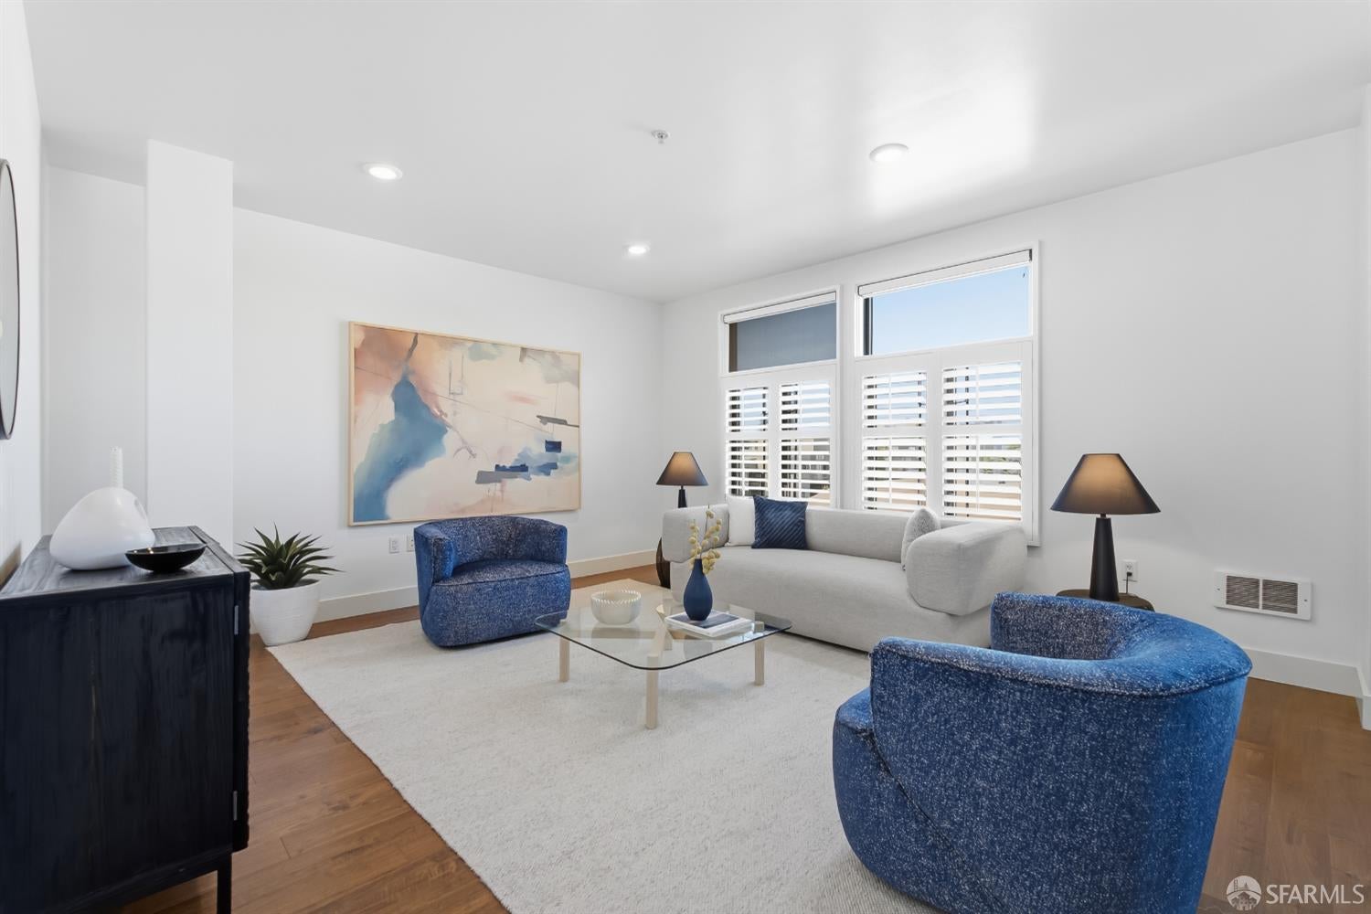
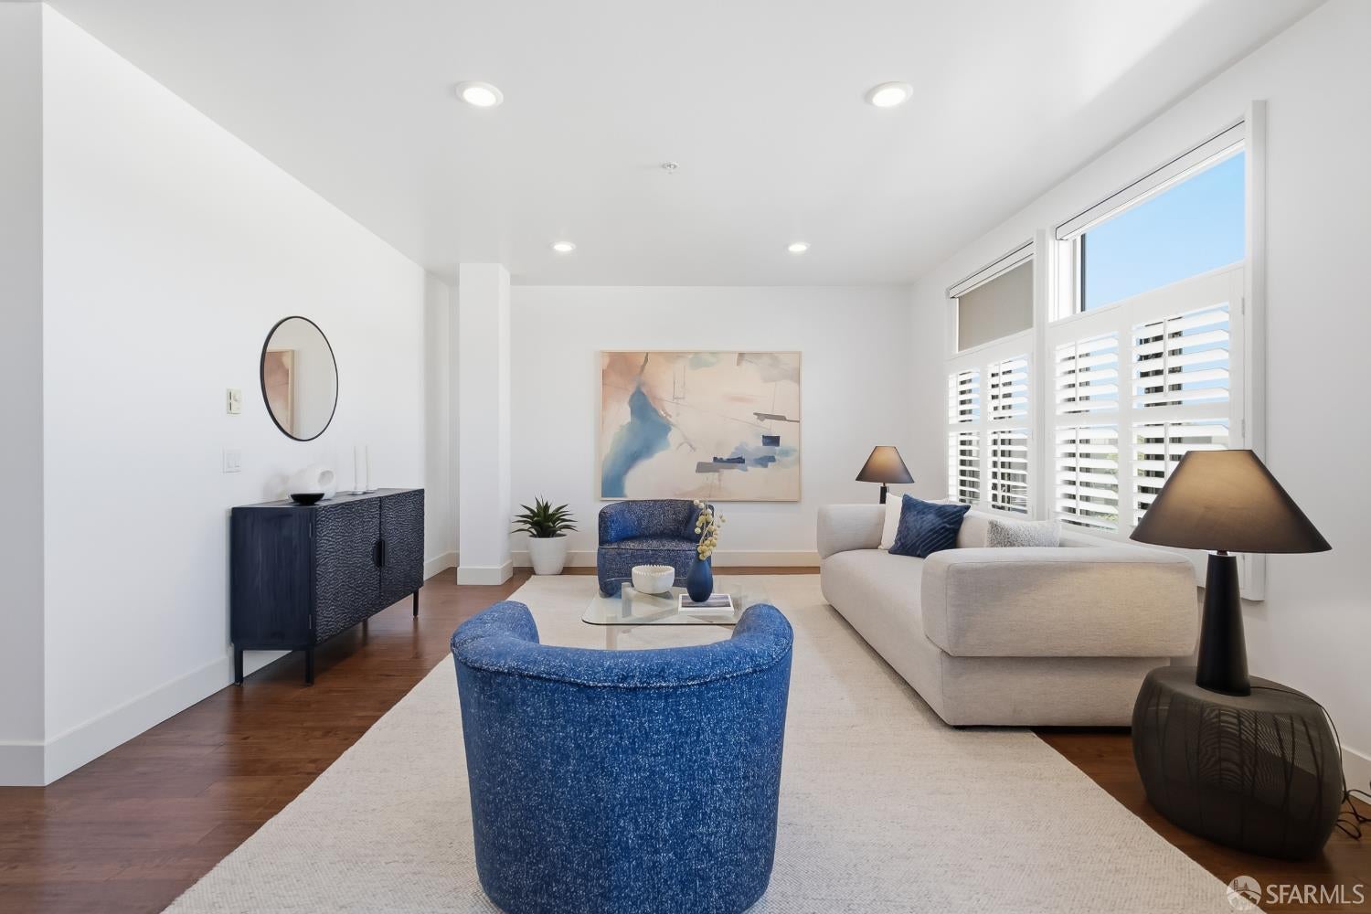
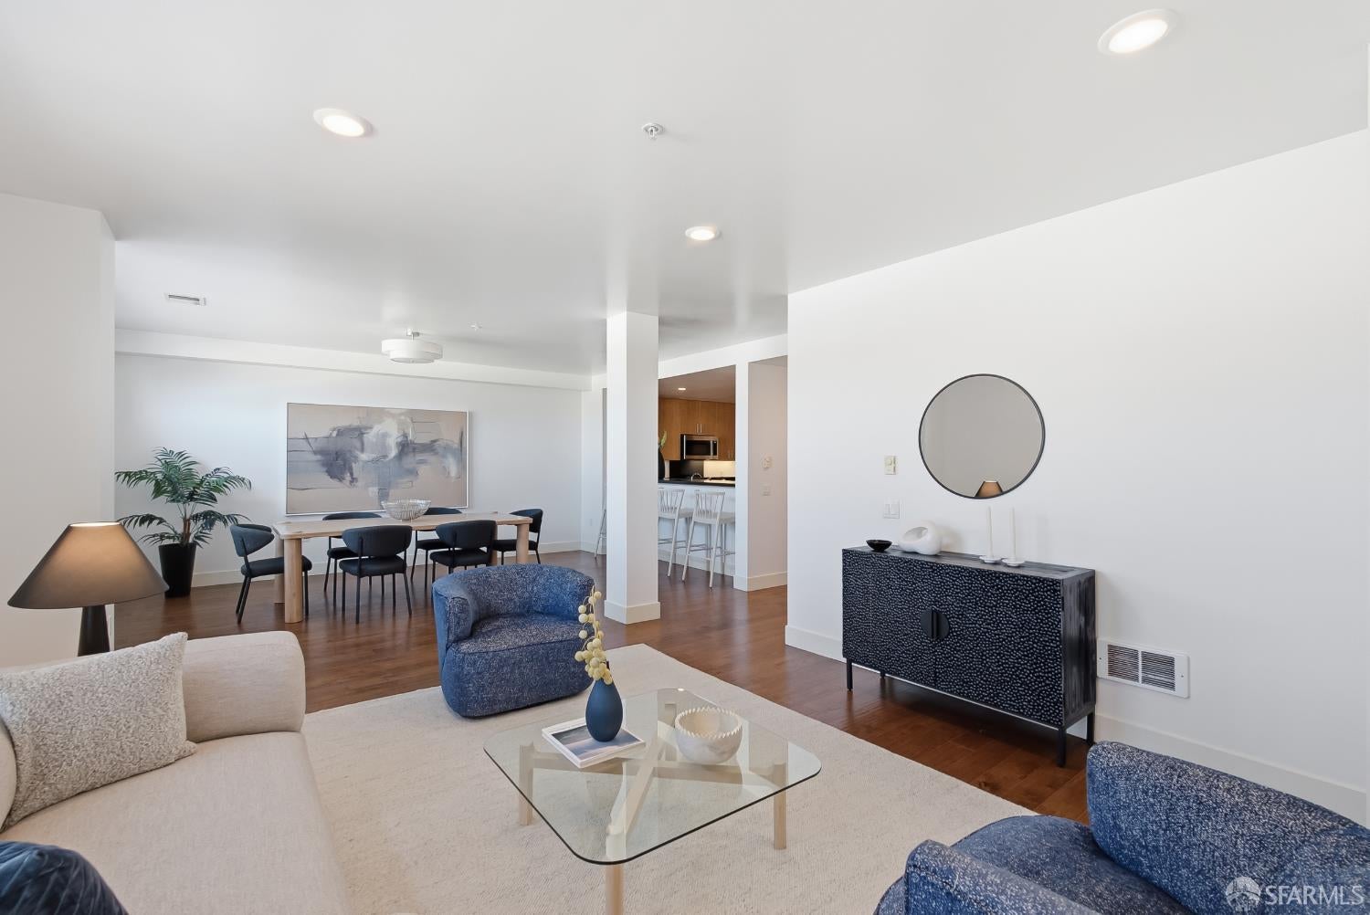
Set at the center of Uptown Oakland's vibrant scene, this two-bedroom, two-and-a-half-bath residence at Broadway Grand offers the space, privacy, and convenience of urban living. The two-level floor plan creates a natural separation between living and private spaces, while deeded parking, an EV charger, and dedicated storage add everyday practicality. Broadway's restaurants, cafs, bars, theaters, galleries, and entertainment venues are just outside your door. Whole Foods, BART, Lake Merritt, and Jack London Square are also within easy reach. 438 W Grand Ave #414 brings together generous living space and a location that puts the culture and character of Uptown Oakland at your doorstep.
Save
Ask
Tour
Hide
Listing Snapshot
Price
$798,000
Days On Site
0 Days
Bedrooms
2
Inside Area (SqFt)
0 sqft
Total Baths
3
Full Baths
2
Partial Baths
1
Lot Size
0.1627 Acres
Year Built
2008
MLS® Number
426154074
Status
Active
Property Tax
N/A
HOA/Condo/Coop Fees
$962 monthly
Sq Ft Source
N/A
Friends & Family
Recent Activity
| 3 hours ago | Listing updated with changes from the MLS® | |
| 3 hours ago | Listing first seen on site |
General Features
Acres
0.1627
Attached Garage
Yes
Cross Street
Valley St
Garage
Yes
Garage Spaces
1
Levels
Two
Parking
DrivewayShared DrivewayAttachedElectric Vehicle Charging Station(s)Garage Door OpenerInside EntranceSide By SideUndergroundOther
Parking Spaces
1
Pets
Number LimitYes
Property Condition
New ConstructionUpdated/Remodeled
Property Sub Type
Condominium
Special Circumstances
Standard
Style
Contemporary
Interior Features
Appliances
DishwasherDisposalFree-Standing Gas OvenFree-Standing RefrigeratorGas Water HeaterMicrowaveDryerWasher
Cooling
Ceiling Fan(s)Central Air
Flooring
CarpetTileWood
Heating
CentralElectricOther
Interior
BarKitchen IslandPantryWalk-In Closet(s)Elevator
Laundry Features
Inside
Window Features
Double Pane Windows
Bathroom 2
Description - Tile,Tub w/Shower Over
Dining Room
Level - MainDescription - Bar,Formal Area
Kitchen
Level - MainDescription - Breakfast Area,Kitchen Island,Pantry Cabinet
Living Room
Level - Main
Master Bathroom
Description - Double Vanity,Shower Stall(s),Tile
Save
Ask
Tour
Hide
Exterior Features
Exterior
GardenUncovered Courtyard
Lot Features
GardenGreenbeltLandscapedPrivate
Windows/Doors
Double Pane Windows
Community Features
Association Amenities
Other
Association Fee
$962.0
Association Fee Frequency
Monthly
MLS Area
Oakland Zip 94612
Financing Terms Available
CashConventionalFHAVA Loan
Building Access
Other
Listing courtesy of Raymond Solis of Sage Real Estate | Agent Phone: (415) 867-7908

Listing information is provided by Participants of the San Francisco Association of Realtors MLS. IDX information is provided exclusively for personal, non-commercial use, and may not be used for any purpose other than to identify prospective properties consumers may be interested in purchasing. Information is deemed reliable but not guaranteed. Copyright 2026, San Francisco Association of Realtors MLS.
Last checked: 2026-09-08 10:29 AM UTC
Listing information is provided by Participants of the San Francisco Association of Realtors MLS. IDX information is provided exclusively for personal, non-commercial use, and may not be used for any purpose other than to identify prospective properties consumers may be interested in purchasing. Information is deemed reliable but not guaranteed. Copyright 2026, San Francisco Association of Realtors MLS.
Last checked: 2026-09-08 10:29 AM UTC
Neighborhood & Commute
Source: Walkscore
Disclosure: Community information and market data powered by Constellation Data Labs. Information is deemed reliable but not guaranteed.
Save
Ask
Tour
Hide

Did you know? You can invite friends and family to your search. They can join your search, rate and discuss listings with you.