Save
Ask
Tour
Hide
Share
$1,798,000
New Listing

325 Berry Street 114
San Francisco, CA 94158

For Sale|Condominium|Active
2
Beds
3
Total Baths
2
Full Baths
1
Partial Bath
1,477
SqFt
$1,217
/SqFt
2007
Built
County:
San Francisco
Listing courtesy of Christina Ng of Compass | Agent Phone: (415) 420-4828
Call Now: (415) 336-9695
Is this the listing for you? We can help make it yours.
(415) 336-9695
Upcoming Open Houses
Sun, Sep 6, 1:00 PM - 4:00 PM
325 Berry Street 114325 Berry Street 114325 Berry Street 114325 Berry Street 114
Save
Ask
Tour
Hide
Share

Mortgage Calculator

Monthly Payment (Est.)

$8,203
Calculator powered by Showcase IDX, a Constellation1 Company. Copyright ©2026 Information is deemed reliable but not guaranteed.

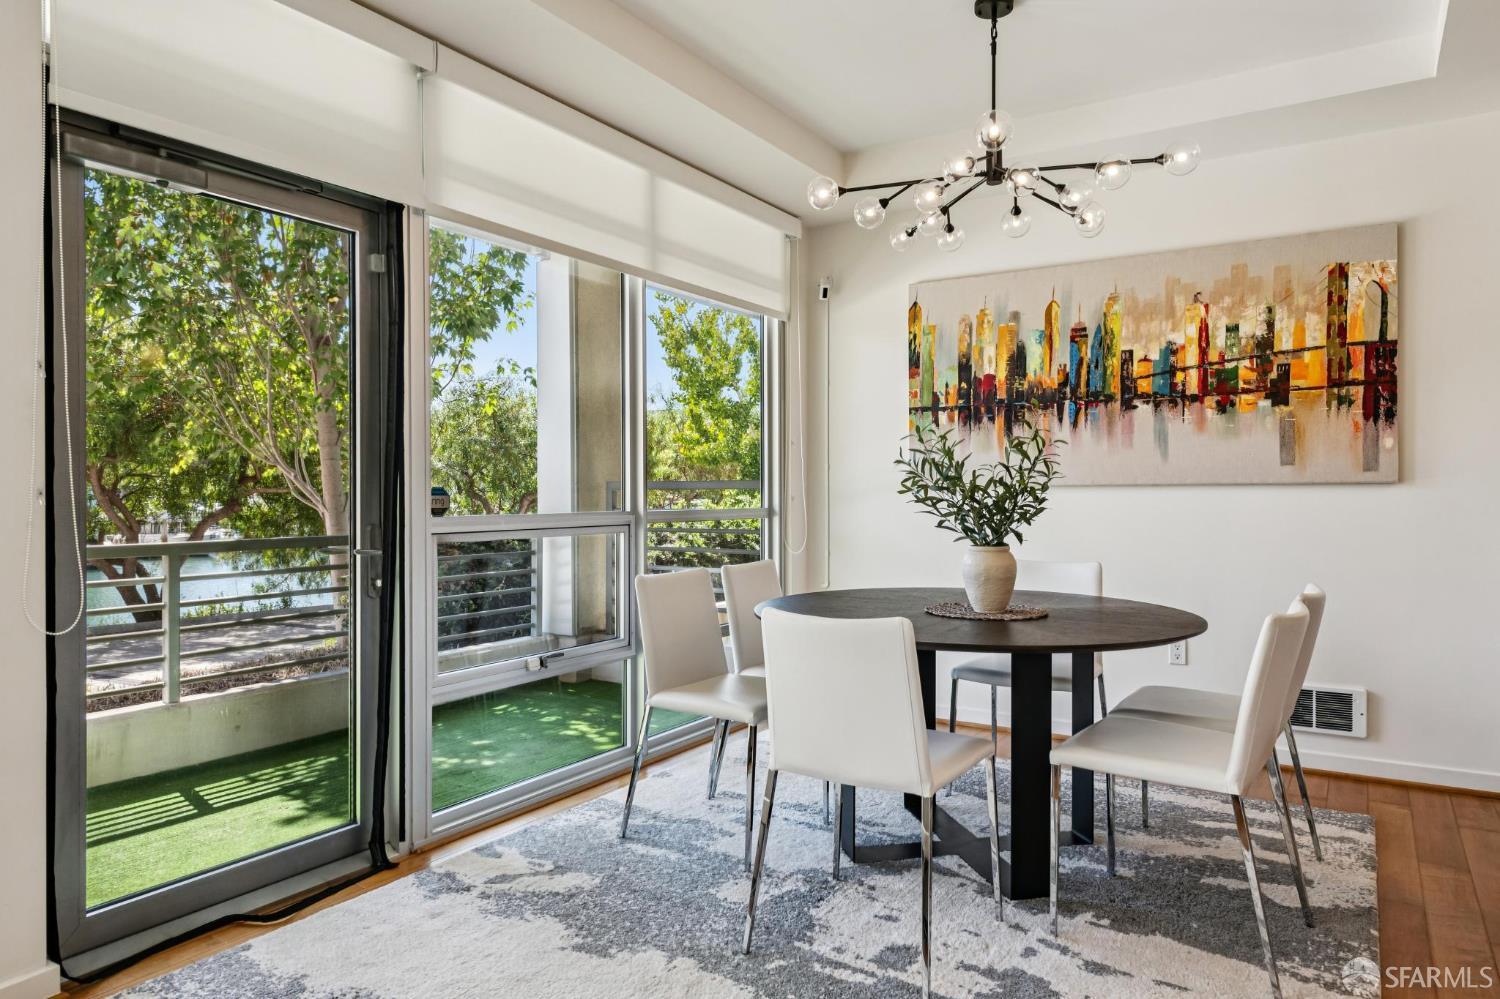
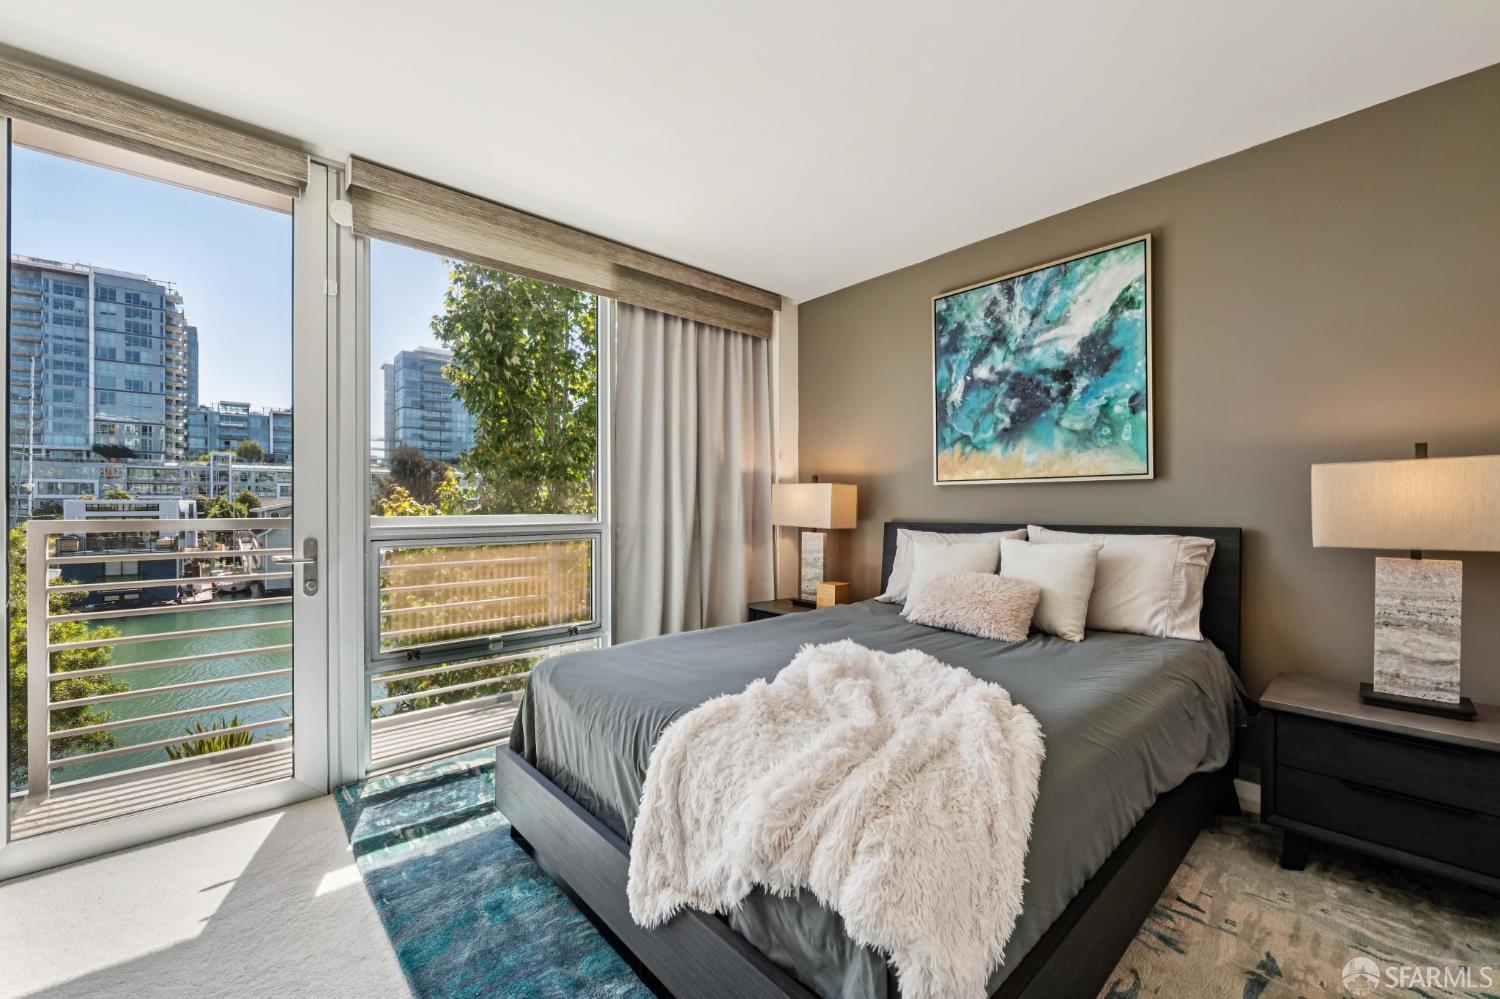
Welcome to this well-appointed 2-story, WATERFRONT home at Park Terrace in vibrant Mission Bay! Situated on the tree-lined promenade along a water channel with charming houseboats, this home offers generous space and all the comfort of a modern lifestyle. Amazing natural light, open layout, flow, ceiling to floor windows, outdoor patio and balcony are highlights of this home. Two ensuites are located upstairs. Laundry and guest bath are on the main level. This unit has a direct access to secured garage parking with a deeded space on the same level. It comes with a rarely available large storage locker. The amenities and conveniences of Mission Bay are within reach. Professional photos will be up on Tuesday, 9-9.

Save
Ask
Tour
Hide
Share
Listing Snapshot
Price 
$1,798,000
Days On Site 
0 Days
Bedrooms 
2
Inside Area (SqFt) 
1,477 sqft
Total Baths 
3
Full Baths 
2
Partial Baths 
1
Lot Size 
0.9562 Acres
Year Built 
2007
MLS® Number 
426153951
Status 
Active
Property Tax 
N/A
HOA/Condo/Coop Fees 
$1,174 monthly
Sq Ft Source 
N/A
Friends & Family
Recent Activity
3 hours agoListing updated with changes from the MLS®
22 hours agoListing first seen on site
General Features
Acres 
0.9562
Additional Property Use 
Residential
Attached Garage 
Yes
Cross Street 
5th Street
Direction Faces 
Southeast
Disclosures 
Disclosure Package Available
Foundation 
Concrete PerimeterSlab
Garage 
Yes
Garage Spaces 
1
Green Energy Efficient 
Windows
Levels 
Two
Parking 
DrivewayAttachedGarage Door OpenerInside EntranceOn Site
Parking Spaces 
1
Pets 
Cats OKDogs OKNumber Limit
Property Sub Type 
Condominium
Security 
Carbon Monoxide Detector(s)Smoke Detector(s)
Sewer 
Public Sewer
Special Circumstances 
Standard
SqFt Total 
1477
Style 
Contemporary
Water Source 
Public
Interior Features
Appliances 
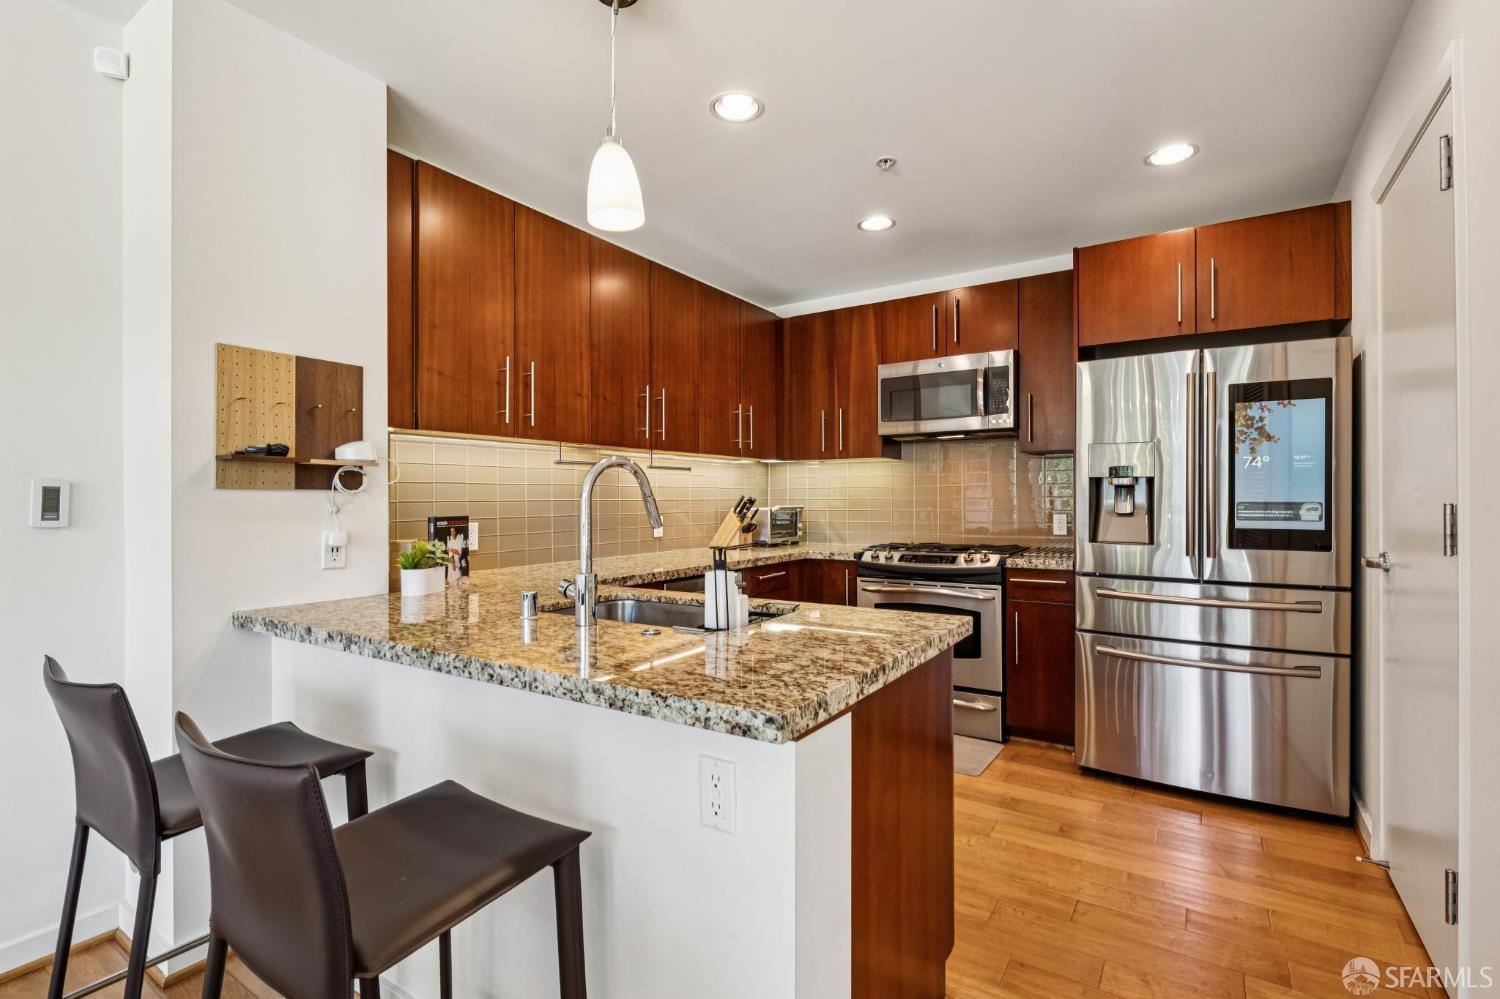
DishwasherDisposalFree-Standing Gas RangeFree-Standing RefrigeratorRange HoodMicrowaveWasher/Dryer Stacked
Basement 
None
Flooring 
CarpetTileWood
Heating 
DuctlessElectric
Interior 
PantryWalk-In Closet(s)
Laundry Features 
In KitchenLaundry Closet
Window Features 
Double Pane WindowsWindow Coverings
Bathroom 2 
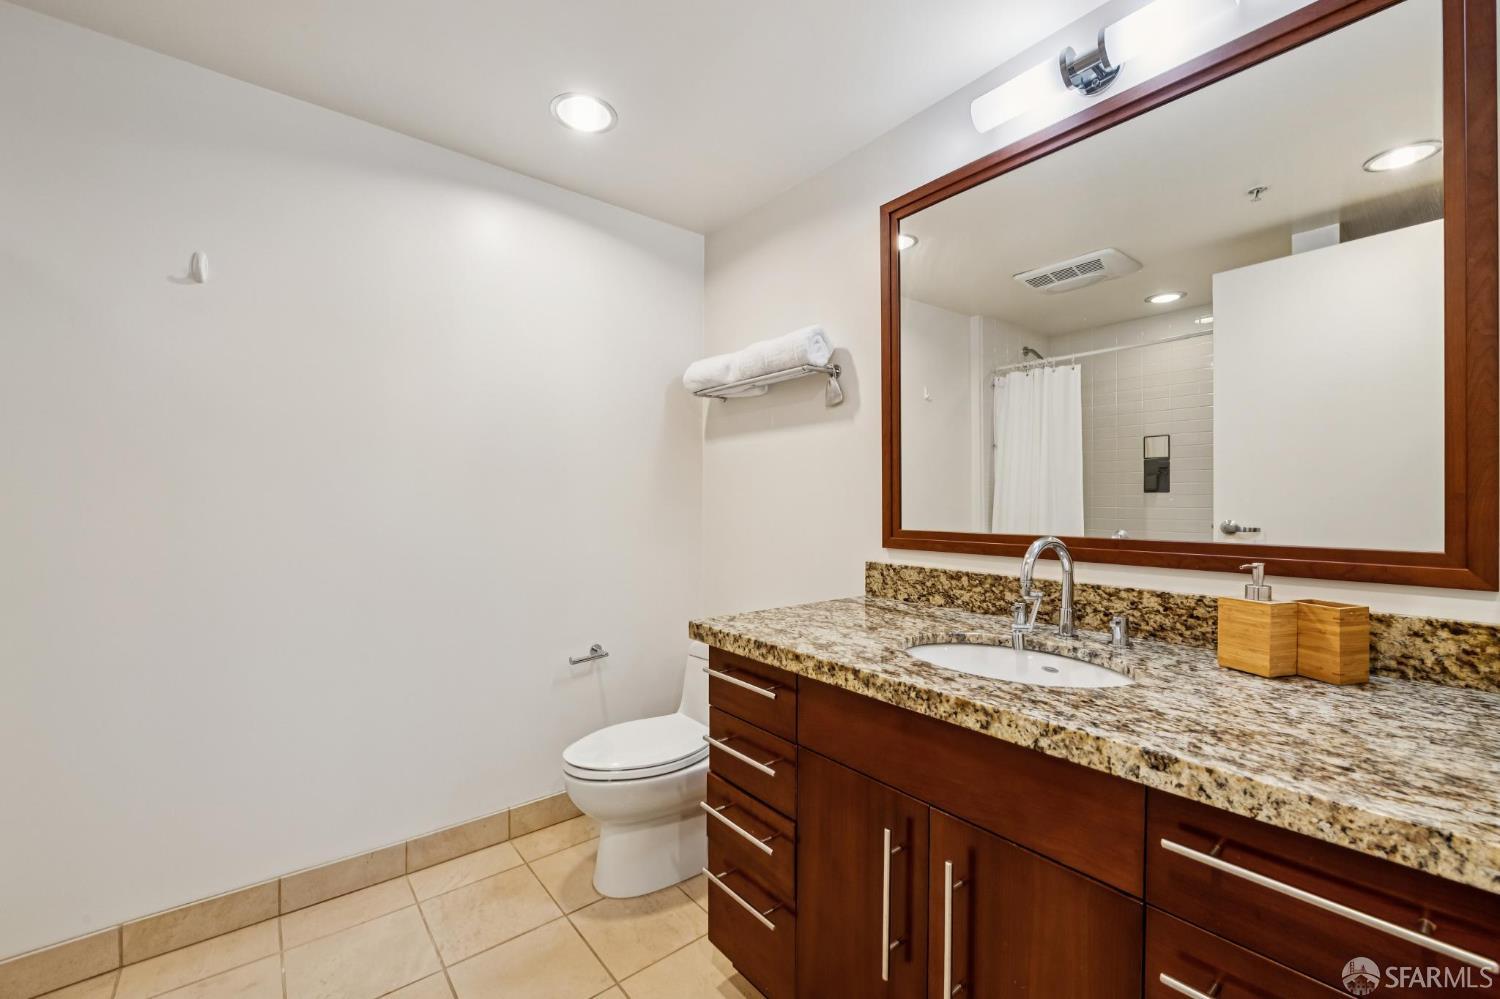
Description - Granite,Low-Flow Toilet(s),Tile,Tub w/Shower Over
Dining Room 
Level - MainDescription - Dining/Living Combo
Kitchen 
Level - MainDescription - Granite Counters,Pantry Closet
Living Room 
Level - MainDescription - Deck Attached,View
Master Bathroom 
Description - Granite,Low Flow Plumbing Fixtures,Tile,Tub w/Shower Over
Save
Ask
Tour
Hide
Share
Exterior Features
Construction Details 
Concrete
Exterior 
Balcony
Lot Features 
LevelWaterfront
Roof 
Flat
View 
Water
Waterfront 
Yes
Waterfront Features 
Waterfront
Waterview 
Water
Windows/Doors 
Double Pane WindowsWindow Coverings
Community Features
Association Dues 
1174
Building Access 
Ground Floor
HOA Fee Frequency 
Monthly
MLS Area 
SF District 9
Roads 
AsphaltPaved
School District 
San Francisco
Schools
School District
San Francisco
Elementary School
Unknown
Middle School
Unknown
High School
Unknown
Listing courtesy of Christina Ng of Compass | Agent Phone: (415) 420-4828


Listing information is provided by Participants of the San Francisco Association of Realtors MLS. IDX information is provided exclusively for personal, non-commercial use, and may not be used for any purpose other than to identify prospective properties consumers may be interested in purchasing. Information is deemed reliable but not guaranteed. Copyright 2026, San Francisco Association of Realtors MLS.
Last checked: 2026-09-06 05:43 AM UTC

Neighborhood & Commute
Source: Walkscore
Disclosure: Community information and market data powered by Constellation Data Labs. Information is deemed reliable but not guaranteed.
Save
Ask
Tour
Hide
Share