
Save
Ask
Tour
Hide
$695,000
31 Days On Site
701 Minna Street 6San Francisco, CA 94103
Condominium|Pending
1
Bed
2
Total Baths
1
Full Bath
1
Partial Bath
1,173
SqFt
$592
/SqFt
1999
Built
County:
San Francisco
Listing courtesy of Robin Hubinsky of Vantage Realty | Agent Phone: (415) 426-3264
Call Now: (415) 336-9695
Is this the listing for you? We can help make it yours.
(415) 336-9695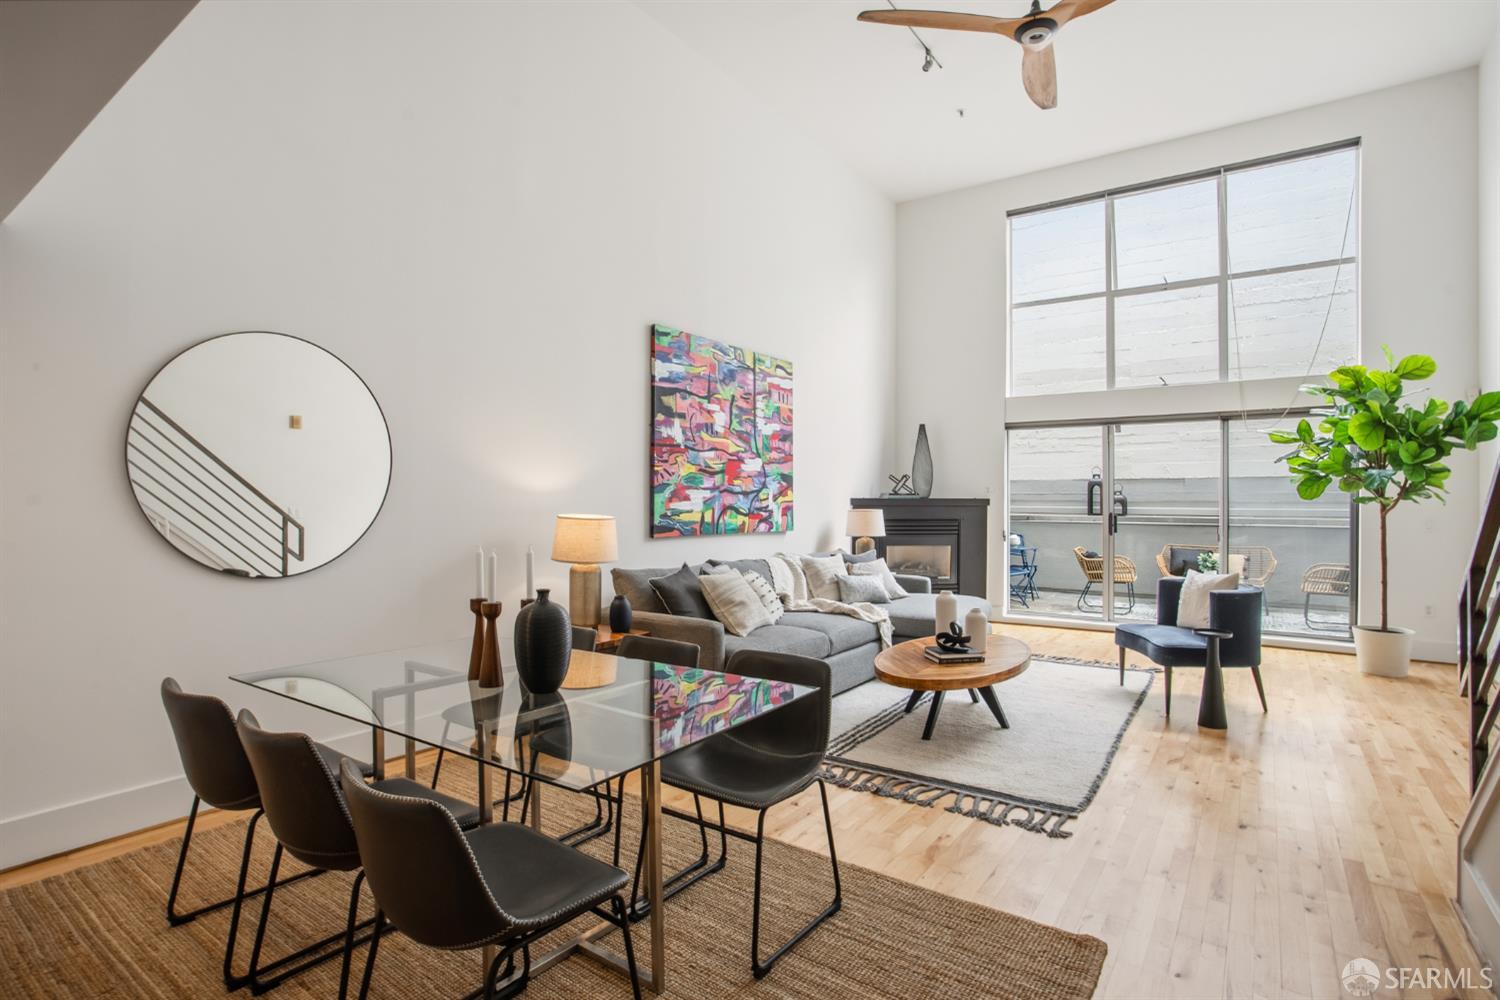
Save
Ask
Tour
Hide
Mortgage Calculator
Monthly Payment (Est.)
$3,171Calculator powered by Showcase IDX, a Constellation1 Company. Copyright ©2026 Information is deemed reliable but not guaranteed.
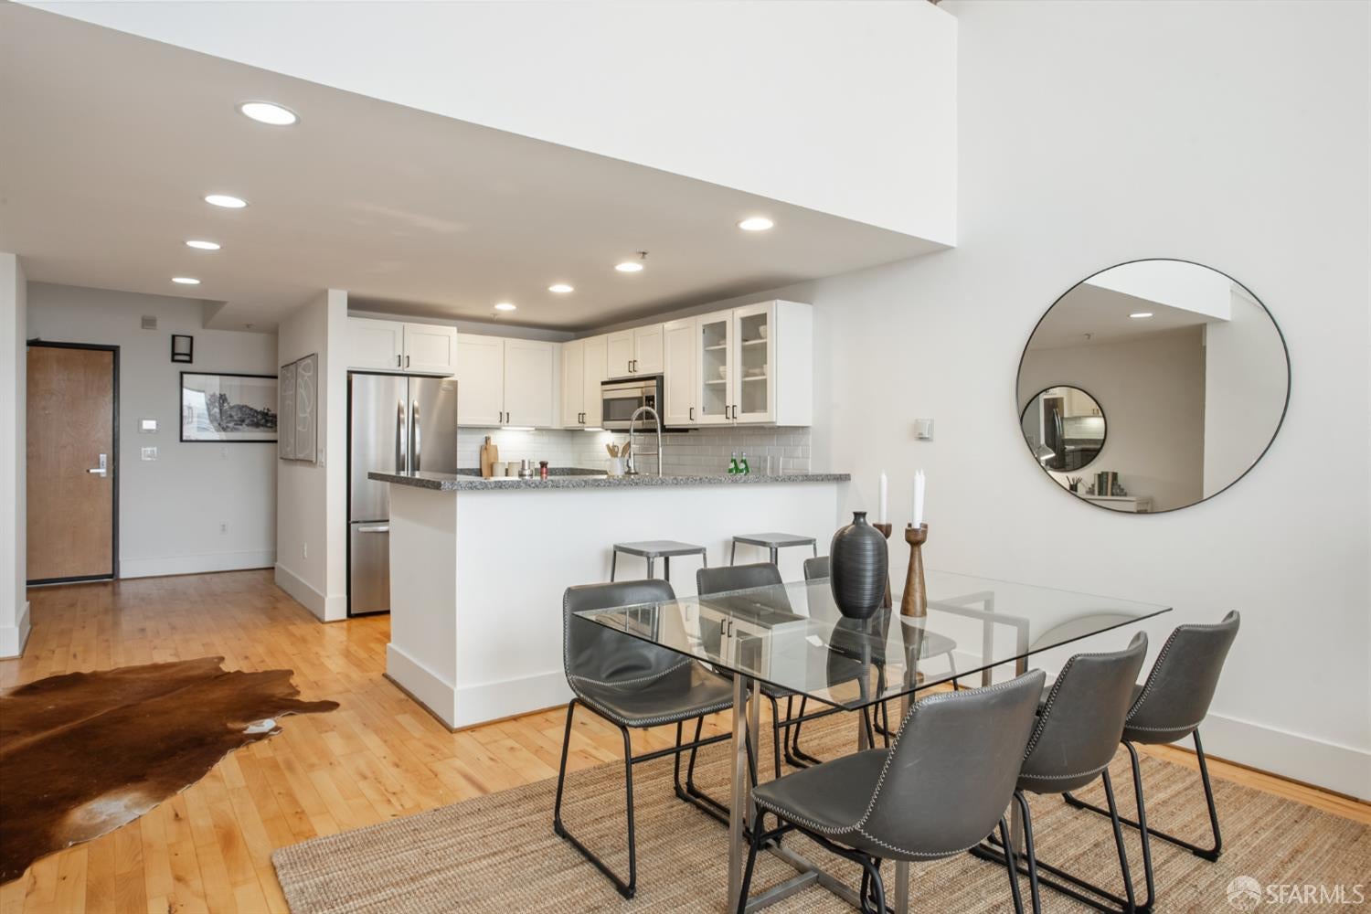
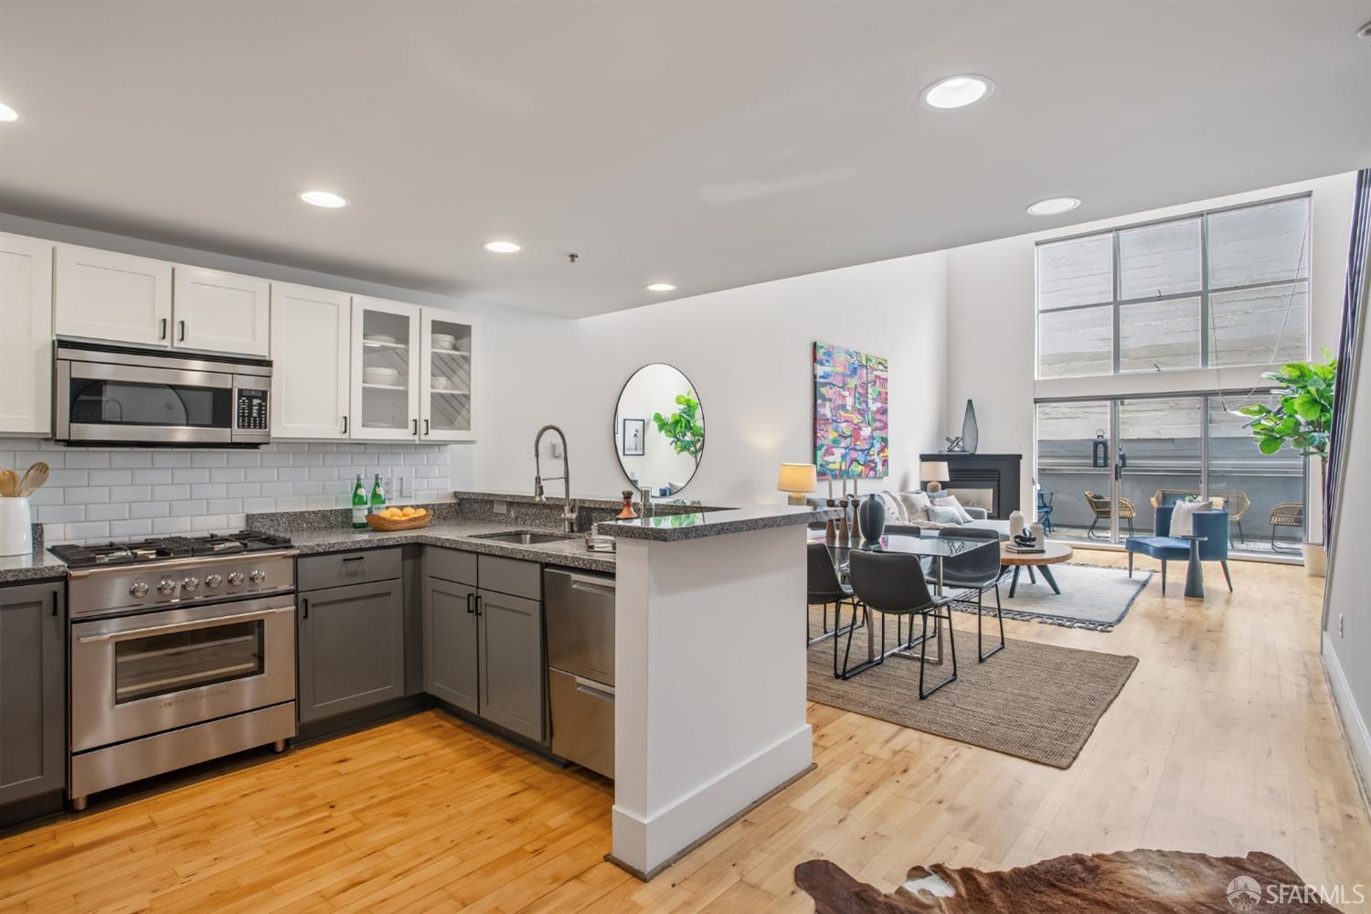
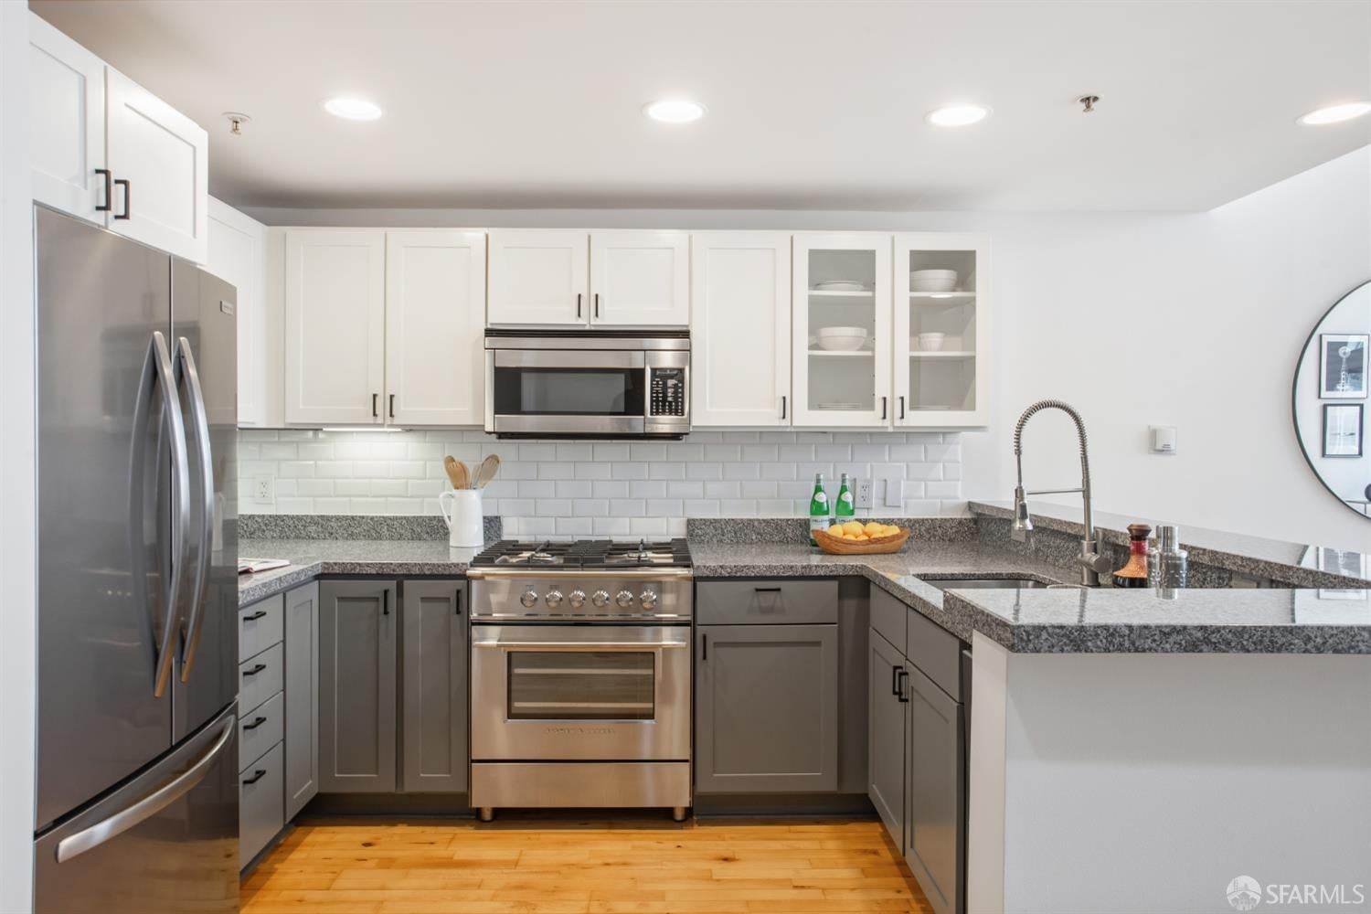
Upon entering the home you are drawn to the dramatic floor-to-ceiling windows and double-height ceilings that bathe the open-concept floor plan in natural light. An updated kitchen with counter seating, large living room with gas fireplace and an expansive dining area provide the perfect setting for gatherings. Lofts just feel good. A private South facing patio provides a sanctuary from urban living. Completing the main floor is a powder room and in-unit laundry. Upstairs a large loft bedroom with generous closet space and a full bath provides a peaceful vantage point overlooking the expansiveness below. There is also a common roof deck to soak up the sun of SOMA, as well as 1-car deeded parking.
Save
Ask
Tour
Hide
Listing Snapshot
Price
$695,000
Days On Site
31 Days
Bedrooms
1
Inside Area (SqFt)
1,173 sqft
Total Baths
2
Full Baths
1
Partial Baths
1
Lot Size
0.2216 Acres
Year Built
1999
MLS® Number
426153765
Status
Pending
Property Tax
N/A
HOA/Condo/Coop Fees
$740 monthly
Sq Ft Source
N/A
Friends & Family
Recent Activity
| 2 hours ago | Listing updated with changes from the MLS® | |
| 3 days ago | Status changed to Pending | |
| a month ago | Listing first seen on site |
General Features
Acres
0.2216
Cross Street
8th
Direction Faces
South
Parking
AssignedInside EntranceOn Site
Parking Spaces
1
Property Sub Type
Condominium
Sewer
Public Sewer
Special Circumstances
Standard
SqFt Total
1173
Water Source
Public
Interior Features
Appliances
DishwasherDisposalFree-Standing Gas RangeWasher/Dryer Stacked
Fireplace
Yes
Fireplace Features
Gas Starter
Fireplaces
1
Flooring
CarpetSimulated WoodTile
Laundry Features
Laundry Closet
Dining Room
Level - Main
Kitchen
Level - MainDescription - Marble Counter
Living Room
Level - MainDescription - Cathedral/Vaulted
Master Bathroom
Description - Tub w/Shower Over
Save
Ask
Tour
Hide
Exterior Features
Patio And Porch
Deck
Community Features
Association Amenities
Roof Deck
Association Fee
$740.0
Association Fee Frequency
Monthly
MLS Area
SF District 9
Listing courtesy of Robin Hubinsky of Vantage Realty | Agent Phone: (415) 426-3264

Listing information is provided by Participants of the San Francisco Association of Realtors MLS. IDX information is provided exclusively for personal, non-commercial use, and may not be used for any purpose other than to identify prospective properties consumers may be interested in purchasing. Information is deemed reliable but not guaranteed. Copyright 2026, San Francisco Association of Realtors MLS.
Last checked: 2026-09-14 05:21 AM UTC
Listing information is provided by Participants of the San Francisco Association of Realtors MLS. IDX information is provided exclusively for personal, non-commercial use, and may not be used for any purpose other than to identify prospective properties consumers may be interested in purchasing. Information is deemed reliable but not guaranteed. Copyright 2026, San Francisco Association of Realtors MLS.
Last checked: 2026-09-14 05:21 AM UTC
Neighborhood & Commute
Source: Walkscore
Disclosure: Community information and market data powered by Constellation Data Labs. Information is deemed reliable but not guaranteed.
Save
Ask
Tour
Hide

Did you know? You can invite friends and family to your search. They can join your search, rate and discuss listings with you.