
31 Beulah StreetSan Francisco, CA 94117
Mortgage Calculator
Monthly Payment (Est.)
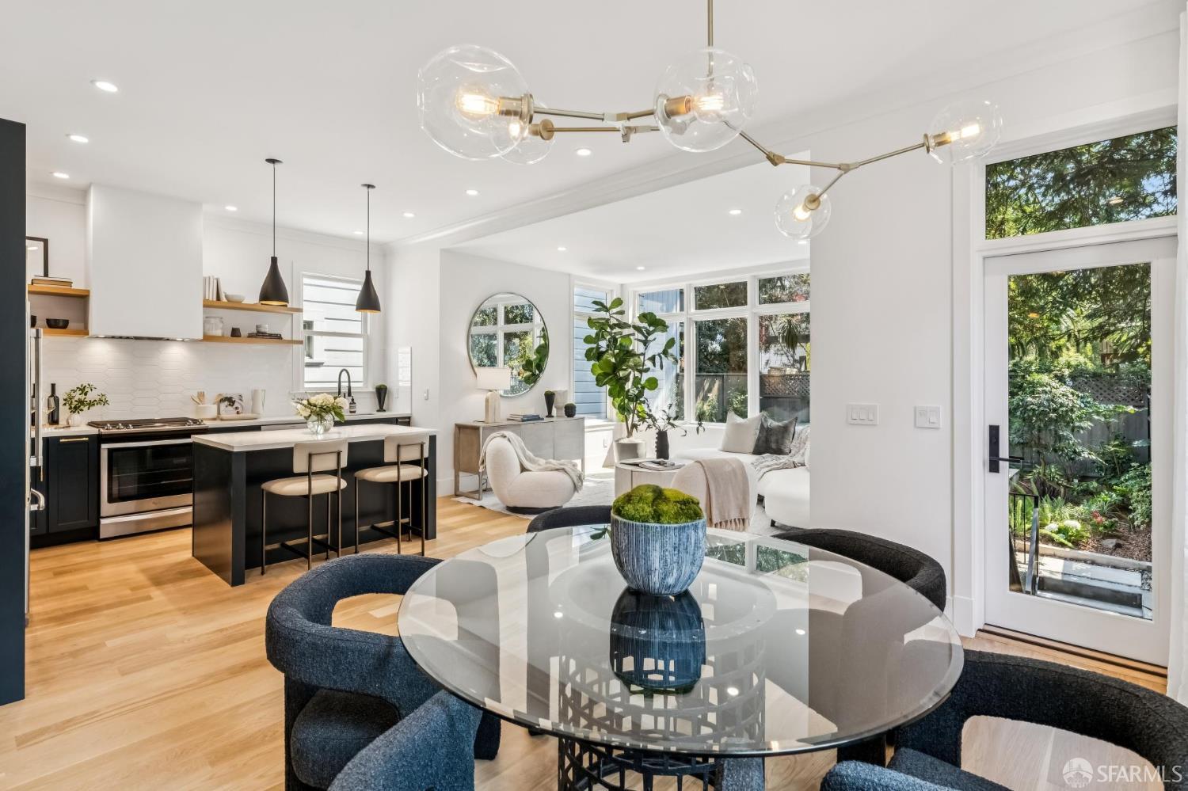
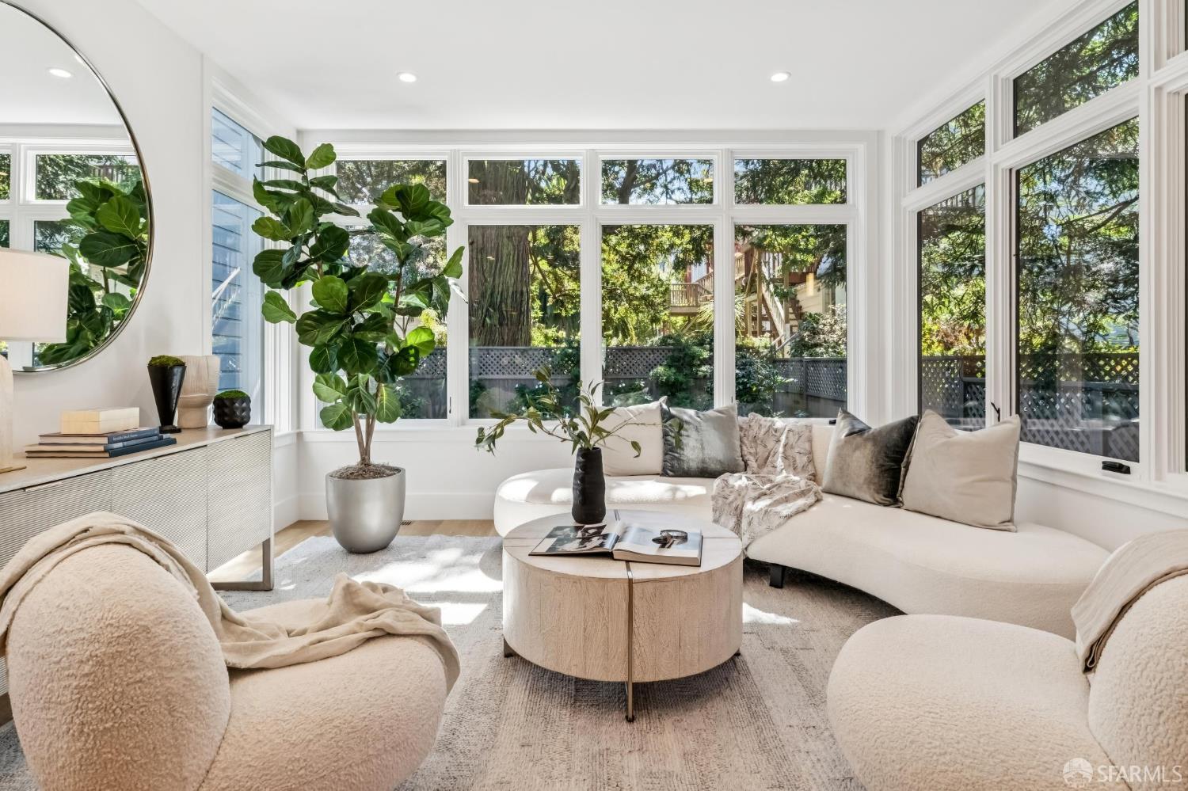
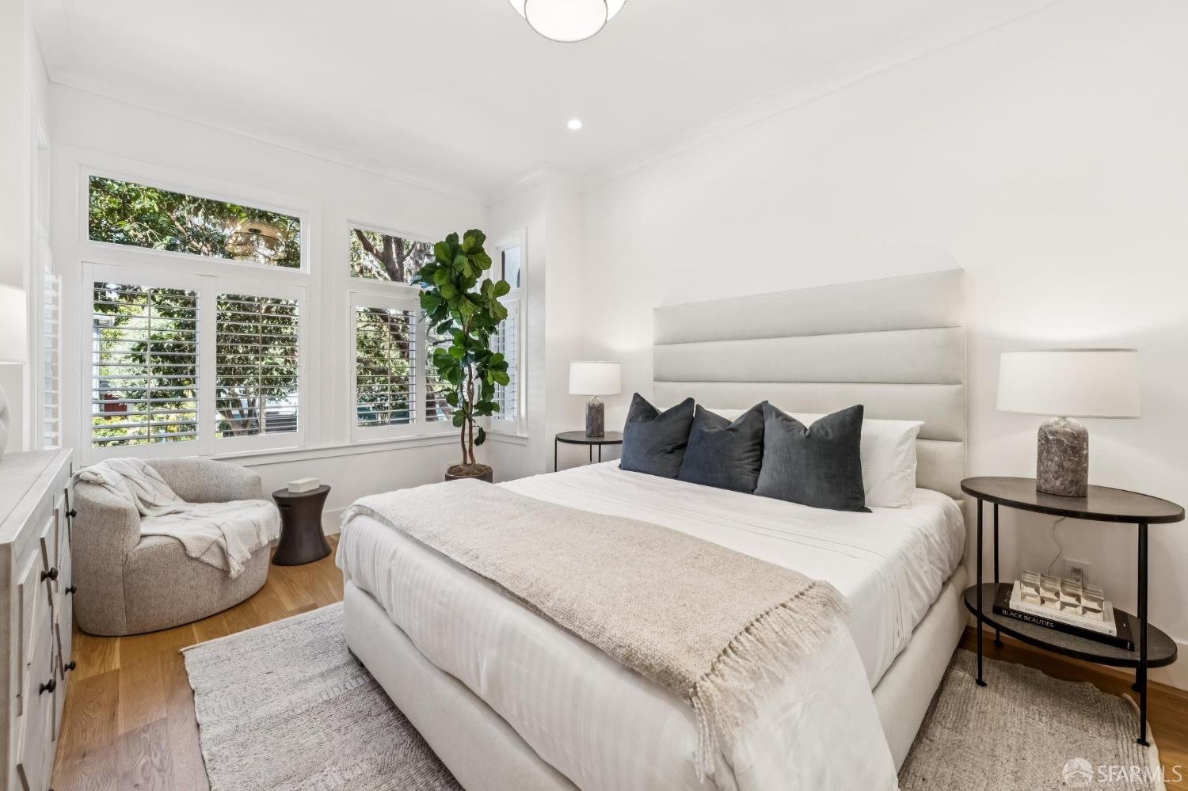
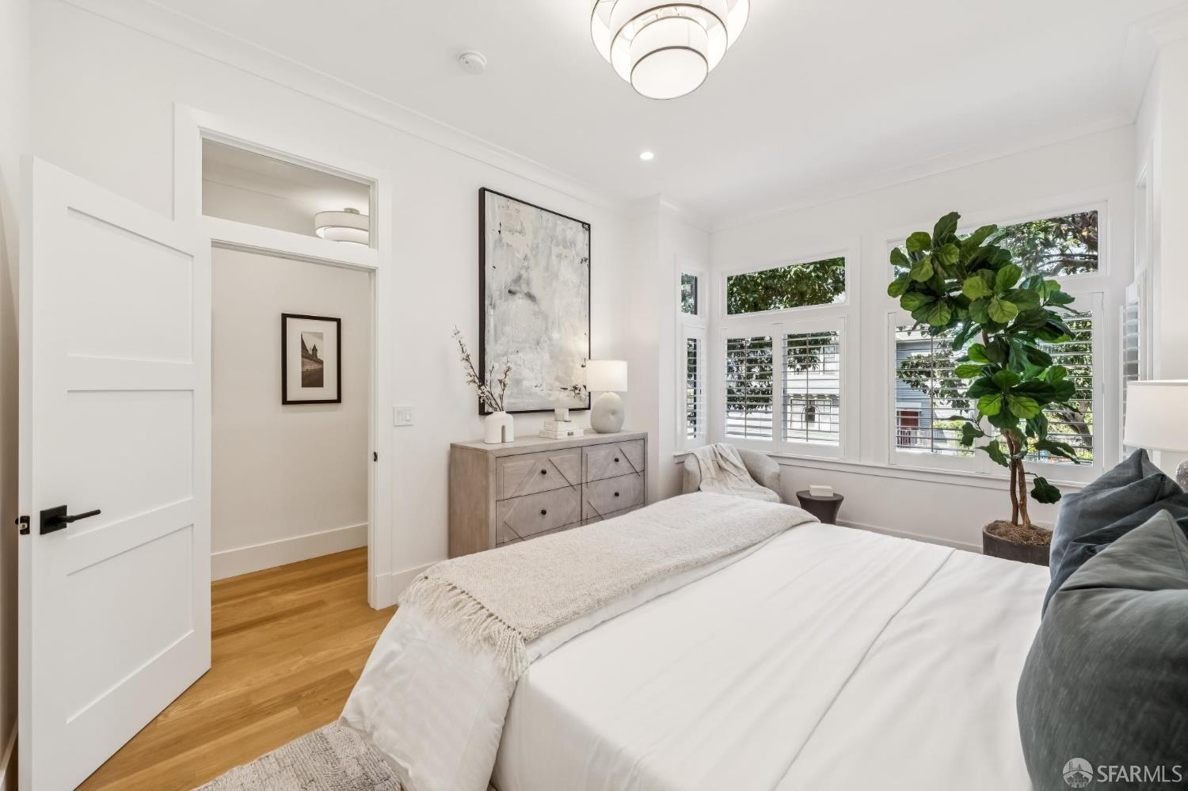
Enter an interest rate to see your estimated monthly payment.A rare Cole Valley residence of exceptional scale and versatility, 31 Beulah Street offers an uncommon two-level living experience with the privacy and functionality of a single-family home alternative. Set on an extra-wide 28' x 100' lot, the home opens directly to an expansive exclusive-use garden, with a deeded 2-car garage adding another coveted level of convenience. Just off Cole St, 31 Beulah pairs sophisticated interiors with an extraordinary connection to the outdoors. The two levels can function as one expansive residence or distinct living zones, offering exceptional flexibility for multigenerational living, revenue-generation and guests. Taken down to the studs and comprehensively rebuilt in 2019, the home blends classic San Francisco character with substantial structural and systems upgrades, including a steel-reinforced concrete foundation, seismic restructuring with four reinforced moment beams, specialized shotcrete foundation walls, and new plumbing and electrical systems. A new roof was installed in 2025. The main level is filled with natural light and defined by soaring ceilings and warm oak floors. A true chef's kitchen features rich cabinetry, crisp white subway tile, and an oversized island with breakfast bar, flowing seamlessly into the living and dining spaces and directly onto the garden. Three bedrooms (1 with an ensuite), two baths and direct access to the backyard complete this level. The lower level is anchored by an expansive primary suite with French doors opening to the garden. The spa-like ensuite features a soaking tub, frameless glass shower, double vanity, and dramatic black hexagonal tile. A thoughtfully designed kitchenette with sink and mini-fridge provides added independence; an oversized walk-in closet with custom organization completes the suite. A nursery or second office, laundry, storage, and separate side entrance further enhance the versatility of this level. The exclusive-use garden is a defining feature, with established landscaping beneath mature trees, flagstone patio, and built-in bench for outdoor dining and entertaining. A curated side passage extends the outdoor living experience with a dedicated dog run. 31 Beulah Street brings together what is exceptionally difficult to find in Cole Valley: remarkable scale, private outdoor space, direct-access 2-car parking, and a comprehensive renovationall just steps from neighborhood retail, restaurants, transportation, and parks.
| 2 weeks ago | Listing updated with changes from the MLS® | |
| 2 weeks ago | Status changed to Pending | |
| 3 weeks ago | Listing first seen on site |

Listing information is provided by Participants of the San Francisco Association of Realtors MLS. IDX information is provided exclusively for personal, non-commercial use, and may not be used for any purpose other than to identify prospective properties consumers may be interested in purchasing. Information is deemed reliable but not guaranteed. Copyright 2026, San Francisco Association of Realtors MLS.
Last checked: 2026-10-18 11:29 AM UTC

Did you know? You can invite friends and family to your search. They can join your search, rate and discuss listings with you.