
1740 Bancroft Avenue 251San Francisco, CA 94124
Mortgage Calculator
Monthly Payment (Est.)
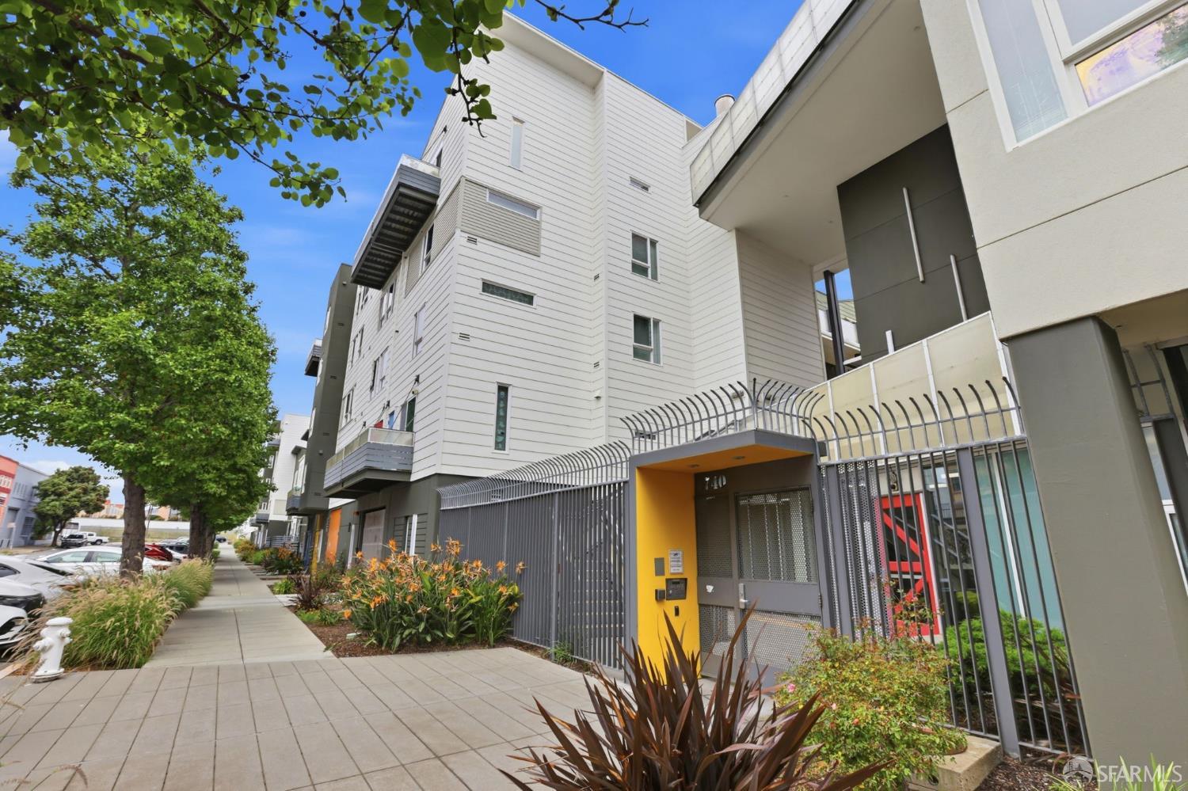
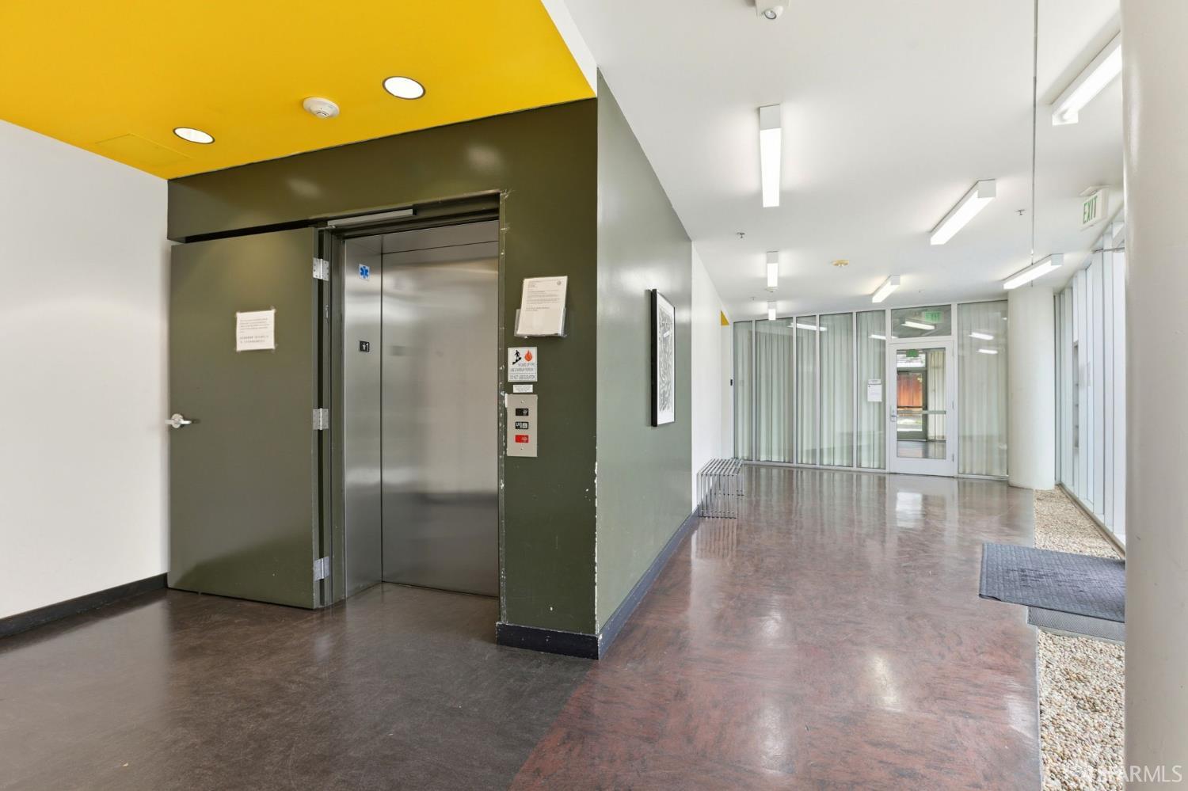
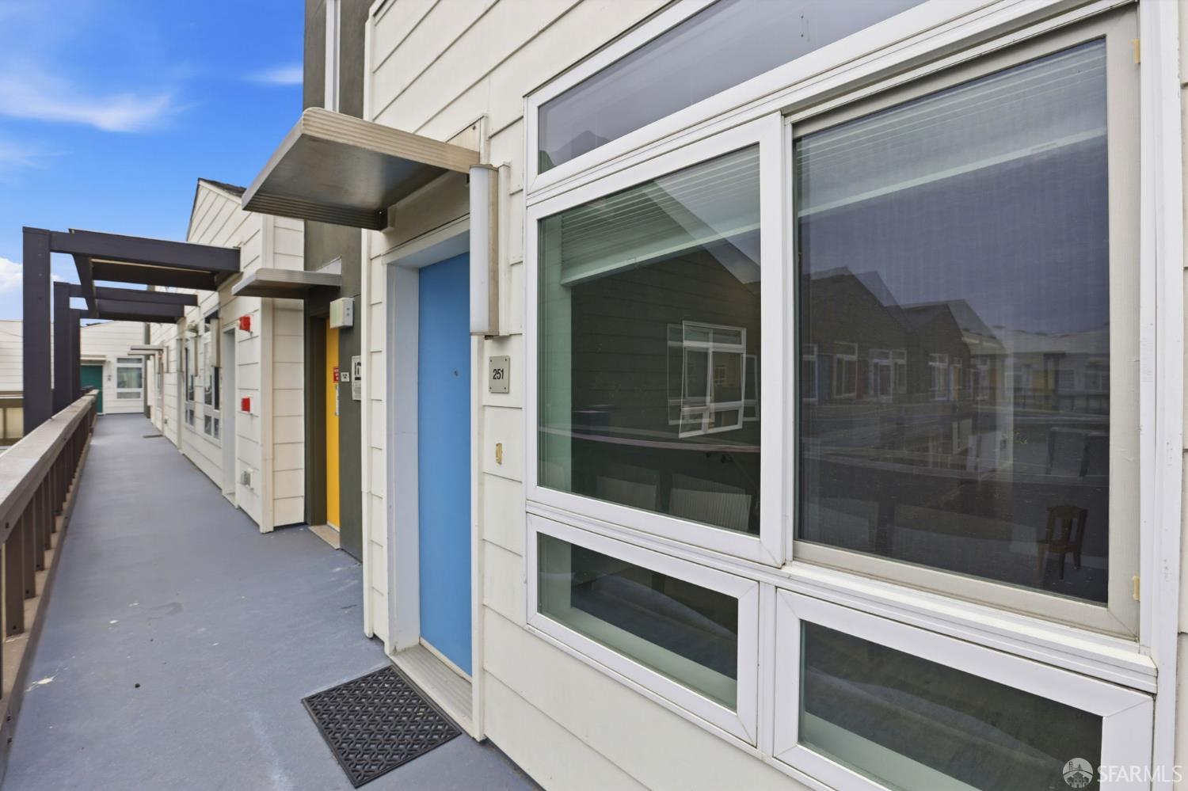
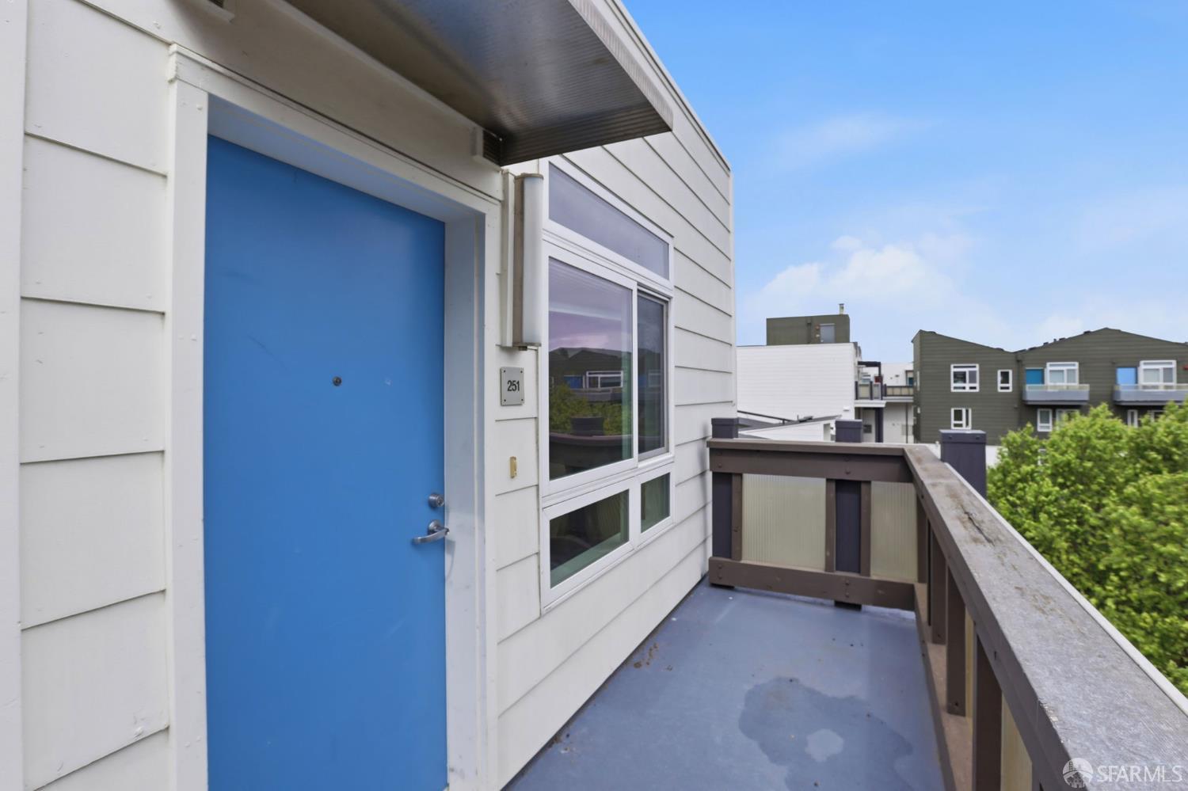
Enter an interest rate to see your estimated monthly payment.Welcome to this exceptional 4-bedroom, 2.5-bathroom townhome located in San Francisco's sunny Bayview neighborhood. Offering approximately 1,520 square feet of thoughtfully designed living space, this spacious residence provides the perfect combination of comfort, functionality, and modern convenience. Located on the top floor, and on the corner of the building, this unit has maximum privacy. The main level features a bright living and dining area with abundant natural light, creating an inviting space for everyday living and entertaining. The well-appointed kitchen offers modern cabinetry, breakfast nook, quality appliances, and ample workspace, making meal preparation both practical and enjoyable. The home features four generously sized bedrooms, providing flexibility for families, guests, a home office, or a personal retreat. There's an elevator and one bedroom and a full bath on the main level, so it is accessible for wheelchair users. The primary suite offers privacy and comfort, while the additional bedrooms accommodate a variety of lifestyle needs. Enjoy the convenience of in-unit laundry, additional storage space, secure garage parking, a small gym, a community room and a private deck perfect for morning coffee. Built in 2009, this well-maintained townhome offers contemporary construction, efficient living, and a low-maintenance lifestyle. Conveniently located near public transportation, shopping, dining, parks, and major commuter routes, this home provides easy access to everything San Francisco has to offer. There is a small play structure in the courtyard, and it's also across the street from a playground, baseball field and public swimming pool. It's also close to Candlestick Point Recreation Area. 4-bedroom Below Market Rate (BMR) housing opportunity available at 89% Area Median Income (AMI). Maximum income for 4 people = $138,700; 5 = $149,800; 6= $160,900 etc. Must be 1st-time homebuyer & income eligible. Unit available thru the Mayor's Office of Housing and Community Development (MOHCD) & subject to resale controls, monitoring & other restrictions. The unit will be available on a first come first served basis starting on 08/19/2026 at 8:00 AM PST. Please visit https://housing.sfgov.org/listings/a0W7y00000GwaRhEAJ to view the listing and for application & program info. 08/22/2026 2pm to 4pm and 08/23/202 2pm to 4pm. Fair Housing Opportunity.
| 2 months ago | Listing updated with changes from the MLS | |
| 2 months ago | Listing first seen on site |

Listing information is provided by Participants of the San Francisco Association of Realtors MLS. IDX information is provided exclusively for personal, non-commercial use, and may not be used for any purpose other than to identify prospective properties consumers may be interested in purchasing. Information is deemed reliable but not guaranteed. Copyright 2026, San Francisco Association of Realtors MLS.
Last checked: 2026-10-21 04:56 PM UTC

Did you know? You can invite friends and family to your search. They can join your search, rate and discuss listings with you.