
250 King Street 958San Francisco, CA 94107
Mortgage Calculator
Monthly Payment (Est.)
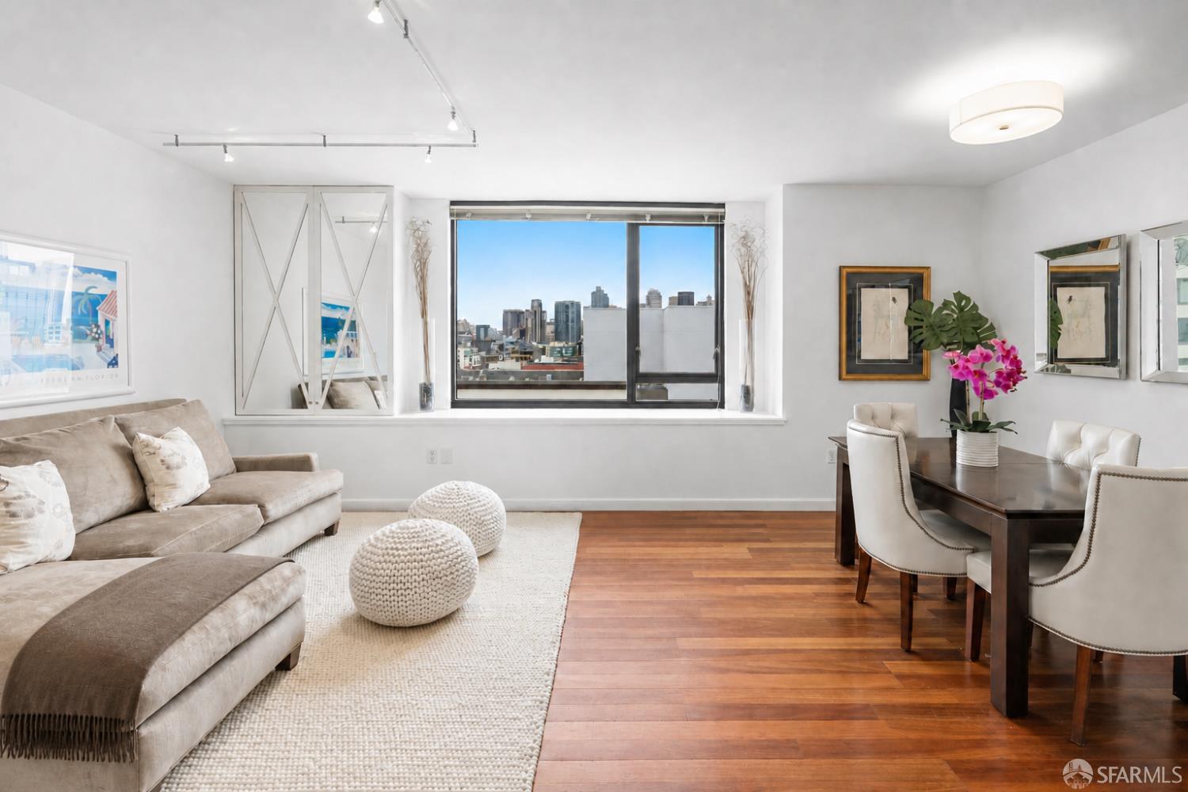
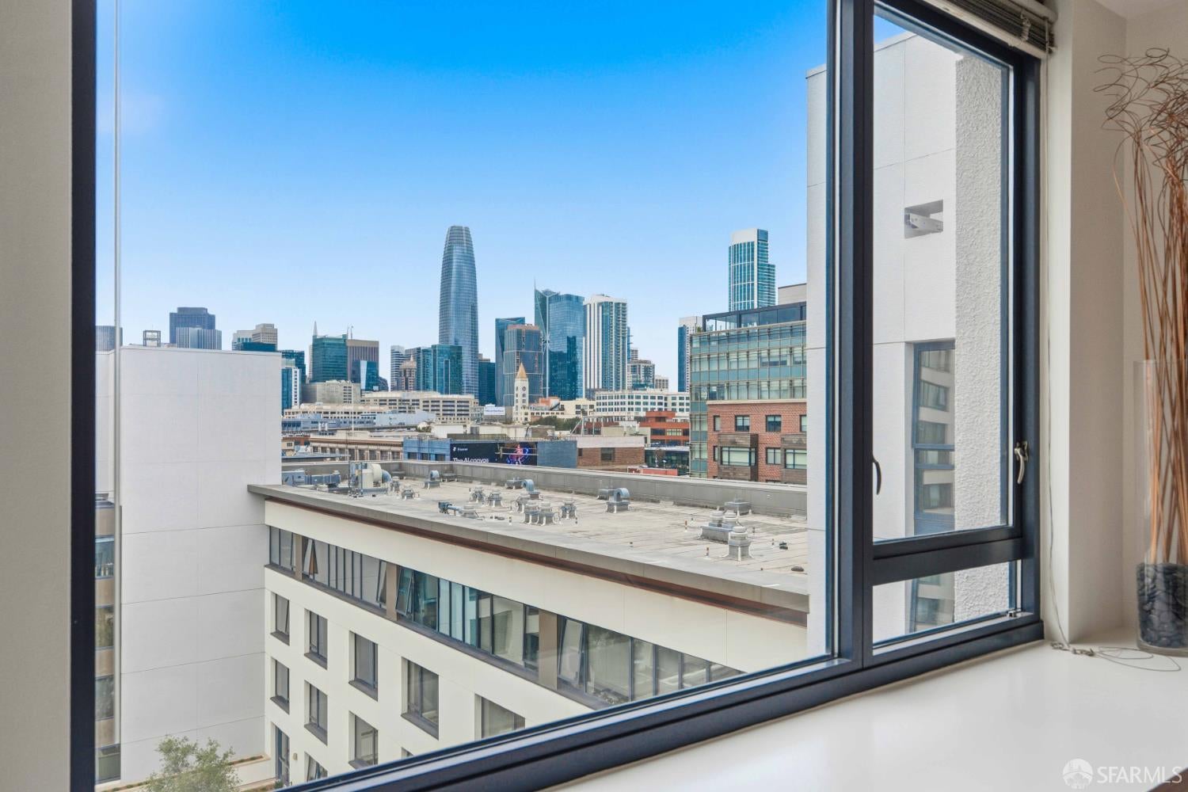
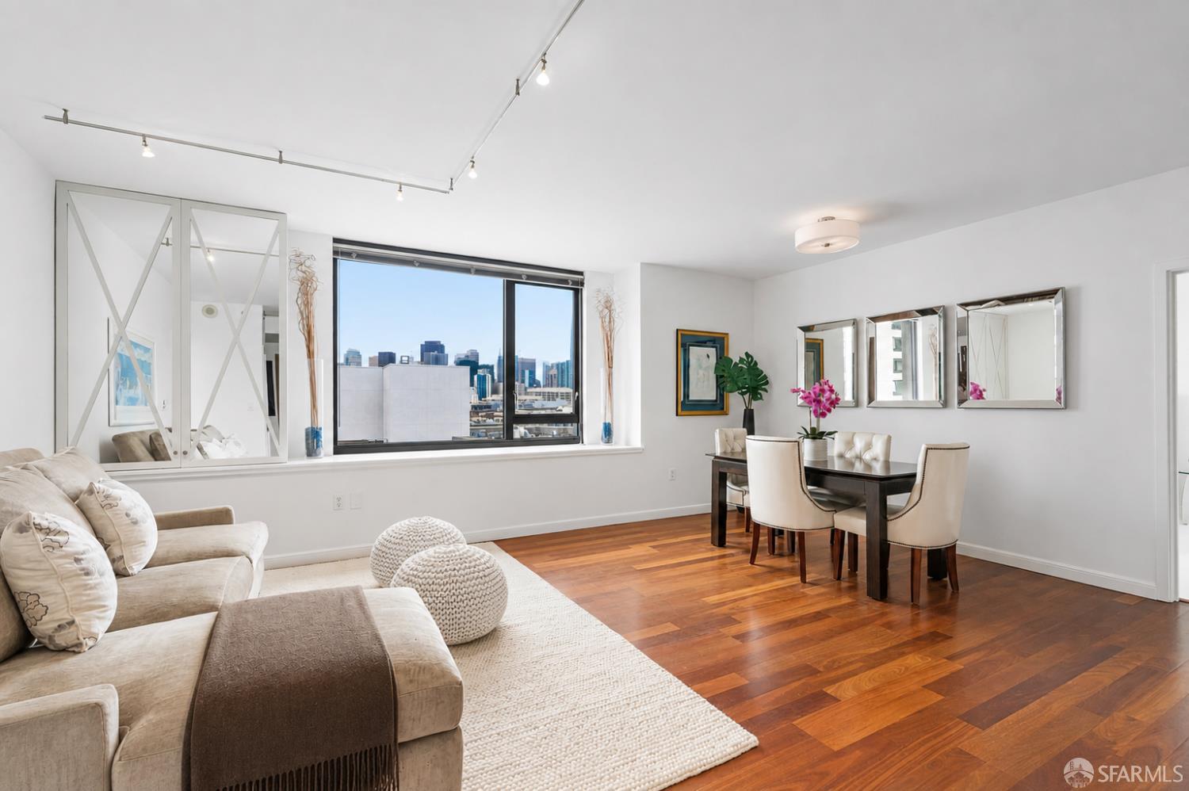
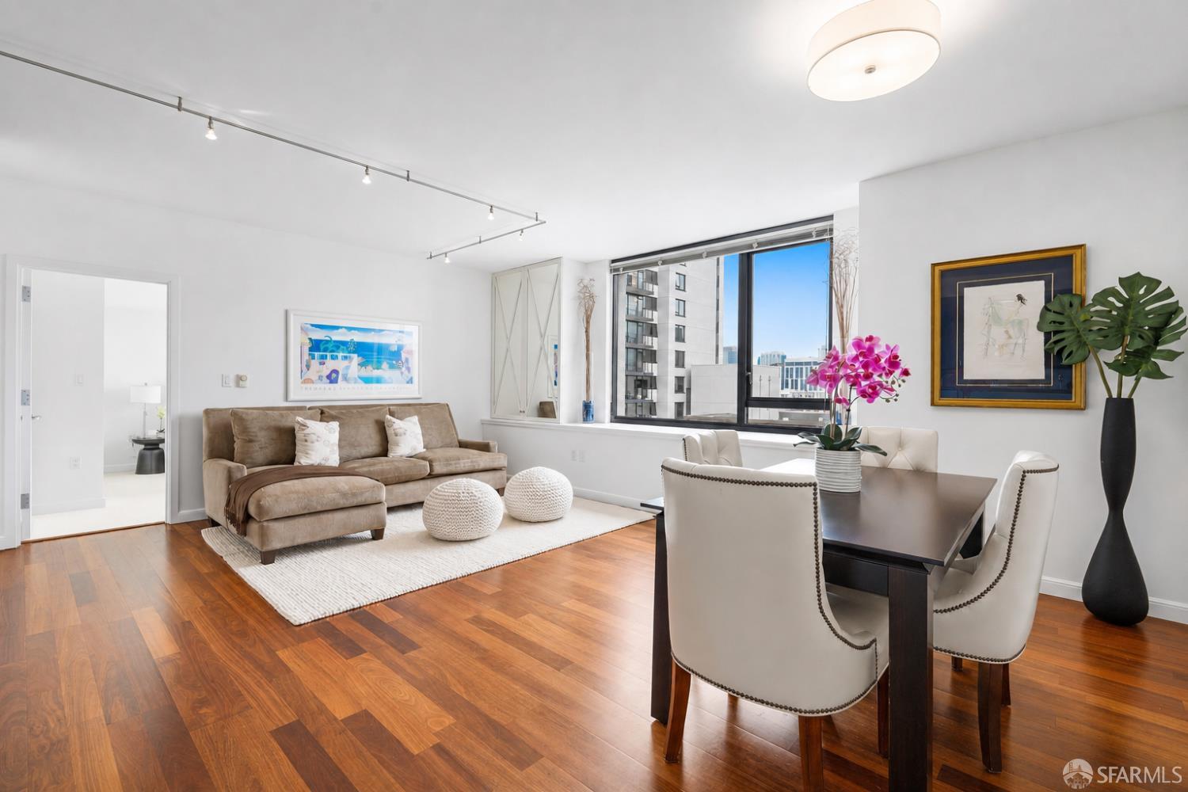
Enter an interest rate to see your estimated monthly payment.Sophisticated penthouse living awaits at The Beacon, one of Mission Bay's premier full-service communities, where sweeping Downtown and skyline views create a dramatic backdrop for this bright and spacious two-bedroom, two-bath residence. Expansive windows bathe the open living and dining areas in natural light, while the desirable split-bedroom floor plan provides an ideal balance of privacy and effortless entertaining. The well-appointed kitchen features rich cherry wood cabinetry, sleek black granite countertops, stainless steel appliances, abundant storage, and generous preparation space. Custom built-in cabinetry in both the living room and primary bedroom adds refined functionality and complements the home's streamlined design. The serene primary suite offers a spacious walk-in closet and en-suite bath, while the second bedroom provides flexibility for visitors or a sophisticated home office. Conveniently positioned near the entry, the exceptionally spacious guest bath includes a dedicated washer-and-dryer closet and ample additional storage. Hardwood flooring, glass shower doors, functional window coverings, and exclusive penthouse access and finishes complete the residence. Residents enjoy an exceptional collection of resort-style amenities, including a 24-hour attended lobby and security, heated outdoor pool and spas, state-of-the-art fitness center, sauna, clubhouse with catering kitchen, business center, conference room, landscaped courtyards, and private dog park. With direct access to Safeway and an enviable location moments from the Embarcadero waterfront, Oracle Park, Chase Center, UCSF, Caltrain, Muni, acclaimed dining, shopping, fitness studios, nightlife, and major freeways, this exceptional home pairs panoramic views and elevated comfort with the very best of San Francisco city living.
| 6 days ago | Listing updated with changes from the MLS® | |
| 7 days ago | Price changed to $1,299,000 | |
| a month ago | Listing first seen on site |

Listing information is provided by Participants of the San Francisco Association of Realtors MLS. IDX information is provided exclusively for personal, non-commercial use, and may not be used for any purpose other than to identify prospective properties consumers may be interested in purchasing. Information is deemed reliable but not guaranteed. Copyright 2026, San Francisco Association of Realtors MLS.
Last checked: 2026-10-15 10:27 AM UTC

Did you know? You can invite friends and family to your search. They can join your search, rate and discuss listings with you.