Save
Ask
Tour
Hide
Share
$629,000
New Listing

39139 Argonaut Way 104
Fremont, CA 94538

For Sale|Condominium|Active
2
Beds
2
Total Baths
2
Full Baths
1,215
SqFt
$518
/SqFt
1974
Built
County:
Alameda
Listing courtesy of Thuan Duong of eXp Realty of California, Inc | Agent Phone: (510) 828-9225
Call Now: (415) 336-9695
Is this the listing for you? We can help make it yours.
(415) 336-9695
Upcoming Open Houses
Fri, Aug 21, 4:00 PM - 6:00 PM
Sat, Aug 22, 12:00 PM - 3:00 PM
Sun, Aug 23, 12:00 PM - 2:00 PM
39139 Argonaut Way 10439139 Argonaut Way 10439139 Argonaut Way 10439139 Argonaut Way 104
Save
Ask
Tour
Hide
Share

Mortgage Calculator

Monthly Payment (Est.)

$2,870
Calculator powered by Showcase IDX, a Constellation1 Company. Copyright ©2026 Information is deemed reliable but not guaranteed.

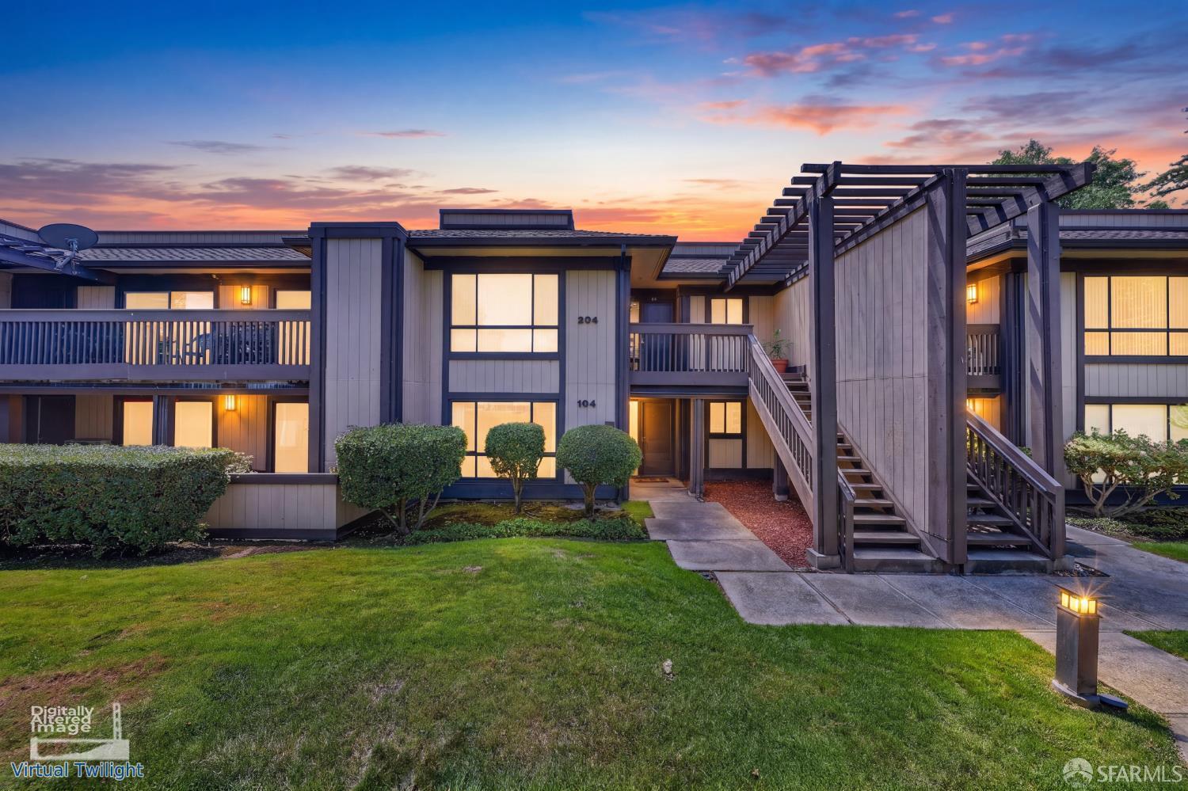
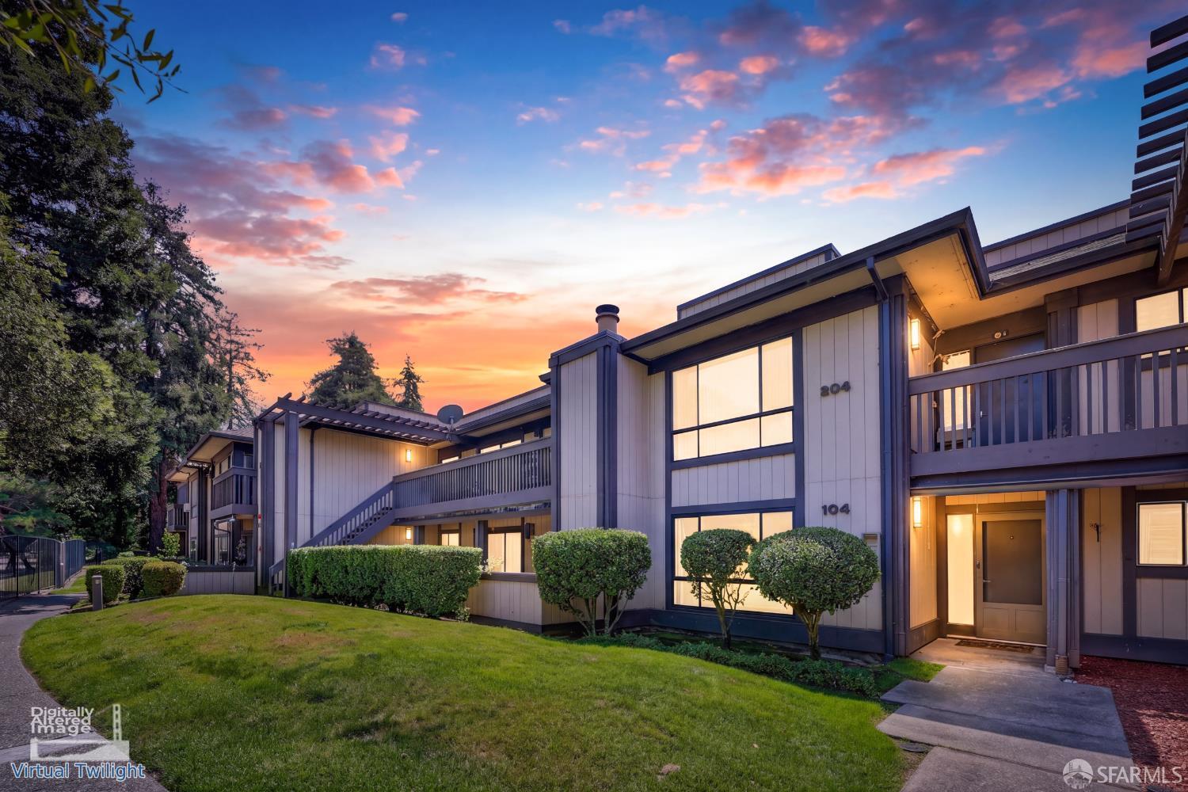
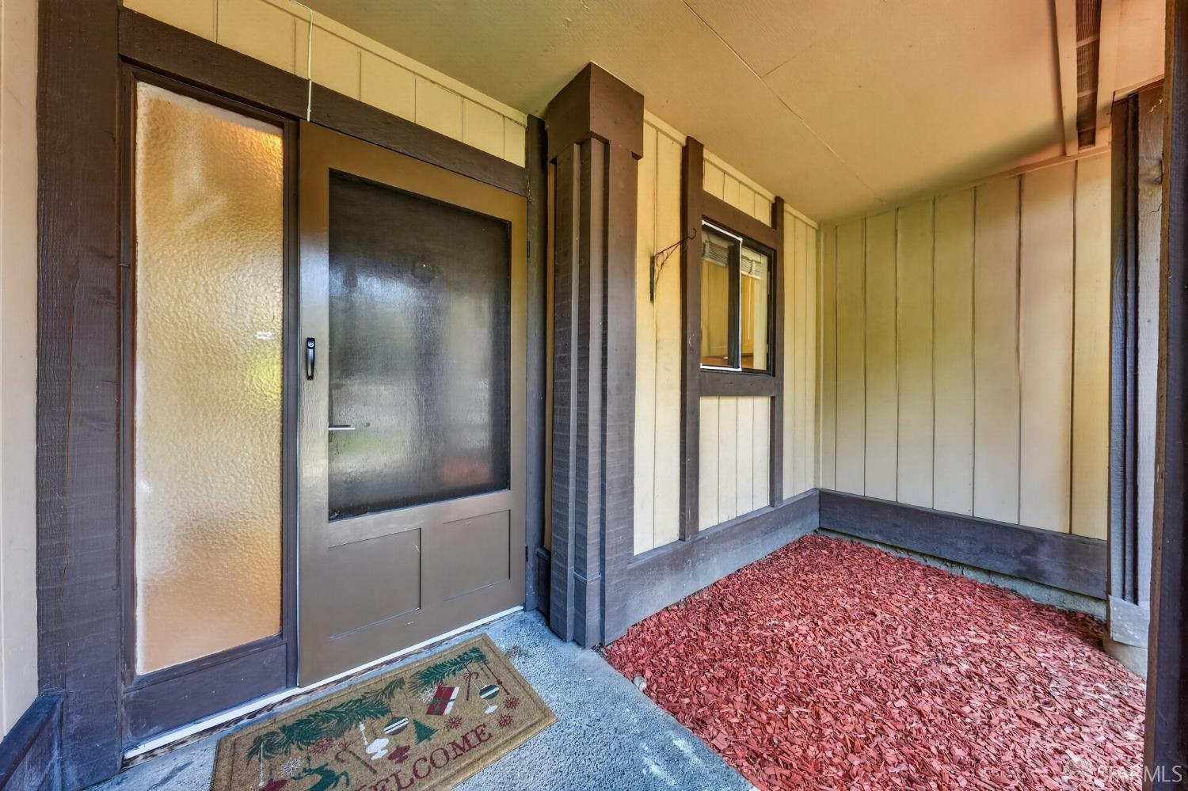
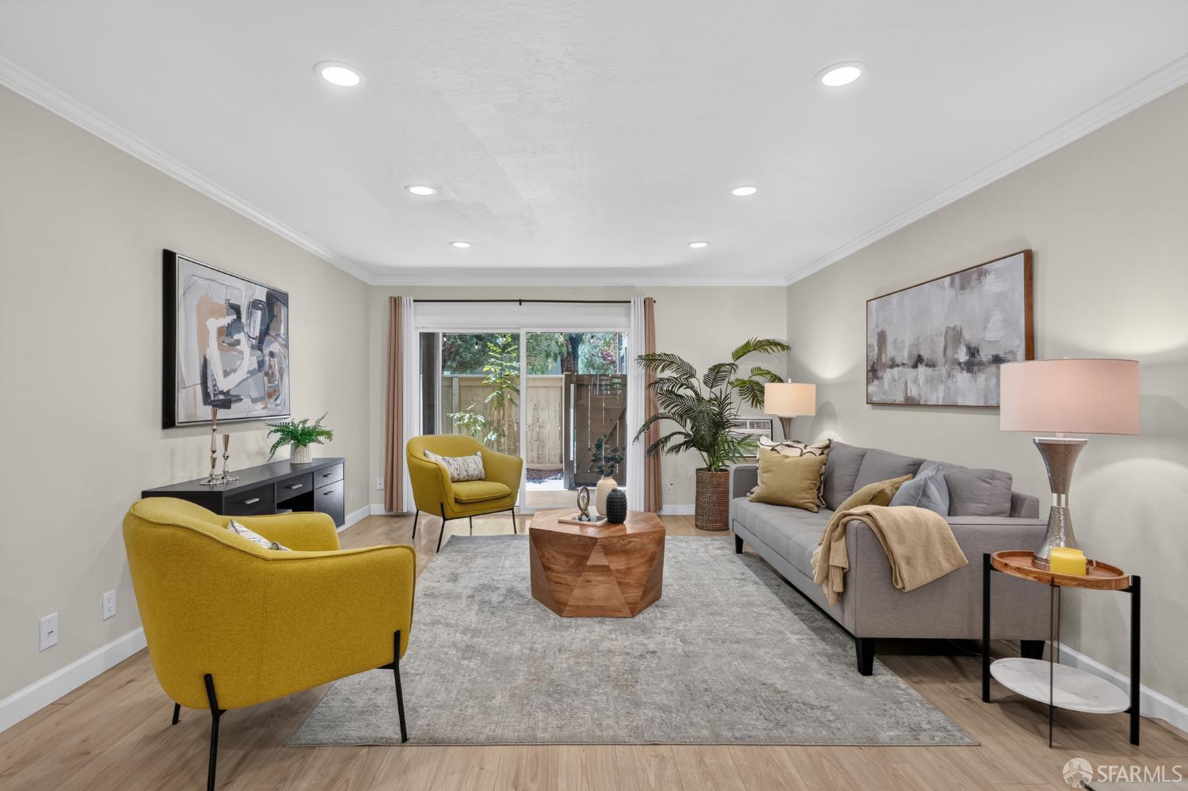
Welcome to Fremont, voted the happiest city to live in the United States for the 7th consecutive year, and welcome to this centrally located, contemporary, peaceful upgraded condo, situated in the gated Vineyards community, steps from Fremont Hub. This thoughtfully designed ground-floor 2BR/2BA offers a warm, inviting living space from the moment you walk in. Greeting you with a beautiful brand-new flooring that runs throughout, complemented by recessed beam lighting that sets a relaxing mood for movie nights in the living room, which opens directly to your private outdoor patio. The modern kitchen features stone countertops, stainless steel appliances, and a built-in wine fridge ready to keep your drinks chilled a space designed to showcase your cooking skills and host effortlessly with friends and family. The primary suite offers plush carpet, a spacious closet, an overhead shower for everyday comfort, and a large double-paned door leading straight to the patio with access to an extra storage room. The second carpeted bedroom provides a cozy, comfortable retreat of its own. Rounding out the home: a generously sized laundry room with hookups ready for your own washer/dryer, ample storage throughout keeping every room clean and organized, plus one assigned parking spot and one open to first come first serve space. Residents enjoy resort-style community amenities including a pool, jacuzzi, and a well-maintained lawn throughout. All within walking distance to shopping, restaurants, and everyday conveniences. Commuting is effortless too, with quick freeway access via 680/580/880/84 connecting you to Silicon Valley, the Peninsula, South Bay, the Livermore Outlets.

Save
Ask
Tour
Hide
Share
Listing Snapshot
Price 
$629,000
Days On Site 
0 Days
Bedrooms 
2
Inside Area (SqFt) 
1,215 sqft
Total Baths 
2
Full Baths 
2
Partial Baths 
N/A
Lot Size 
4.7573 Acres
Year Built 
1974
MLS® Number 
426152794
Status 
Active
Property Tax 
N/A
HOA/Condo/Coop Fees 
$725 monthly
Sq Ft Source 
N/A
Friends & Family
Recent Activity
4 hours agoListing updated with changes from the MLS®
4 hours agoListing first seen on site
General Features
Acres 
4.7573
Carport 
1
Cross Street 
Mowry Ave
Disclosures 
Disclosure Package AvailableNatural Hazard Disclosure AvailableTransfer Disclosure Statement
Foundation 
Other
Garage 
Yes
Garage Spaces 
1
Levels 
Two
Parking 
DrivewayShared DrivewayGuestTandemOn Site
Parking Spaces 
1
Property Condition 
Updated/Remodeled
Property Sub Type 
Condominium
Security 
Carbon Monoxide Detector(s)Fire AlarmSmoke Detector(s)
Sewer 
Public Sewer
SqFt Total 
1215
Style 
Contemporary
Utilities 
Cable AvailableElectricity Available
Water Source 
Public
Interior Features
Appliances 
DishwasherDisposalElectric CooktopElectric Water HeaterFree-Standing Electric OvenFree-Standing Electric RangeFree-Standing RefrigeratorRange HoodMicrowaveWine Refrigerator
Cooling 
Ceiling Fan(s)Window Unit(s)
Electric 
220 Volts
Flooring 
CarpetLaminate
Heating 
Baseboard
Interior 
Walk-In Closet(s)Beamed CeilingsStorage
Laundry Features 
InsideLaundry Closet
Spa 
Yes
Window Features 
Double Pane WindowsScreens
Bathroom 2 
Description - Tub,Tub w/Shower Over
Dining Room 
Level - MainDescription - Dining/Living Combo,Formal Area
Kitchen 
Level - MainDescription - Breakfast Area,Stone Counters
Living Room 
Level - MainDescription - Beamed Ceilings
Master Bathroom 
Description - Jetted Tub,Shower Stall(s),Soaking Tub,Tub w/Shower Over
Save
Ask
Tour
Hide
Share
Exterior Features
Construction Details 
Other
Fencing 
FencedBack YardGateFront Yard
Lot Features 
Sprinklers In Front
Other Structures 
Storage
Patio And Porch 
Rear PorchPatio
Pool Features 
CommunityFencedPool/Spa Combo
Roof 
Other
Spa 
Yes
Windows/Doors 
Double Pane WindowsScreens
Community Features
Accessibility Features 
Accessible EntranceAccessible Full BathTherapeutic WhirlpoolAccessible DoorsAccessible Kitchen
Association Amenities 
PoolSpa/Hot Tub
Association Dues 
725
Building Access 
Ground Floor
Community Features 
PoolGated
HOA Fee Frequency 
Monthly
MLS Area 
Fremont
Listing courtesy of Thuan Duong of eXp Realty of California, Inc | Agent Phone: (510) 828-9225


Listing information is provided by Participants of the San Francisco Association of Realtors MLS. IDX information is provided exclusively for personal, non-commercial use, and may not be used for any purpose other than to identify prospective properties consumers may be interested in purchasing. Information is deemed reliable but not guaranteed. Copyright 2026, San Francisco Association of Realtors MLS.
Last checked: 2026-08-19 10:43 AM UTC

Neighborhood & Commute
Source: Walkscore
Disclosure: Community information and market data powered by Constellation Data Labs. Information is deemed reliable but not guaranteed.
Save
Ask
Tour
Hide
Share