Save
Ask
Tour
Hide
Share
$999,000
New Listing

2541 Oak Road
Walnut Creek, CA 94597

For Sale|Condominium|Active
4
Beds
4
Total Baths
3
Full Baths
1
Partial Bath
2,214
SqFt
$451
/SqFt
2011
Built
County:
Contra Costa
Listing courtesy of Veronica Lobkina of Vanguard Properties | Agent Phone: (925) 683-6920
Call Now: (415) 336-9695
Is this the listing for you? We can help make it yours.
(415) 336-9695
Upcoming Open Houses
Sat, Aug 22, 1:00 PM - 3:00 PM
Sun, Aug 23, 1:00 PM - 3:00 PM
2541 Oak Road2541 Oak Road2541 Oak Road2541 Oak Road
Save
Ask
Tour
Hide
Share

Mortgage Calculator

Monthly Payment (Est.)

$4,558
Calculator powered by Showcase IDX, a Constellation1 Company. Copyright ©2026 Information is deemed reliable but not guaranteed.

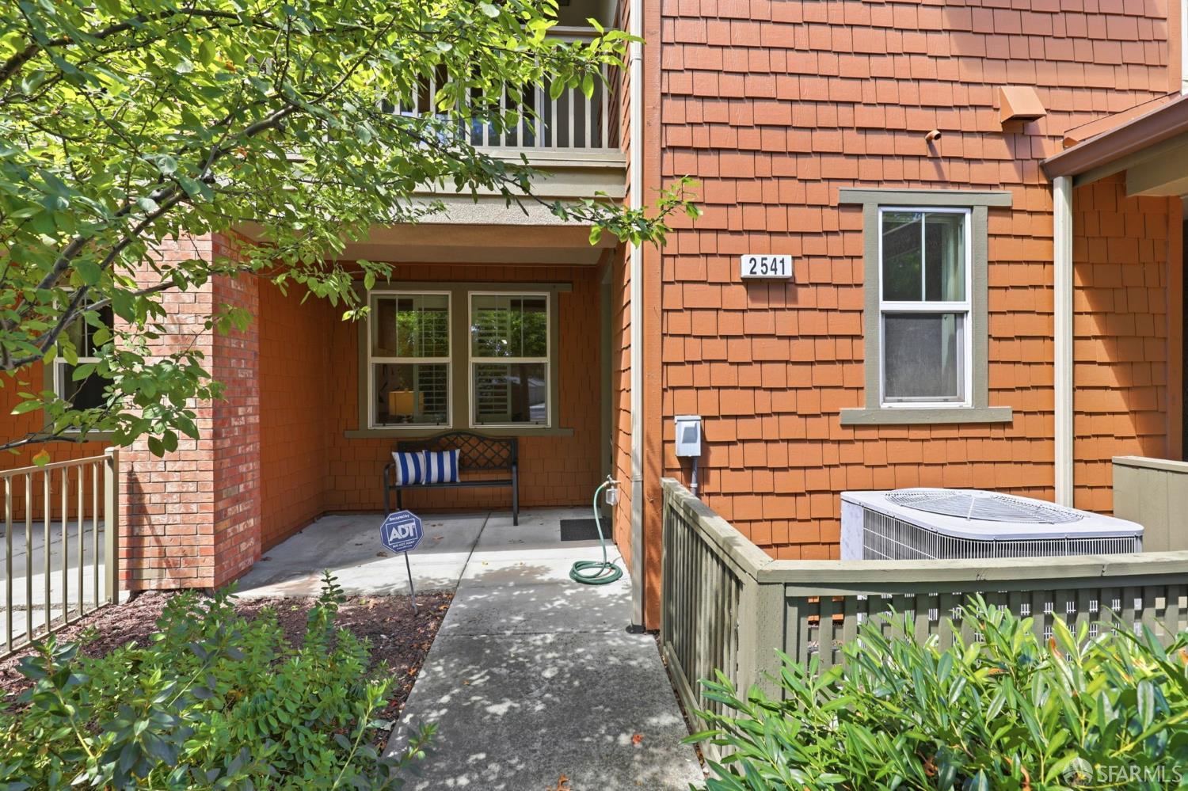
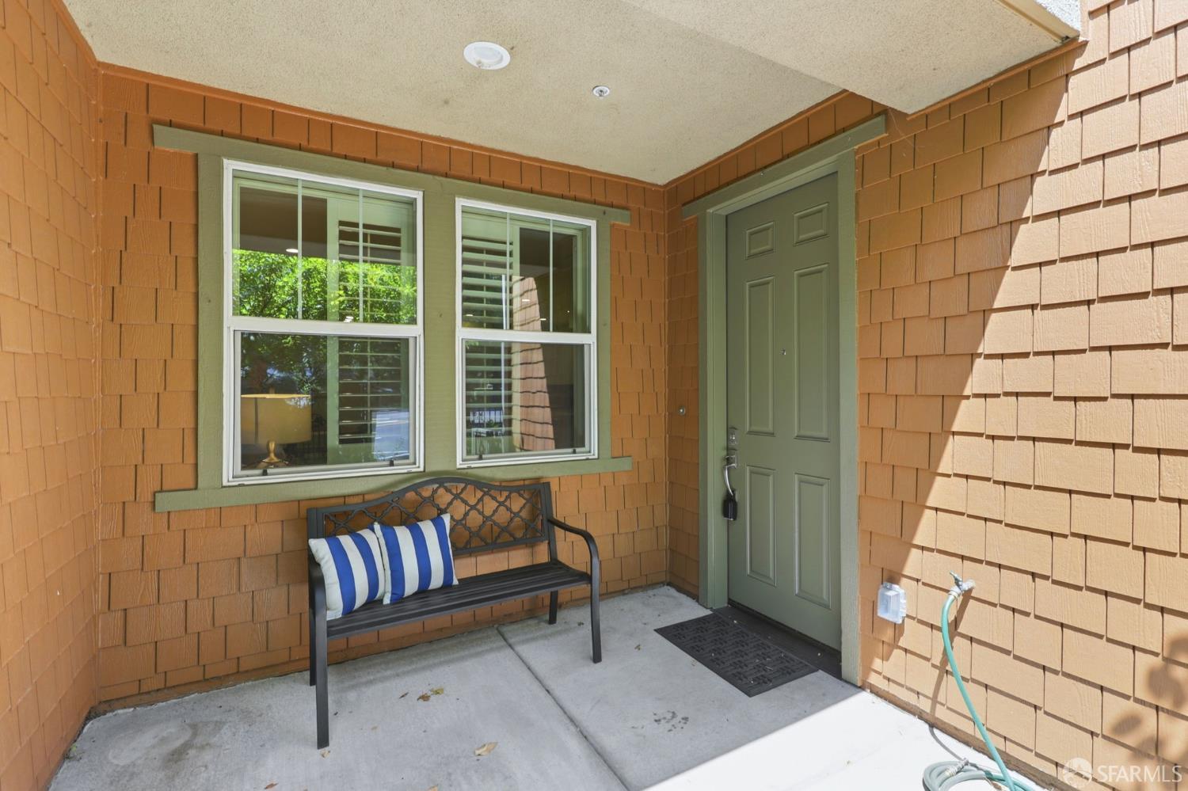
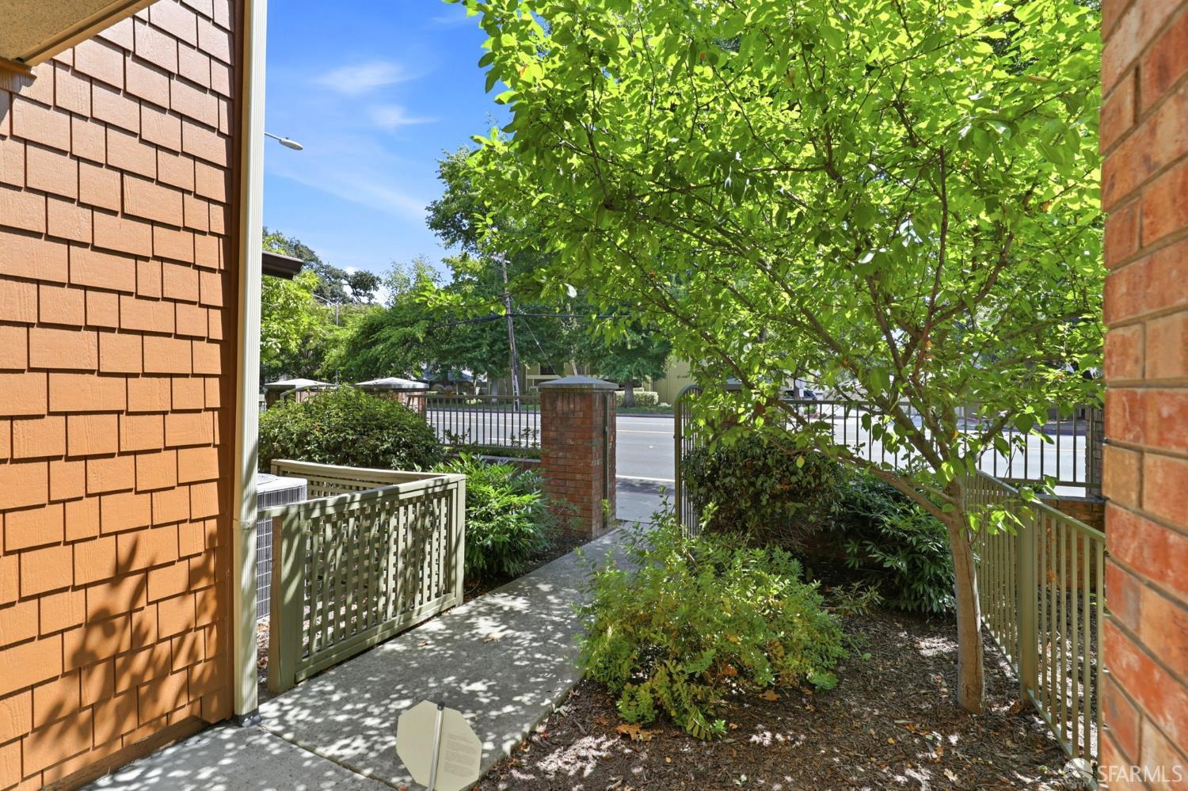
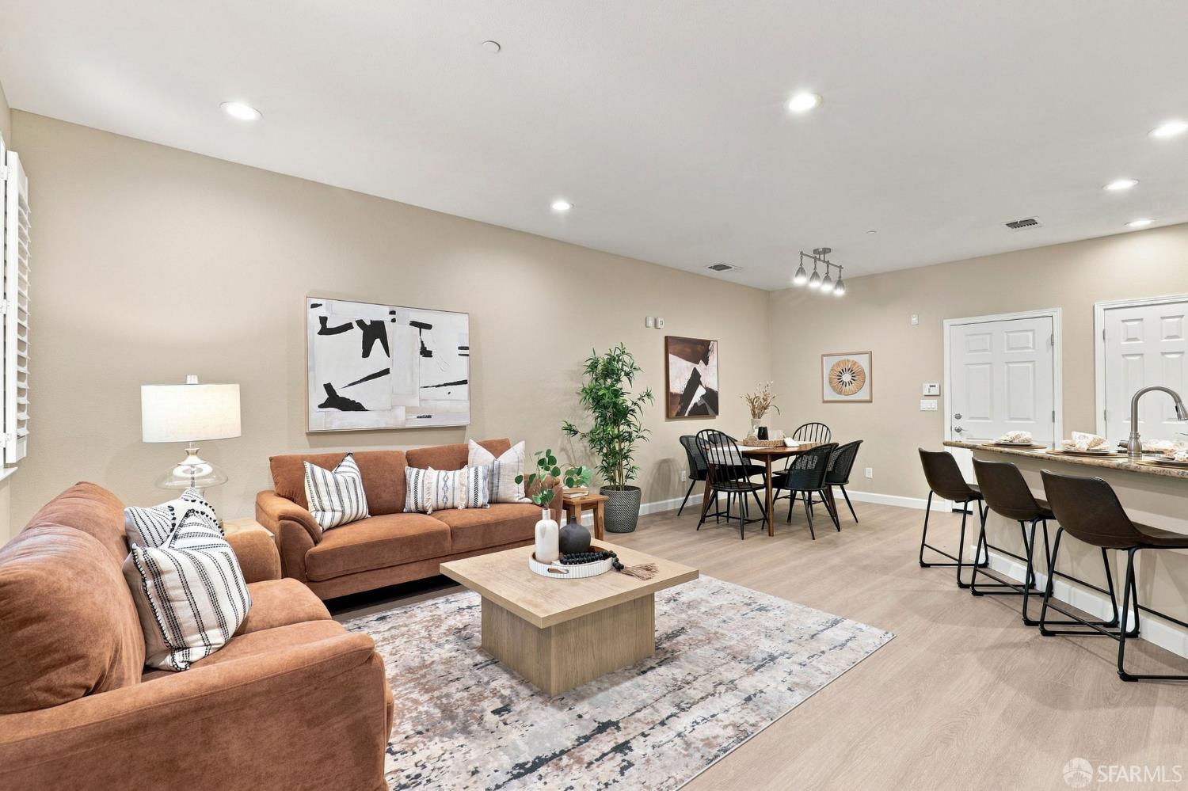
Exceptional space, flexibility, and convenience in Walnut Creek. This updated 4-bedroom, 3.5-bath home offers 2214 square feet across three thoughtfully designed levels. The main level features new engineered hardwood flooring and an open kitchen with granite countertops, stainless steel appliances, and a gas range with a new hood. The attached two-car garage provides direct interior access and includes a NEMA 14-50 outlet for EV charging. The versatile floor plan includes two private en-suite bedrooms. The spacious second-floor primary suite features a balcony, walk-in closet, additional closet, and bathroom with dual vanities. The third-floor suite offers its own full bathroom and walk-in closet, ideal as a second primary suite, guest retreat, home office, or space for extended family. Additional highlights include a dedicated laundry room, and access to the community pool and clubhouse. Located less than one mile from Pleasant Hill/Contra Costa Centre BART and near the Iron Horse Trail, with convenient access to Highways 680 and 24. Served by the Walnut Creek School District and Acalanes Union High School District.

Save
Ask
Tour
Hide
Share
Listing Snapshot
Price 
$999,000
Days On Site 
0 Days
Bedrooms 
4
Inside Area (SqFt) 
2,214 sqft
Total Baths 
4
Full Baths 
3
Partial Baths 
1
Lot Size 
0.0237 Acres
Year Built 
2011
MLS® Number 
426152618
Status 
Active
Property Tax 
N/A
HOA/Condo/Coop Fees 
$425 monthly
Sq Ft Source 
N/A
Friends & Family
Recent Activity
18 hours agoListing updated with changes from the MLS®
20 hours agoListing first seen on site
General Features
Acres 
0.0237
Additional Property Use 
Residential
Attached Garage 
Yes
Cross Street 
El Paseo Cir
Direction Faces 
East
Disclosures 
Disclosure Package Available
Foundation 
Slab
Garage 
Yes
Garage Spaces 
2
Levels 
Three Or More
Parking 
AssignedAttachedEnclosedElectric Vehicle Charging Station(s)Garage Door OpenerInside EntranceSide By Side
Parking Spaces 
2
Pets 
Number LimitYes
Property Condition 
Updated/Remodeled
Property Sub Type 
Condominium
Security 
Carbon Monoxide Detector(s)Smoke Detector(s)
Sewer 
Public Sewer
Special Circumstances 
Standard
SqFt Total 
2214
Style 
Contemporary
Utilities 
Natural Gas AvailableElectricity AvailableNatural Gas ConnectedSewer ConnectedUnderground Utilities
Water Source 
Public
Zoning 
Seismic Hazard Zone
Interior Features
Appliances 
DishwasherDisposalFree-Standing Gas RangeFree-Standing RefrigeratorRange HoodMicrowaveDryerWasher
Cooling 
Ceiling Fan(s)Central AirZoned
Electric 
220 Volts
Flooring 
CarpetTileVinylWood
Heating 
CentralZonedNatural Gas
Interior 
Walk-In Closet(s)Storage
Laundry Features 
Upper Level
Window Features 
Window CoveringsScreens
Bathroom 2 
Description - Tile,Tub w/Shower Over
Dining Room 
Description - Dining/Living Combo
Kitchen 
Level - LowerDescription - Granite Counters,Kitchen/Family Combo
Living Room 
Level - Lower
Master Bathroom 
Description - Double Vanity,Granite,Tile,Tub w/Shower Over
Save
Ask
Tour
Hide
Share
Exterior Features
Construction Details 
Wood SidingFrame
Exterior 
Balcony
Fencing 
FencedFront Yard
Lot Features 
Level
Patio And Porch 
Patio
Pool Features 
Community
Roof 
Composition
Windows/Doors 
Window CoveringsScreens
Community Features
Association Amenities 
PoolClubhouse
Association Dues 
425
Community Features 
Pool
HOA Fee Frequency 
Monthly
MLS Area 
Walnut Creek
Roads 
Asphalt
School District 
Acalanes Union High
Schools
School District
Acalanes Union High
Elementary School
Unknown
Middle School
Unknown
High School
Unknown
Listing courtesy of Veronica Lobkina of Vanguard Properties | Agent Phone: (925) 683-6920


Listing information is provided by Participants of the San Francisco Association of Realtors MLS. IDX information is provided exclusively for personal, non-commercial use, and may not be used for any purpose other than to identify prospective properties consumers may be interested in purchasing. Information is deemed reliable but not guaranteed. Copyright 2026, San Francisco Association of Realtors MLS.
Last checked: 2026-08-18 11:12 AM UTC

Neighborhood & Commute
Source: Walkscore
Disclosure: Community information and market data powered by Constellation Data Labs. Information is deemed reliable but not guaranteed.
Save
Ask
Tour
Hide
Share