Save
Ask
Tour
Hide
Share
$3,595,000
7 Days On Site

36 Meadow Drive 204
San Francisco, CA 94130

For Sale|Condominium|Active
3
Beds
4
Total Baths
3
Full Baths
1
Partial Bath
2,486
SqFt
$1,446
/SqFt
County:
San Francisco
Listing courtesy of Wendy K Novia of Compass | Agent Phone: (415) 717-9661
Call Now: (415) 336-9695
Is this the listing for you? We can help make it yours.
(415) 336-9695
36 Meadow Drive 20436 Meadow Drive 20436 Meadow Drive 20436 Meadow Drive 204
Save
Ask
Tour
Hide
Share

Mortgage Calculator

Monthly Payment (Est.)

$16,402
Calculator powered by Showcase IDX, a Constellation1 Company. Copyright ©2026 Information is deemed reliable but not guaranteed.

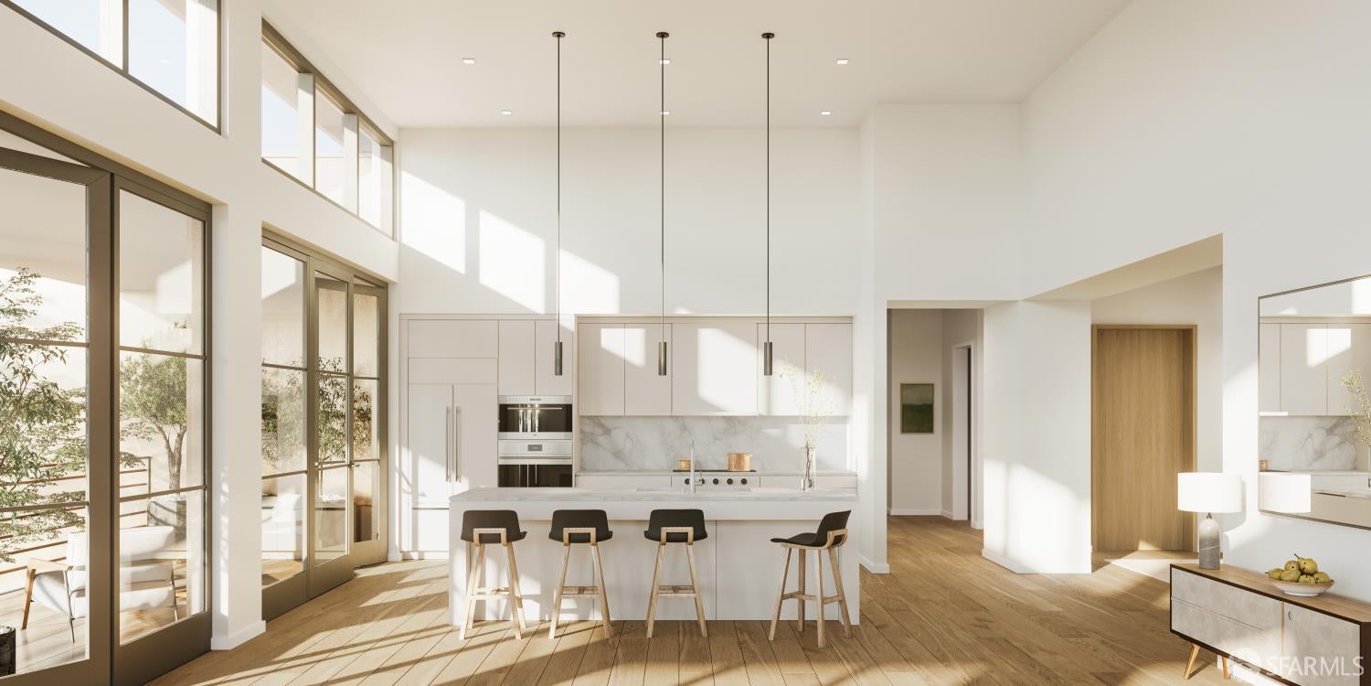
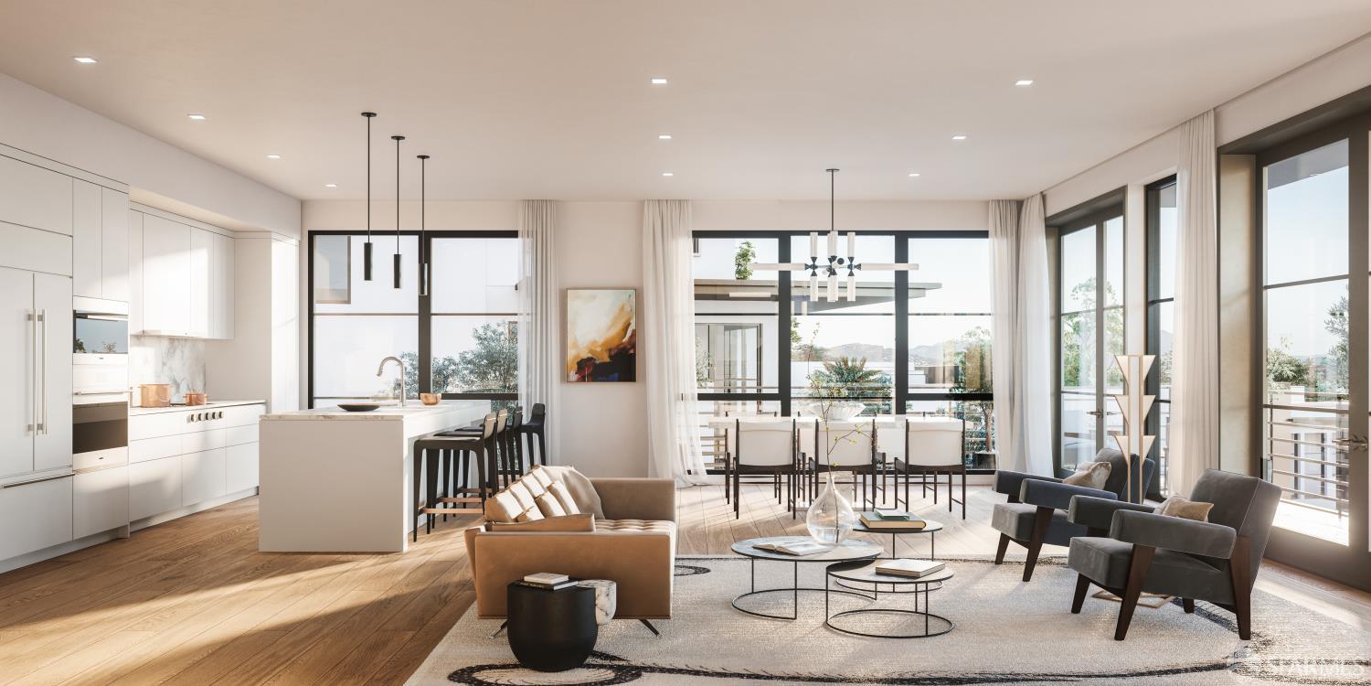
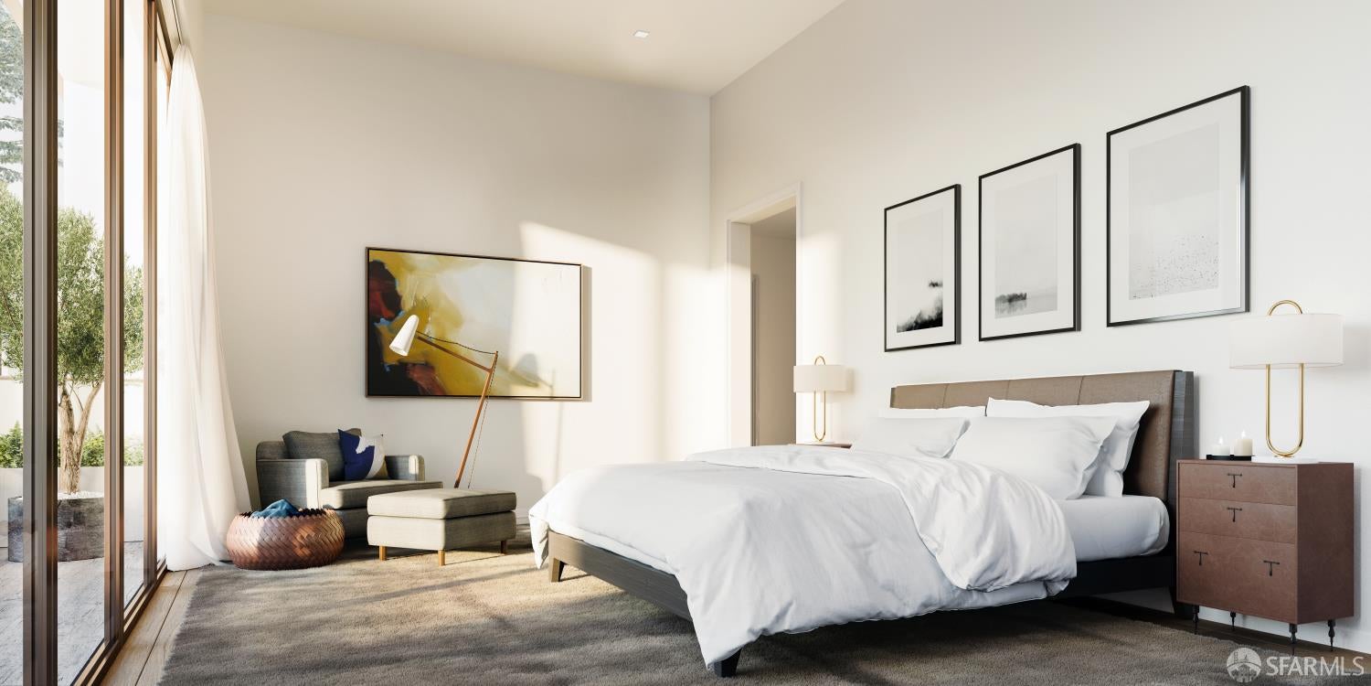
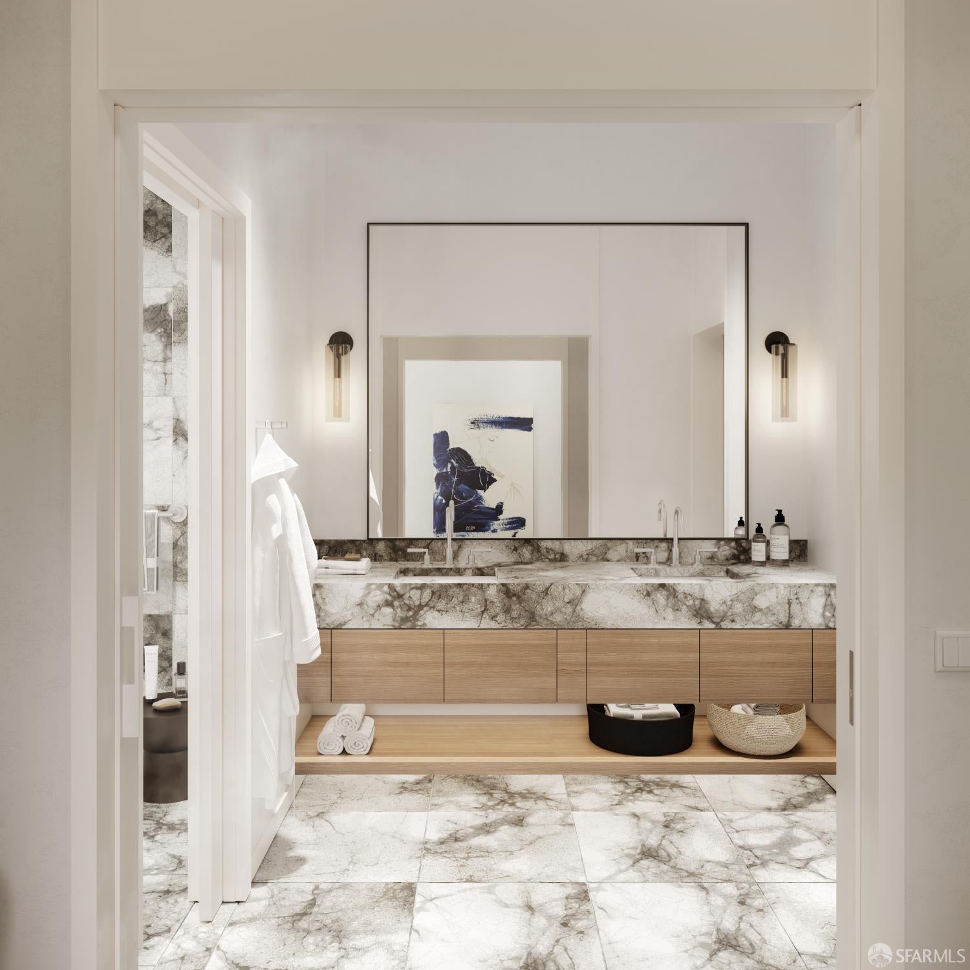
Experience island living just minutes from Downtown San Francisco at The Residences at Yerba Buena Island. Offering the ease of luxury condominium living with the space and privacy of a single-family home, The Flats Residence 204 features 3 bedrooms, 3.5 bathrooms, and 2,486 square feet of refined living space with sweeping views of the Golden Gate Bridge, Bay Bridge, and beyond. Panoramic bay views can be enjoyed from the great room with a marble fireplace, all three bedrooms, and the private terrace. Designed for privacy, the residence offers direct elevator access, private garage parking, and a dedicated EV charger. The chef's kitchen is appointed with custom Italian cabinetry, a fully integrated Sub-Zero refrigerator, Wolf appliances, Dornbracht fixtures, and wide-plank white oak flooring. The spa-inspired primary suite features a Carrara marble vanity, oversized walk-in shower, soaking tub, and custom closets. Residents enjoy 72 acres of open space with scenic trails, eight parks, Clipper Cove Beach, and an exceptional collection of resort-style amenities, including a fitness studio, resident lounge, rooftop BBQ terrace, attended lobby with coffee service, monthly social events, wellness classes, and 24/7 roving security. Commuting is effortless with the Yerba Buena Island/Treasure Island Ferry, providing an approximately 8-minute ride to the San Francisco Ferry Building. A monthly ferry pass is included, and a complimentary shuttle connects Yerba Buena Island to the Treasure Island ferry terminal. Images are renderings from a similar home.

Save
Ask
Tour
Hide
Share
Listing Snapshot
Price 
$3,595,000
Days On Site 
7 Days
Bedrooms 
3
Inside Area (SqFt) 
2,486 sqft
Total Baths 
4
Full Baths 
3
Partial Baths 
1
Lot Size 
N/A
Year Built 
N/A
MLS® Number 
426151707
Status 
Active
Property Tax 
N/A
HOA/Condo/Coop Fees 
$2,423 monthly
Sq Ft Source 
Builder
Friends & Family
Recent Activity
6 days agoListing updated with changes from the MLS®
a week agoListing first seen on site
General Features
Additional Property Use 
Residential
Cross Street 
Macalla
Disclosures 
Disclosure Package AvailableNatural Hazard Disclosure Available
Energy Features 
Solar
Garage 
Yes
Green Energy Efficient 
AppliancesConstructionHVACDoorsInsulationLightingRoofThermostatWater Heater
Levels 
One
Parking 
AssignedElectric Vehicle Charging Station(s)Garage Door OpenerGuestPrivateSide By SideOn Site
Parking Spaces 
1
Pets 
Cats OKDogs OKNumber Limit
Property Condition 
New Construction
Property Sub Type 
Condominium
Security 
Carbon Monoxide Detector(s)Security ServiceSmoke Detector(s)
Sewer 
Public Sewer
Special Circumstances 
Standard
SqFt Total 
2486
Style 
ContemporaryModern/High Tech
Utilities 
Natural Gas AvailableCable AvailableElectricity AvailableNatural Gas ConnectedUnderground Utilities
Water Source 
Public
Interior Features
Appliances 
OvenSolar Hot WaterDisposalGas CooktopRange HoodIce MakerMicrowaveSelf Cleaning OvenWine RefrigeratorDryerWasher
Cooling 
Central Air
Electric 
220 Volts
Flooring 
TileWood
Heating 
Central
Interior 
Kitchen IslandWalk-In Closet(s)ElevatorWet Bar
Window Features 
Double Pane WindowsTriple Pane WindowsScreens
Bathroom 2 
Description - Low Flow Plumbing Fixtures,Low-Flow Toilet(s),Stone,Tub
Dining Room 
Level - MainDescription - Dining/Living Combo
Kitchen 
Level - MainDescription - Kitchen Island,Island w/Sink,Stone Counters
Living Room 
Level - MainDescription - Deck Attached,View
Master Bathroom 
Description - Double Vanity,Low Flow Plumbing Fixtures,Low-Flow Toilet(s),Shower Stall(s),Soaking Tub,Stone,Tile
Save
Ask
Tour
Hide
Share
Exterior Features
Construction Details 
BrickGlassStucco
Exterior 
Balcony
Lot Features 
Rolling SlopeWaterfront
Patio And Porch 
Patio
Roof 
CompositionElastomeric
View 
BayBridge(s)GardenMountain(s)PanoramicPark/GreenbeltWater
Waterfront 
Yes
Waterfront Features 
Waterfront
Waterview 
BayBridge(s)GardenMountain(s)PanoramicPark/GreenbeltWater
Windows/Doors 
Double Pane WindowsTriple Pane WindowsScreens
Community Features
Accessibility Features 
Accessible EntranceAccessible Full BathAccessible Doors
Association Amenities 
BarbecueDog ParkFitness CenterRoof Deck
Association Dues 
2423
Financing Terms Available 
CashConventional
HOA Fee Frequency 
Monthly
MLS Area 
SF District 9
Roads 
Asphalt
School District 
San Francisco
Schools
School District
San Francisco
Elementary School
Unknown
Middle School
Unknown
High School
Unknown
Listing courtesy of Wendy K Novia of Compass | Agent Phone: (415) 717-9661


Listing information is provided by Participants of the San Francisco Association of Realtors MLS. IDX information is provided exclusively for personal, non-commercial use, and may not be used for any purpose other than to identify prospective properties consumers may be interested in purchasing. Information is deemed reliable but not guaranteed. Copyright 2026, San Francisco Association of Realtors MLS.
Last checked: 2026-08-12 04:13 PM UTC

Neighborhood & Commute
Source: Walkscore
Disclosure: Community information and market data powered by Constellation Data Labs. Information is deemed reliable but not guaranteed.
Save
Ask
Tour
Hide
Share