Save
Ask
Tour
Hide
Share
$700,000
New Listing

140 South Van Ness Avenue 724
San Francisco, CA 94103

For Sale|Condominium|Active
1
Bed
2
Total Baths
1
Full Bath
1
Partial Bath
830
SqFt
$843
/SqFt
2002
Built
County:
San Francisco
Listing courtesy of Carlos L Barrientos of Redfin | Agent Phone: (415) 871-4597
Call Now: (415) 336-9695
Is this the listing for you? We can help make it yours.
(415) 336-9695
Upcoming Open Houses
Sun, Oct 4, 2:00 PM - 4:00 PM
Tue, Oct 6, 9:00 AM - 11:00 AM
140 South Van Ness Avenue 724140 South Van Ness Avenue 724140 South Van Ness Avenue 724140 South Van Ness Avenue 724
Save
Ask
Tour
Hide
Share

Mortgage Calculator

Monthly Payment (Est.)

Enter an interest rate to see your estimated monthly payment.
Calculator powered by Showcase IDX, a Constellation1 Company. Copyright ©2026 Information is deemed reliable but not guaranteed.

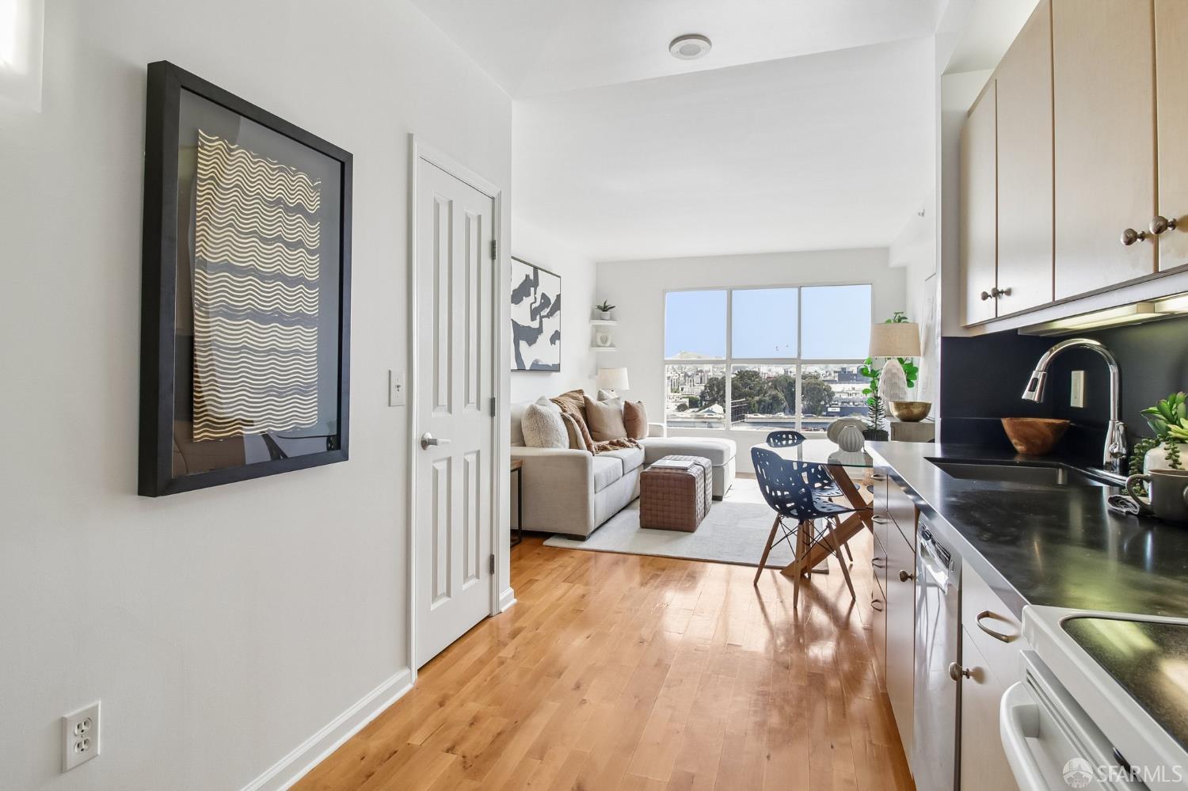
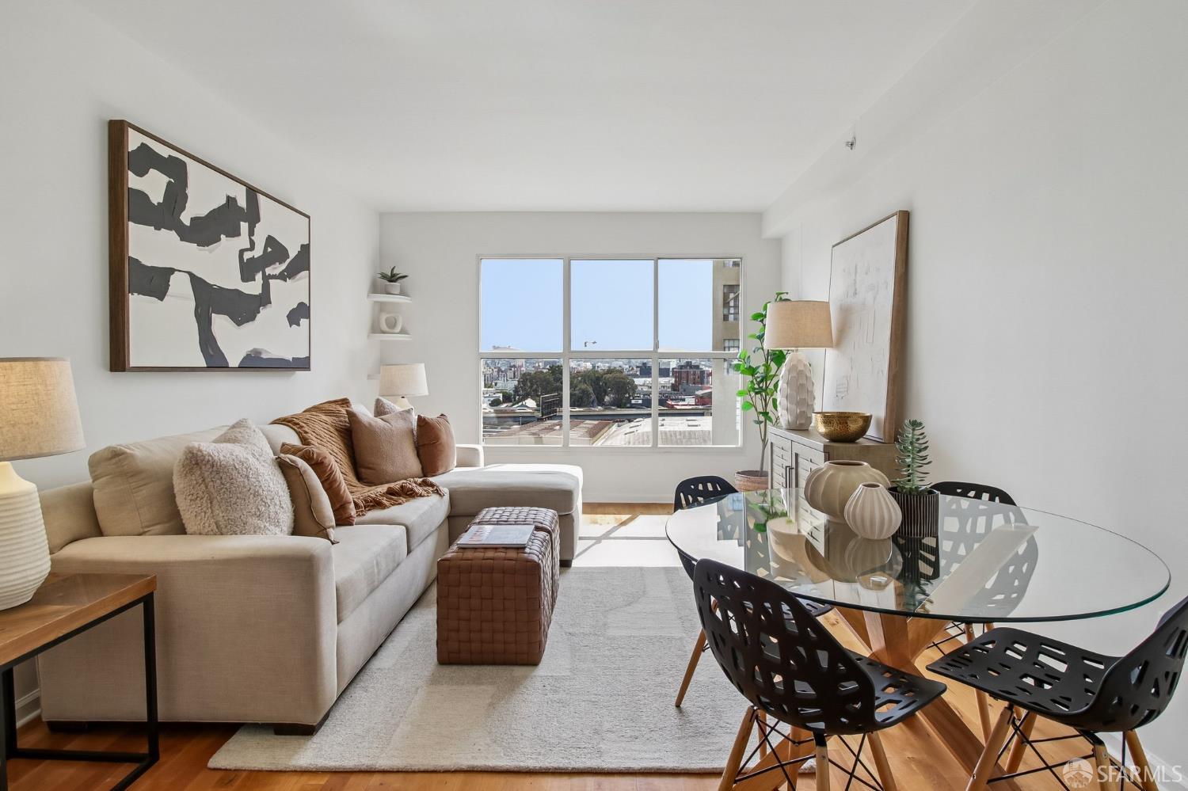
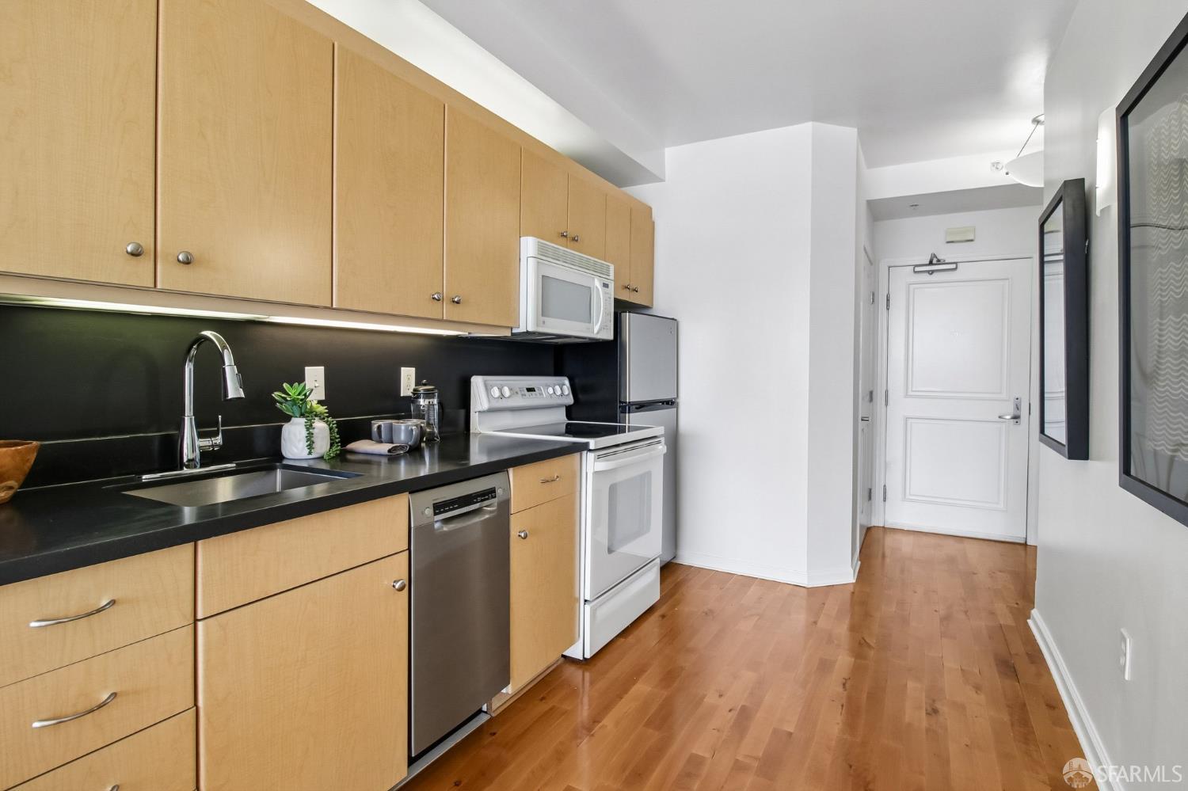
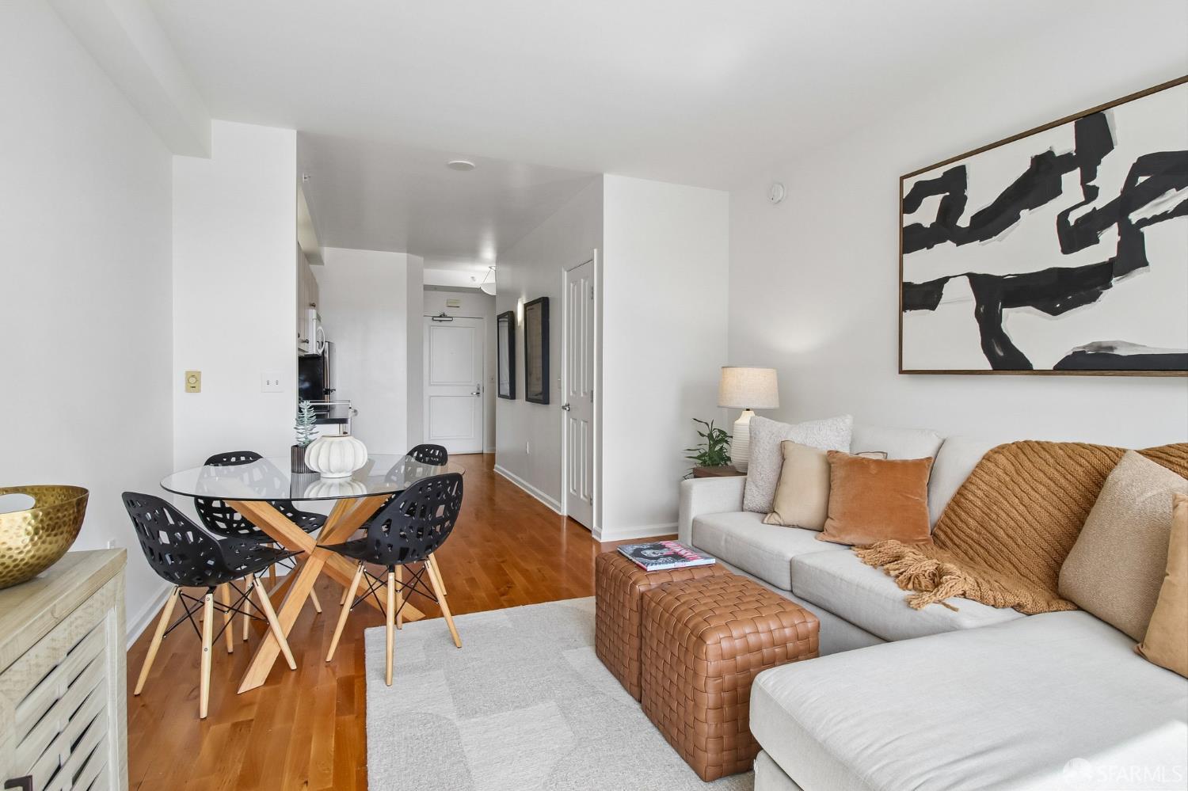
Positioned at the nexus where Hayes Valley, the Mission District, and SOMA converge, 140SVN #724 delivers an elevated urban lifestyle in the heart of San Francisco's Market Street Hub. This rare, two-level residence spans an expansive 830 square feet, featuring an architectural floor plan designed for true spatial separation between entertaining and private living spaces; it feels like a home. Favored with an abundance of natural light through multi-level window configurations, the bright main level features a guest half-bath, a modern kitchen, a dedicated dining area, and a living room overlooking the city. The second-level primary bedroom suite is complete with a generous walk-in closet, a dedicated office alcove, and in-residence laundry. Step out onto your private exterior balcony to enjoy serene views of the building's lush garden courtyard along a sightline extending toward sunny Bernal Heights Hill. Home & Building Features: Two-level layout | 1 Bedroom | 1.5 Bathrooms | Hardwood floors | Impeccably managed 212-unit building with healthy HOA reserves | Professionally landscaped courtyard with outdoor grilling lounge | State-of-the-art fitness center | Secured building entry | Secured garage parking. Neighborhood & Connectivity: 98 Walk Score, 100 Transit Score, 99 Bike Score | Direct proximity to BART (Civic Center) and MUNI lines | Corporate tech shuttle pickup stops steps away | Easy access to US-101 and I-80 on-ramps for commute or weekend getaways. Location Highlights: Ideal for those who love to walk everywhere you are steps from Tartine for weekend picnics at Dolores Park, the SF Symphony and SF Opera for cultural date nights, and some of the city's best local dining. Enjoy ultimate daily convenience with a quick bike ride to Whole Foods and Safeway. Whether hosting at the outdoor grill, commuting effortlessly across the Bay Area, or stepping out to Hayes Valley and Mission hotspots, 140SVN offers turnkey luxury at an unbeatable central location.

Save
Ask
Tour
Hide
Share
Listing Snapshot
Price 
$700,000
Days On Site 
0 Days
Bedrooms 
1
Inside Area (SqFt) 
830 sqft
Total Baths 
2
Full Baths 
1
Partial Baths 
1
Lot Size 
N/A
Year Built 
2002
MLS® Number 
426150591
Status 
Active
Property Tax 
N/A
HOA/Condo/Coop Fees 
$763 monthly
Sq Ft Source 
N/A
Friends & Family
Recent Activity
8 hours agoListing updated with changes from the MLS®
11 hours agoListing first seen on site
General Features
Cross Street 
Mission St
Direction Faces 
South
Disclosures 
Disclosure Package Available
Garage 
Yes
Garage Spaces 
1
Green Energy Efficient 
Appliances
Levels 
Two
Parking 
Covered
Parking Spaces 
1
Pets 
Yes
Property Condition 
Updated/Remodeled
Property Sub Type 
Condominium
Security 
Smoke Detector(s)
Sewer 
Public Sewer
Special Circumstances 
Standard
SqFt Total 
830
Style 
Contemporary
Utilities 
Cable AvailableElectricity AvailableNatural Gas AvailableSewer Connected
Water Source 
Public
Interior Features
Appliances 
DishwasherDisposalFree-Standing Electric OvenFree-Standing RefrigeratorMicrowaveWasher/Dryer Stacked
Flooring 
CarpetTileWood
Heating 
Electric
Interior 
Walk-In Closet(s)
Window Features 
Double Pane Windows
Dining Room 
Description - Dining/Living Combo
Kitchen 
Level - MainDescription - Granite Counters
Living Room 
Level - MainDescription - View
Master Bathroom 
Description - Closet,Granite,Low-Flow Toilet(s),Tile,Tub w/Shower Over
Save
Ask
Tour
Hide
Share
Exterior Features
Construction Details 
ConcreteStucco
Exterior 
GardenBalcony
Lot Features 
Garden
View 
CityCity LightsGarden
Waterview 
CityCity LightsGarden
Windows/Doors 
Double Pane Windows
Community Features
Association Amenities 
BarbecueClubhouse
Association Fee 
$763.0
Association Fee Frequency 
Monthly
MLS Area 
SF District 9
Financing Terms Available 
CashConventional
Listing courtesy of Carlos L Barrientos of Redfin | Agent Phone: (415) 871-4597


Listing information is provided by Participants of the San Francisco Association of Realtors MLS. IDX information is provided exclusively for personal, non-commercial use, and may not be used for any purpose other than to identify prospective properties consumers may be interested in purchasing. Information is deemed reliable but not guaranteed. Copyright 2026, San Francisco Association of Realtors MLS.
Last checked: 2026-10-04 09:44 AM UTC

Neighborhood & Commute
Source: Walkscore
Disclosure: Community information and market data powered by Constellation Data Labs. Information is deemed reliable but not guaranteed.
Save
Ask
Tour
Hide
Share