
Save
Ask
Tour
Hide
$1,695,000
84 Days On Site
1158 Stanyan StreetSan Francisco, CA 94117
Condominium|Pending
3
Beds
2
Total Baths
1
Full Bath
1
Partial Bath
1,375
SqFt
$1,233
/SqFt
1909
Built
County:
San Francisco
Listing courtesy of Tyler Stewart of Heath Real Estate | Agent Phone: (415) 519-2434
Call Now: (415) 336-9695
Is this the listing for you? We can help make it yours.
(415) 336-9695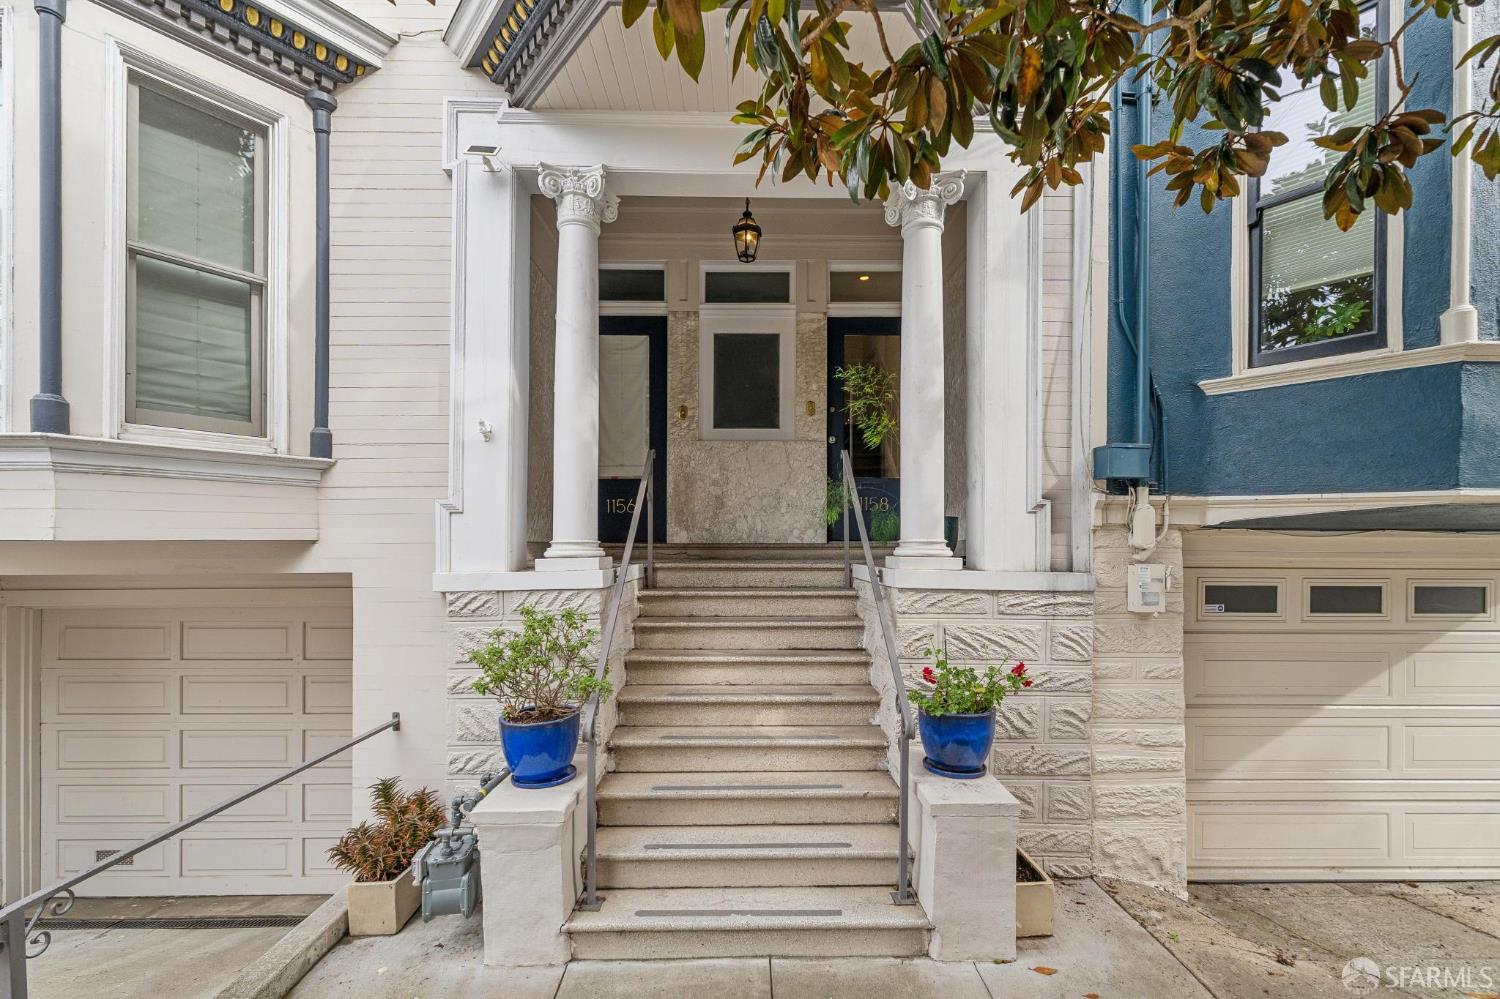
Save
Ask
Tour
Hide
Mortgage Calculator
Monthly Payment (Est.)
Enter an interest rate to see your estimated monthly payment.Calculator powered by Showcase IDX, a Constellation1 Company. Copyright ©2026 Information is deemed reliable but not guaranteed.
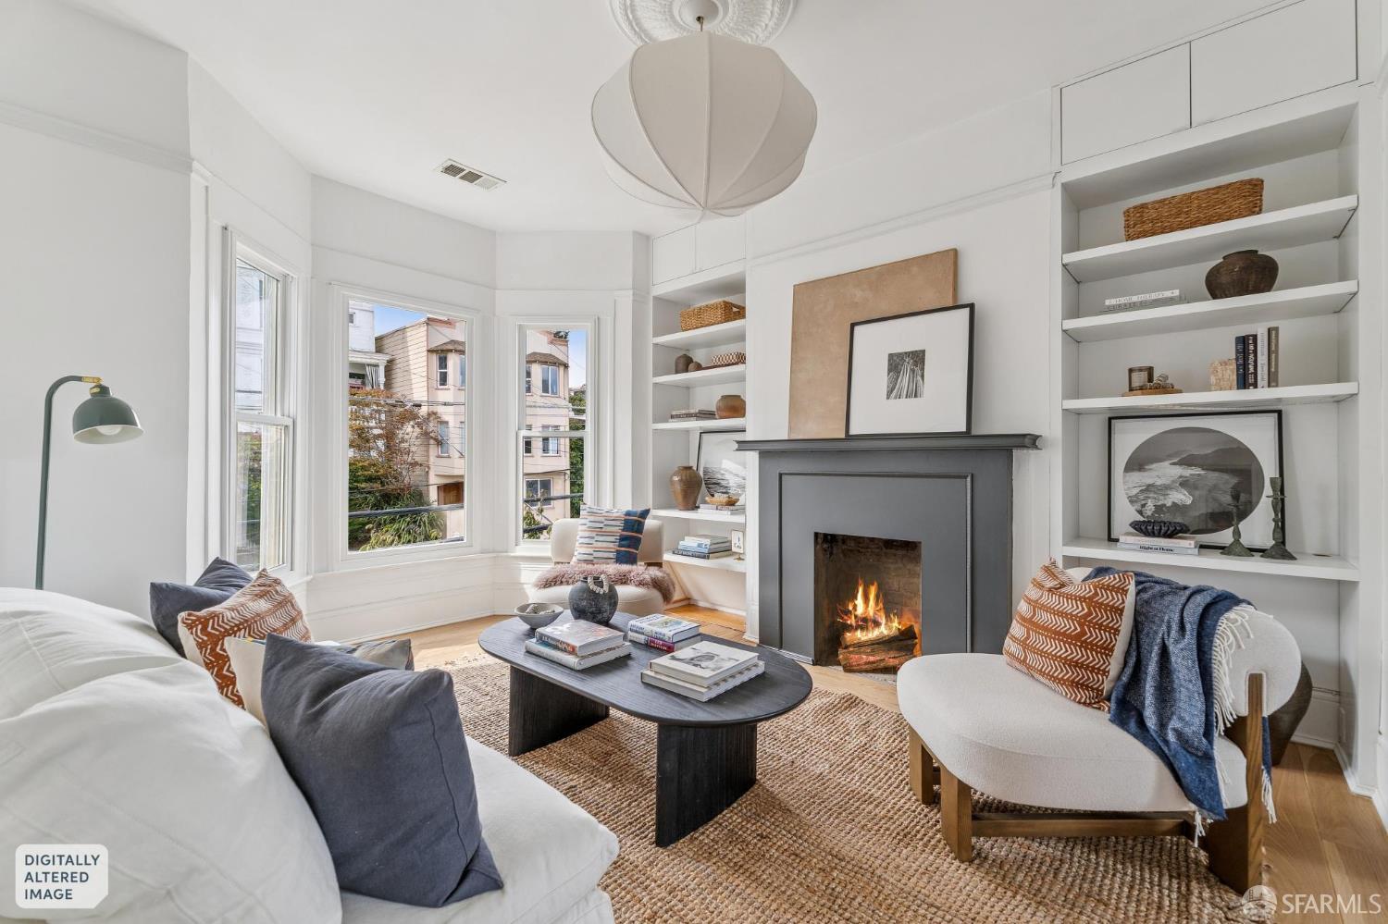
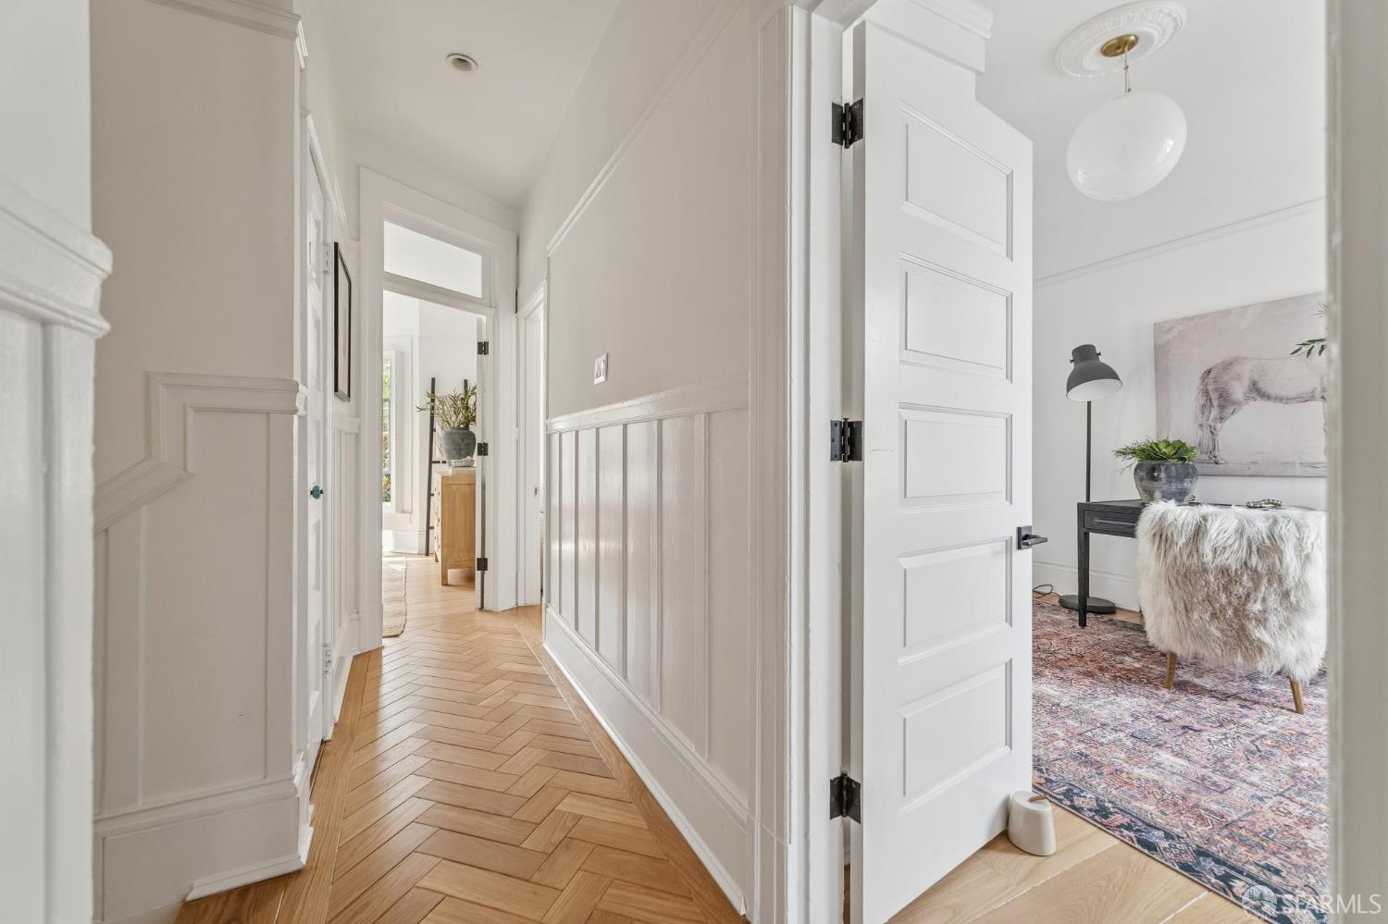
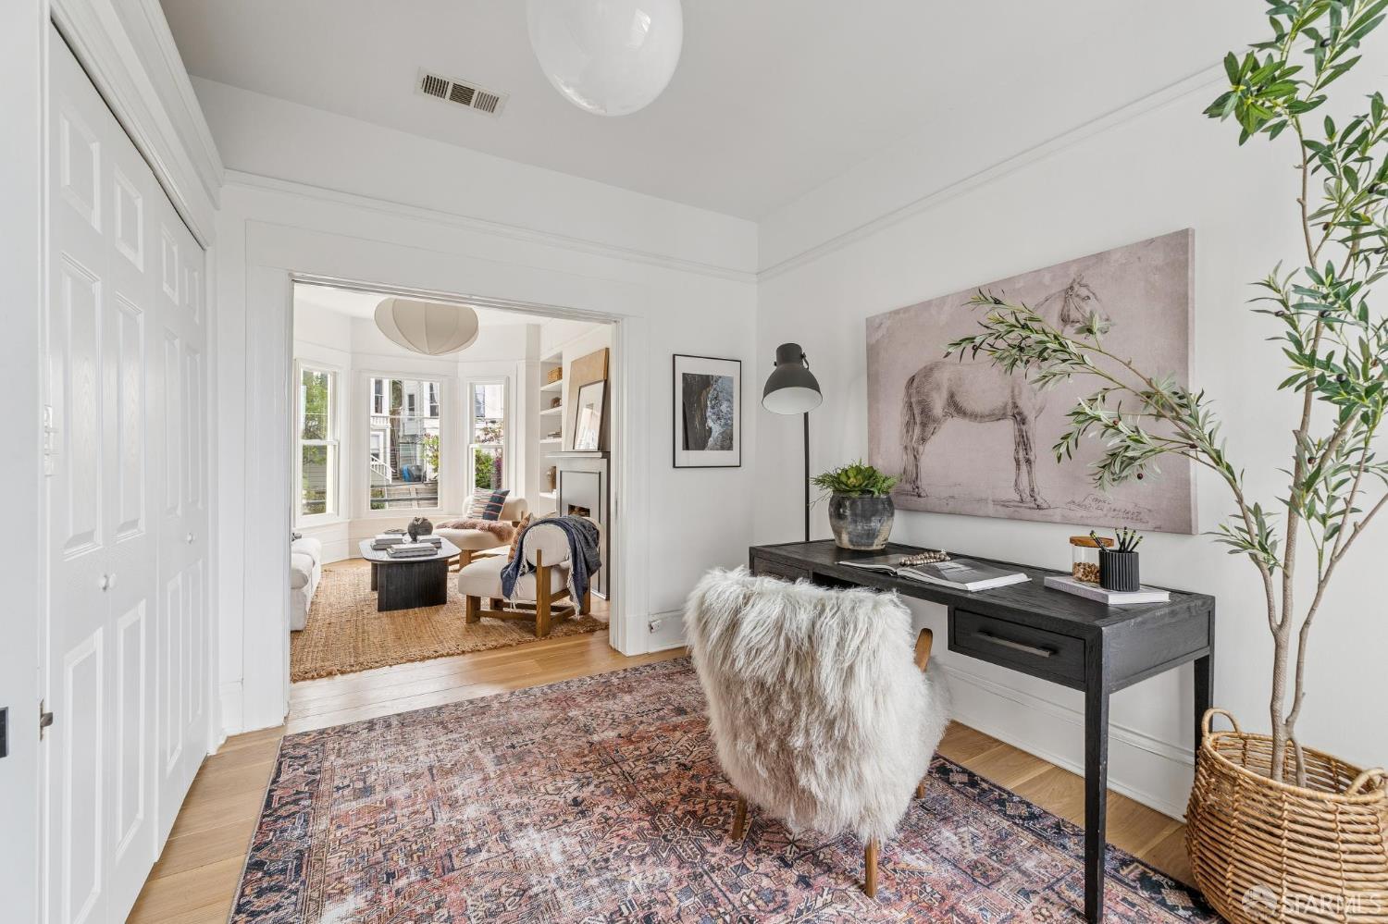
Set along the eastern edge of Golden Gate Park, 1158 Stanyan is a light-filled, top-floor Edwardian flat in an intimate two-unit building. The 3BD/1.5BA home pairs classic San Francisco character with a fresh, modern sensibility. High ceilings and period details are complemented by white oak floors, herringbone detailing, natural sisal carpeting and modern lighting. The well-proportioned 1,375-square-foot floor plan features three bedrooms, excellent natural light and double-pane windows. The kitchen and dining area open directly to a private deck, creating a seamless connection outdoors. One-car side-by-side parking. An exceptional location moments from Golden Gate Park, Cole Valley and the Haight.
Save
Ask
Tour
Hide
Listing Snapshot
Price
$1,695,000
Days On Site
84 Days
Bedrooms
3
Inside Area (SqFt)
1,375 sqft
Total Baths
2
Full Baths
1
Partial Baths
1
Lot Size
0.0592 Acres
Year Built
1909
MLS Number
426150459
Status
Pending
Property Tax
N/A
HOA/Condo/Coop Fees
$300 monthly
Sq Ft Source
N/A
Friends & Family
Recent Activity
| 8 hours ago | Listing updated with changes from the MLS | |
| yesterday | Status changed to Pending | |
| 3 months ago | Listing first seen on site |
General Features
Acres
0.0592
Attached Garage
Yes
Cross Street
Alma Street
Disclosures
Disclosure Package Available
Garage
Yes
Garage Spaces
1
Levels
One
Parking
AttachedGarage Faces FrontSide By SideOn Site
Parking Spaces
1
Property Condition
Updated/Remodeled
Property Sub Type
Condominium
Sewer
Public Sewer
Special Circumstances
Standard
SqFt Total
1375
Water Source
Public
Interior Features
Appliances
Free-Standing Gas RangeWasher/Dryer Stacked
Fireplace
Yes
Fireplace Features
Dining RoomLiving Room
Fireplaces
2
Flooring
Wood
Heating
Central
Interior
Kitchen IslandPantry
Bathroom 1
Description - Tub w/Shower Over
Dining Room
Level - Main
Kitchen
Level - MainDescription - Kitchen Island,Pantry Closet
Living Room
Level - Main
Save
Ask
Tour
Hide
Community Features
Association Fee
$300.0
Association Fee Frequency
Monthly
MLS Area
SF District 5
Listing courtesy of Tyler Stewart of Heath Real Estate | Agent Phone: (415) 519-2434

Listing information is provided by Participants of the San Francisco Association of Realtors MLS. IDX information is provided exclusively for personal, non-commercial use, and may not be used for any purpose other than to identify prospective properties consumers may be interested in purchasing. Information is deemed reliable but not guaranteed. Copyright 2026, San Francisco Association of Realtors MLS.
Last checked: 2026-10-24 05:40 PM UTC
Neighborhood & Commute
Source: Walkscore
Disclosure: Community information and market data powered by Constellation Data Labs. Information is deemed reliable but not guaranteed.
Save
Ask
Tour
Hide

Did you know? You can invite friends and family to your search. They can join your search, rate and discuss listings with you.