Save
Ask
Tour
Hide
Share
$1,195,000
24 Days On Site

1218 Leavenworth Street 4
San Francisco, CA 94109

Condominium|Pending
2
Beds
2
Total Baths
2
Full Baths
1,185
SqFt
$1,008
/SqFt
2007
Built
County:
San Francisco
Listing courtesy of Lisa Miller of City Real Estate | Agent Phone: (415) 710-0268
Call Now: (415) 336-9695
Is this the listing for you? We can help make it yours.
(415) 336-9695
1218 Leavenworth Street 41218 Leavenworth Street 41218 Leavenworth Street 41218 Leavenworth Street 4
Save
Ask
Tour
Hide
Share

Mortgage Calculator

Monthly Payment (Est.)

$5,452
Calculator powered by Showcase IDX, a Constellation1 Company. Copyright ©2026 Information is deemed reliable but not guaranteed.

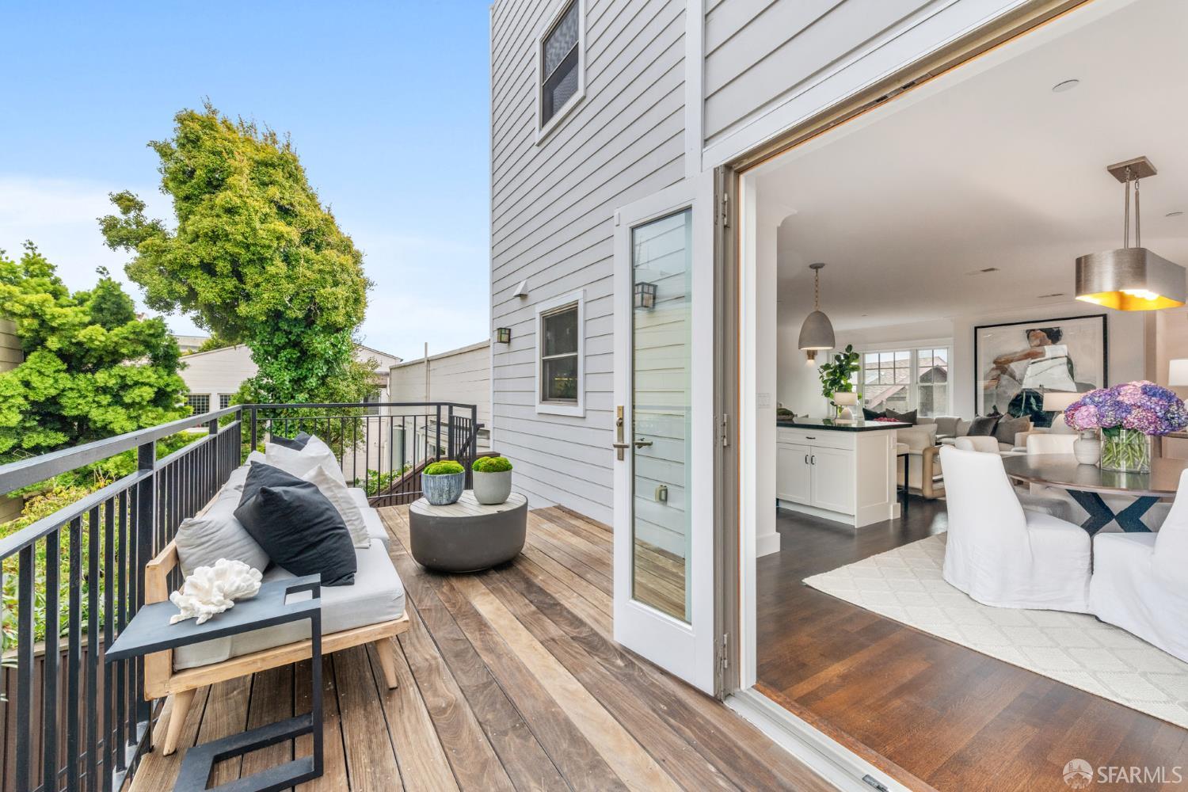
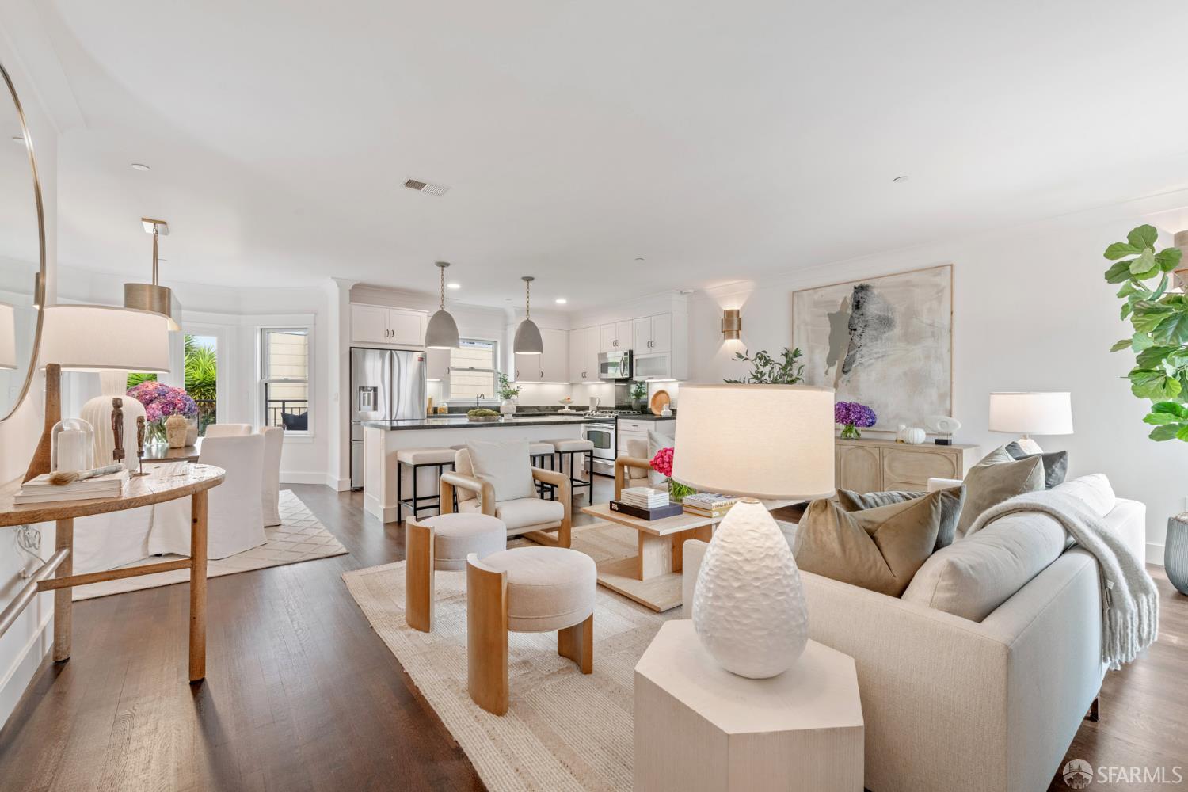
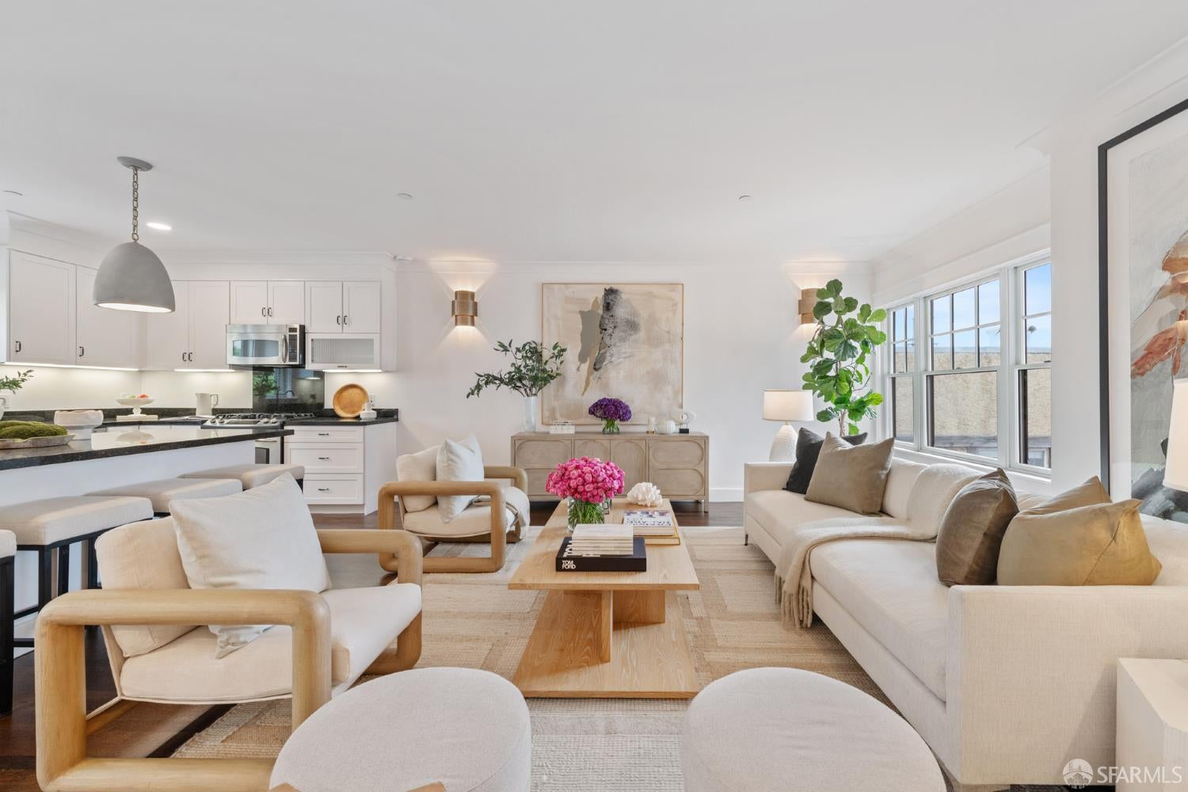
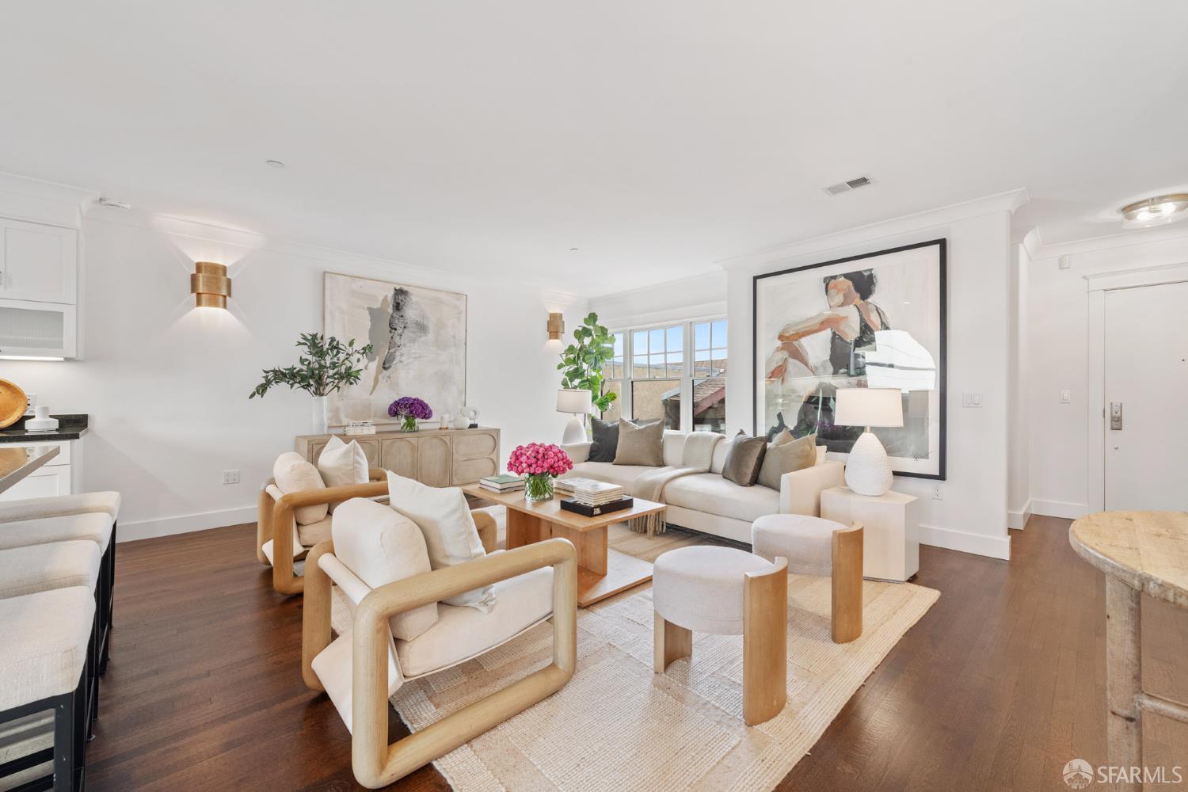
A rare opportunity to own a sophisticated residence in a well-maintained boutique building. This beautifully updated two-bedroom, two-bath condominium offers an expansive open-concept floor plan, a generous deeded terrace, additional storage, and one-car garage parking. The freshly renovated interior features newly refinished hardwood floors, designer paint throughout, and contemporary lighting that creates a bright, inviting atmosphere. The well-appointed chef's kitchen is equipped with granite countertops, abundant cabinetry, and a wine refrigerator, seamlessly opening to the spacious living and dining areas. The spacious primary suite offers a peaceful escape, while both bathrooms are elegantly appointed with timeless travertine stone, creating a spa-like ambiance. Additional features include Anderson dual-pane windows, an in-unit washer and dryer, deeded storage, and one-car garage parking. Originally rebuilt in 2007, this well-maintained boutique building is ideally located just moments from Huntington Park, The Masonic, Trader Joe's, and the acclaimed restaurants, cafes, and neighborhood favorites of Hyde Street and Upper Polk. With convenient access to public transportation and an exceptional 98 Walk Score®, the very best of city living is right outside your door.

Save
Ask
Tour
Hide
Share
Listing Snapshot
Price 
$1,195,000
Days On Site 
24 Days
Bedrooms 
2
Inside Area (SqFt) 
1,185 sqft
Total Baths 
2
Full Baths 
2
Partial Baths 
N/A
Lot Size 
0.0842 Acres
Year Built 
2007
MLS® Number 
426150201
Status 
Pending
Property Tax 
N/A
HOA/Condo/Coop Fees 
$824 monthly
Sq Ft Source 
N/A
Friends & Family
Recent Activity
2 weeks agoListing updated with changes from the MLS®
3 weeks agoStatus changed to Pending
3 weeks agoListing first seen on site
General Features
Acres 
0.0842
Cross Street 
Sacramento
Garage 
Yes
Garage Spaces 
1
Parking 
AssignedGarage Door OpenerOn Site
Parking Spaces 
1
Property Condition 
Updated/Remodeled
Property Sub Type 
Condominium
Security 
Carbon Monoxide Detector(s)Smoke Detector(s)
Special Circumstances 
Standard
SqFt Total 
1185
Style 
Modern/High Tech
Interior Features
Appliances 
DishwasherDisposalFree-Standing Gas RangeFree-Standing RefrigeratorIce MakerMicrowaveWine RefrigeratorWasher/Dryer Stacked
Flooring 
Wood
Heating 
Central
Interior 
Kitchen Island
Laundry Features 
Laundry Closet
Window Features 
Double Pane Windows
Bathroom 2 
Description - Tub w/Shower Over
Dining Room 
Level - MainDescription - Formal Area
Family Room 
Description - Deck Attached
Kitchen 
Level - MainDescription - Granite Counters,Kitchen Island
Living Room 
Level - MainDescription - Great Room
Master Bathroom 
Description - Granite,Shower Stall(s),Stone
Save
Ask
Tour
Hide
Share
Exterior Features
Construction Details 
Wood Siding
Other Structures 
Storage
Windows/Doors 
Double Pane Windows
Community Features
Association Dues 
824
Building Access 
Unit Above,Unit Below
HOA Fee Frequency 
Monthly
MLS Area 
SF District 8
Listing courtesy of Lisa Miller of City Real Estate | Agent Phone: (415) 710-0268


Listing information is provided by Participants of the San Francisco Association of Realtors MLS. IDX information is provided exclusively for personal, non-commercial use, and may not be used for any purpose other than to identify prospective properties consumers may be interested in purchasing. Information is deemed reliable but not guaranteed. Copyright 2026, San Francisco Association of Realtors MLS.
Last checked: 2026-09-07 11:33 PM UTC

Neighborhood & Commute
Source: Walkscore
Disclosure: Community information and market data powered by Constellation Data Labs. Information is deemed reliable but not guaranteed.
Save
Ask
Tour
Hide
Share