Save
Ask
Tour
Hide
Share
$2,218,000
New Listing

201 Folsom Street 24A
San Francisco, CA 94105

Condominium|Pending
2
Beds
2
Total Baths
2
Full Baths
1,368
SqFt
$1,621
/SqFt
2016
Built
County:
San Francisco
Listing courtesy of Milan Jezdimirovic of Compass | Agent Phone: (415) 933-4364
Call Now: (415) 336-9695
Is this the listing for you? We can help make it yours.
(415) 336-9695
201 Folsom Street 24A201 Folsom Street 24A201 Folsom Street 24A201 Folsom Street 24A
Save
Ask
Tour
Hide
Share

Mortgage Calculator

Monthly Payment (Est.)

$10,119
Calculator powered by Showcase IDX, a Constellation1 Company. Copyright ©2026 Information is deemed reliable but not guaranteed.

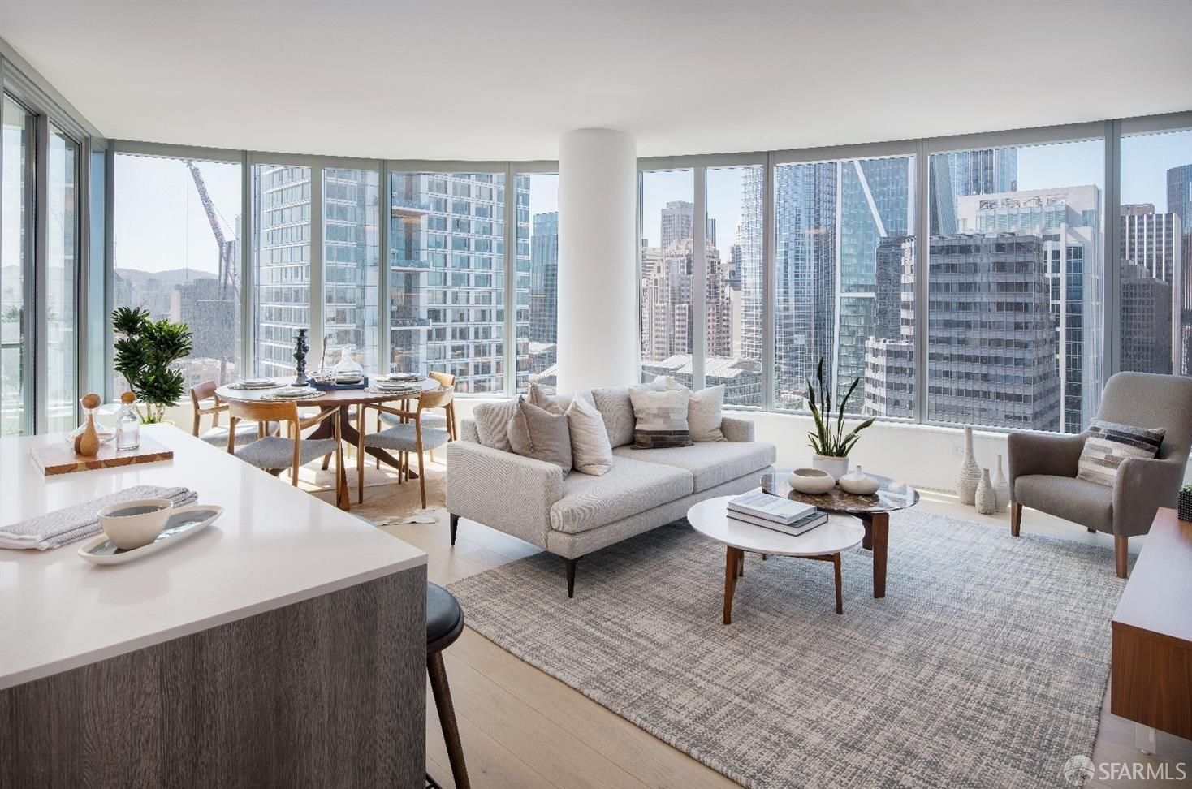
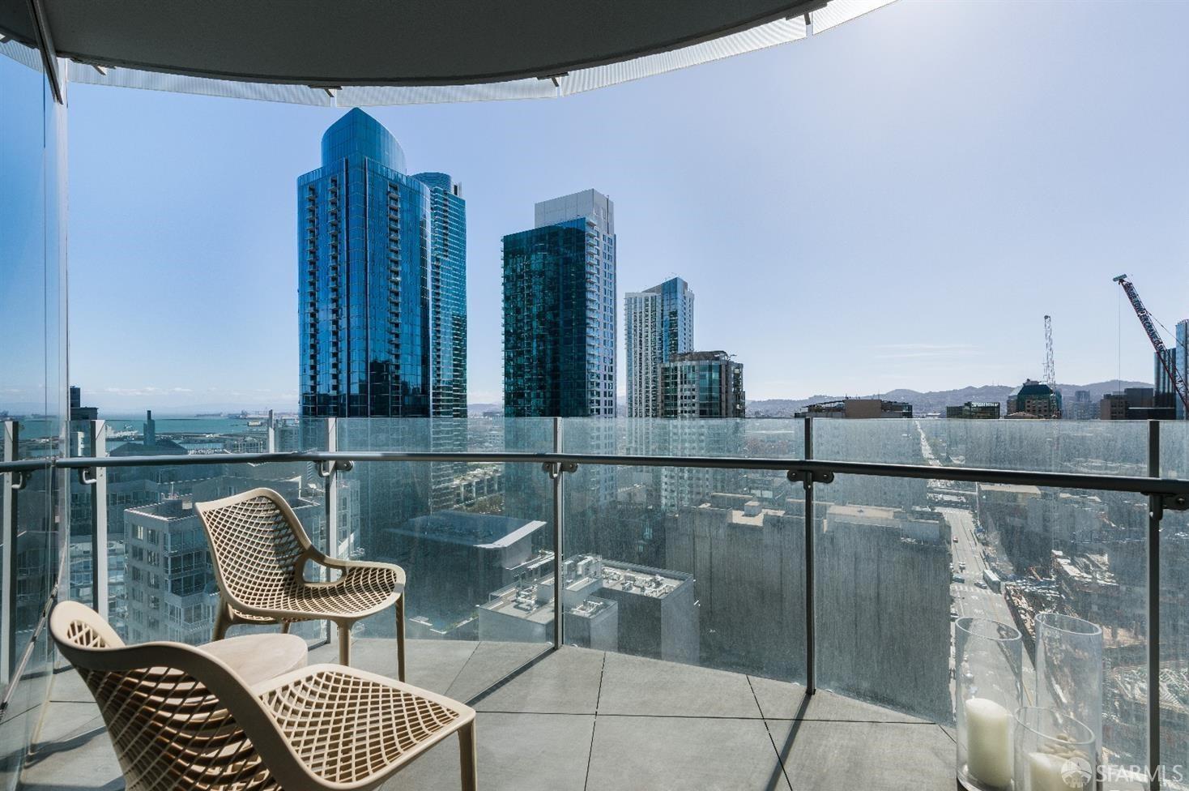
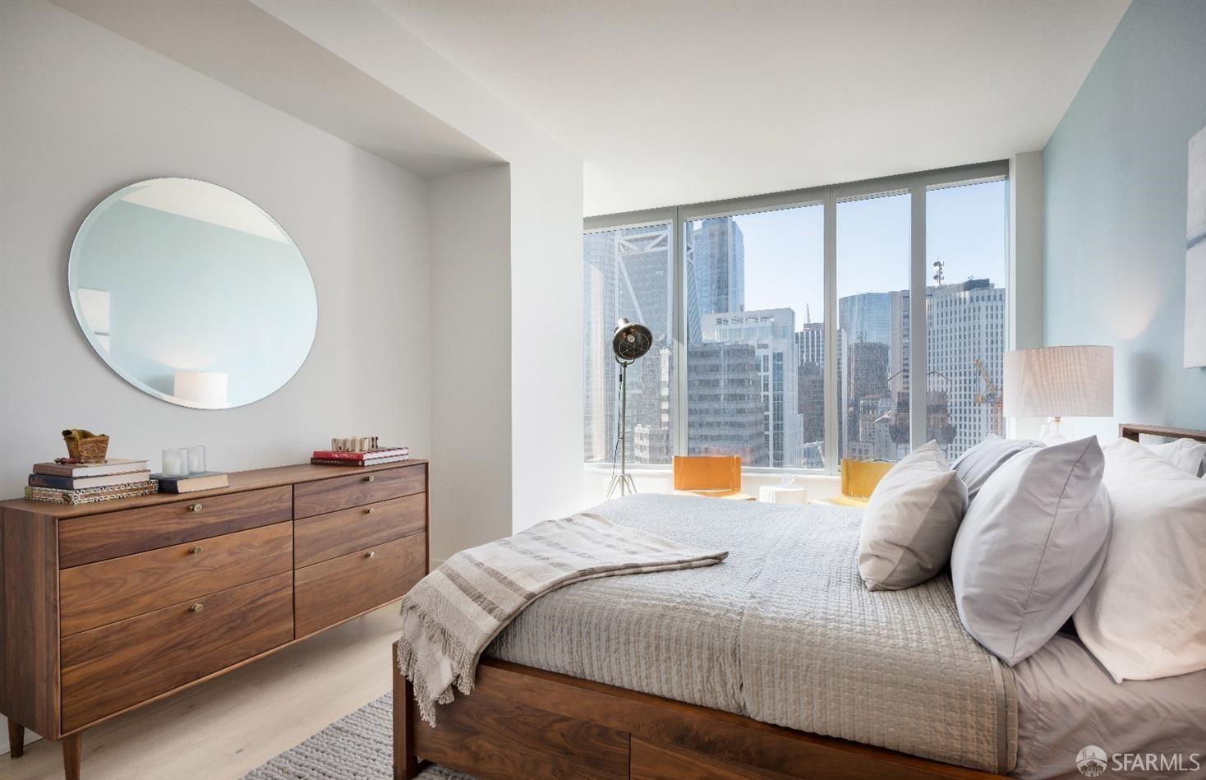
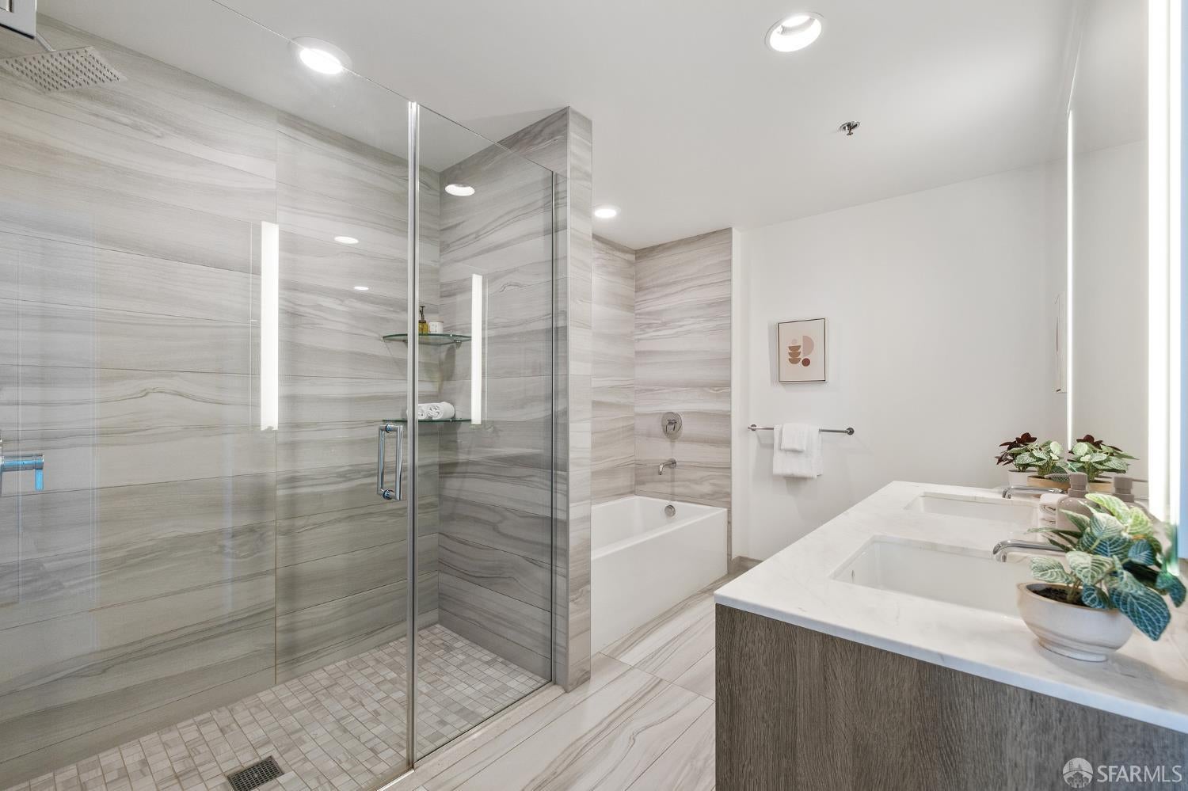
Pristine and elegant residence featuring stunning panoramic city skyline views, a Signature open floor plan with a curved glass wall, and a private deck off the living room. Luxury finishes are featured in the kitchen, with Caesarstone Quartz countertops, SieMatic cabinetry, Gaggenau appliances, and a built-in microwave. The primary bedroom features two closets with custom built-in organizers, a large en-suite bathroom with dual vanity, European porcelain tiles, and a separate shower & bathtub. On the opposite end of the home, there is a spacious guest bedroom with multiple storage solutions. The home includes a Nest thermostat, in-unit laundry, and motorized shades in the living room. One-car valet parking included. *Pictures of a similar unit on a lower floor. New photos coming soon* LUMINA offers residents world-class amenities such as a full-length saline lap pool, a 7,000 sq. ft. state-of-the-art gym, landscaped outdoor spaces, rooftop, valet parking, 24-hour door service front desk service. On the ground floor of LUMINA, Woodlands Market offers organic and natural products from local suppliers as well as prepared foods and a coffee bar. Just a short walk to Embarcadero, Oracle Park, and Ferry Building.

Save
Ask
Tour
Hide
Share
Listing Snapshot
Price 
$2,218,000
Days On Site 
0 Days
Bedrooms 
2
Inside Area (SqFt) 
1,368 sqft
Total Baths 
2
Full Baths 
2
Partial Baths 
N/A
Lot Size 
1.7311 Acres
Year Built 
2016
MLS® Number 
426150090
Status 
Pending
Property Tax 
N/A
HOA/Condo/Coop Fees 
$1,468 monthly
Sq Ft Source 
N/A
Friends & Family
Recent Activity
7 hours agoListing updated with changes from the MLS®
8 hours agoListing first seen on site
General Features
Acres 
1.7311
Attached Garage 
Yes
Cross Street 
Beale
Disclosures 
Disclosure Package Available
Garage 
Yes
Parking 
AttachedElectric Vehicle Charging Station(s)ValetSide By Side
Parking Spaces 
1
Pets 
Yes
Property Sub Type 
Condominium
Security 
Carbon Monoxide Detector(s)Fire AlarmSmoke Detector(s)
Special Circumstances 
Standard
SqFt Total 
1368
Interior Features
Appliances 
DishwasherDisposalRange HoodIce MakerWasher/Dryer Stacked
Cooling 
Central Air
Flooring 
Wood
Heating 
Central
Interior 
Kitchen IslandWalk-In Closet(s)
Laundry Features 
Laundry Closet
Window Features 
Window Coverings
Dining Room 
Description - Dining/Living Combo
Kitchen 
Description - Breakfast Area,Kitchen Island,Quartz Counter
Living Room 
Description - Deck Attached,View
Master Bathroom 
Description - Double Vanity,Shower Stall(s),Soaking Tub
Save
Ask
Tour
Hide
Share
Exterior Features
Exterior 
Balcony
Pool Features 
CommunityIndoorLap
View 
BayCityCity Lights
Waterview 
BayCityCity Lights
Windows/Doors 
Window Coverings
Community Features
Association Amenities 
PoolBarbecueFitness CenterPlaygroundRecreation RoomRoof DeckSaunaSpa/Hot Tub
Association Dues 
1468
Community Features 
Pool
HOA Fee Frequency 
Monthly
MLS Area 
SF District 9
Listing courtesy of Milan Jezdimirovic of Compass | Agent Phone: (415) 933-4364


Listing information is provided by Participants of the San Francisco Association of Realtors MLS. IDX information is provided exclusively for personal, non-commercial use, and may not be used for any purpose other than to identify prospective properties consumers may be interested in purchasing. Information is deemed reliable but not guaranteed. Copyright 2026, San Francisco Association of Realtors MLS.
Last checked: 2026-07-29 04:53 AM UTC

Neighborhood & Commute
Source: Walkscore
Disclosure: Community information and market data powered by Constellation Data Labs. Information is deemed reliable but not guaranteed.
Save
Ask
Tour
Hide
Share