Save
Ask
Tour
Hide
Share
$1,299,000
47 Days On Site

555 Fulton Street 211
San Francisco, CA 94102

For Sale|Condominium|Active Under Contract
2
Beds
2
Total Baths
2
Full Baths
1,161
SqFt
$1,119
/SqFt
2020
Built
County:
San Francisco
Listing courtesy of Sally A Thompson of Vantage Realty | Agent Phone: (415) 812-7032
Call Now: (415) 336-9695
Is this the listing for you? We can help make it yours.
(415) 336-9695
555 Fulton Street 211555 Fulton Street 211555 Fulton Street 211555 Fulton Street 211
Save
Ask
Tour
Hide
Share

Mortgage Calculator

Monthly Payment (Est.)

$5,927
Calculator powered by Showcase IDX, a Constellation1 Company. Copyright ©2026 Information is deemed reliable but not guaranteed.

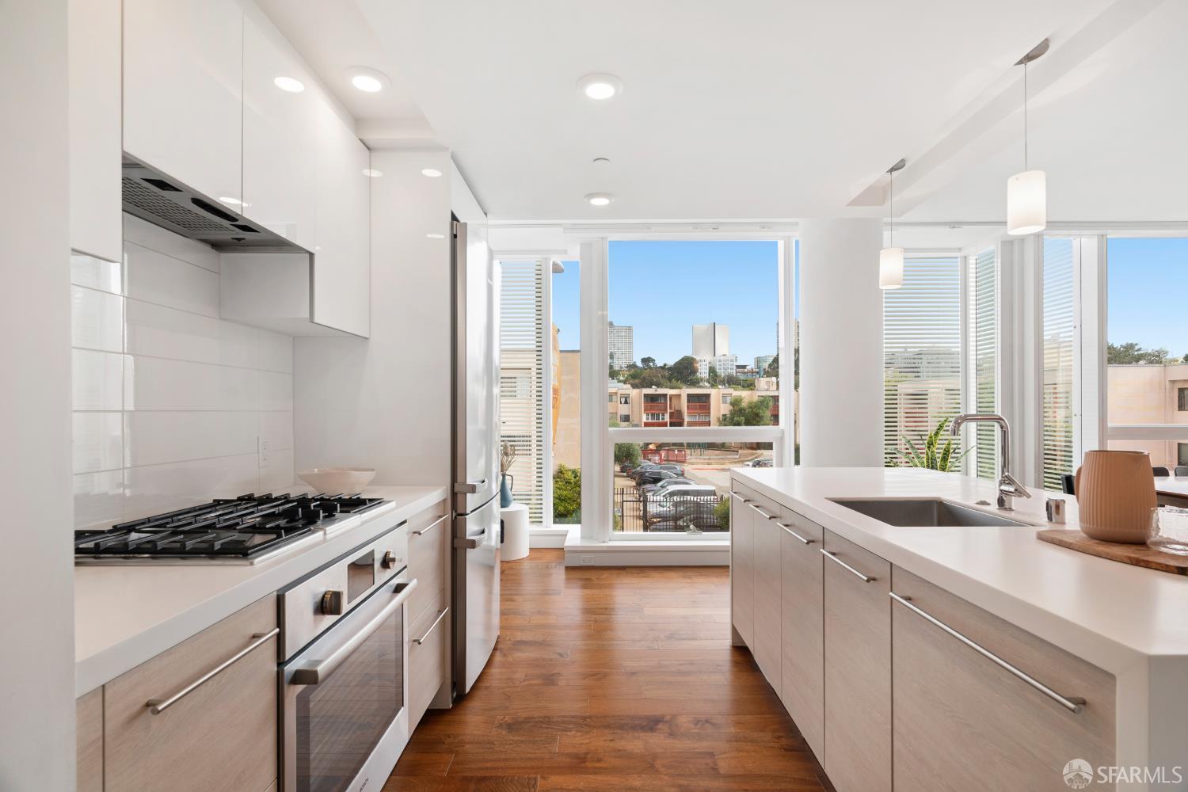
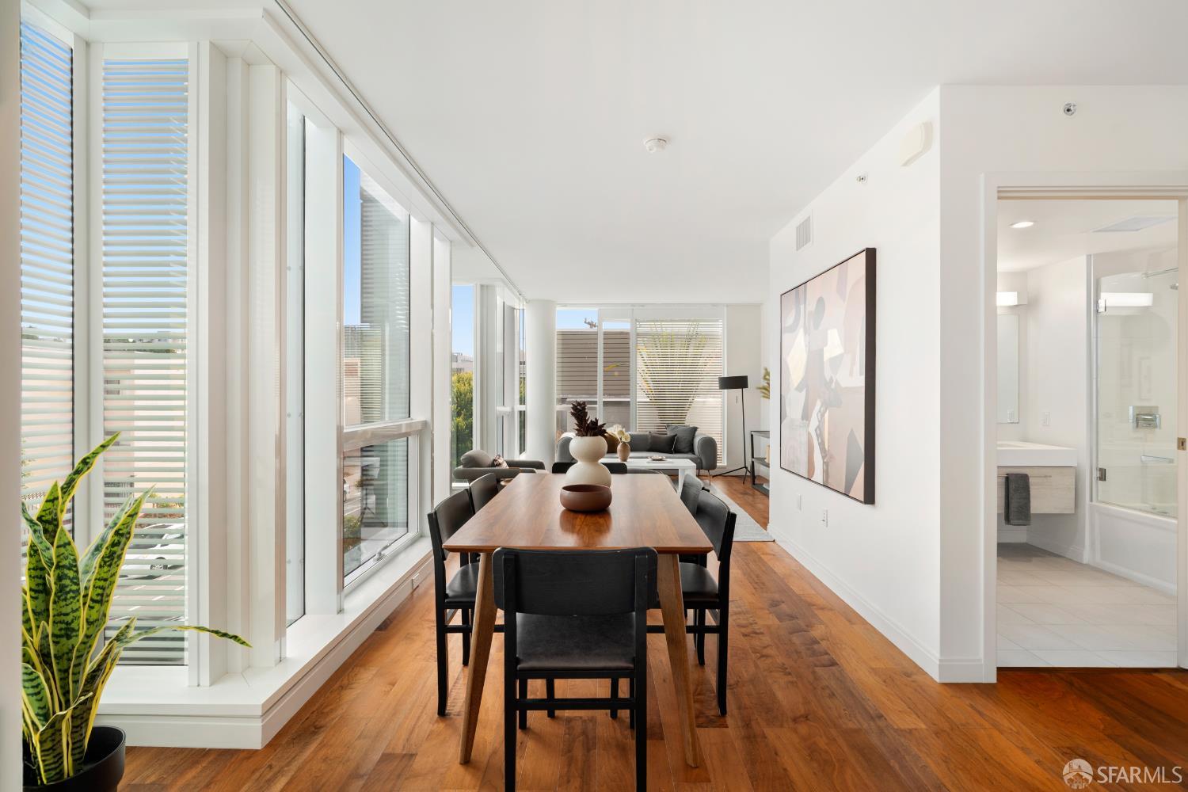
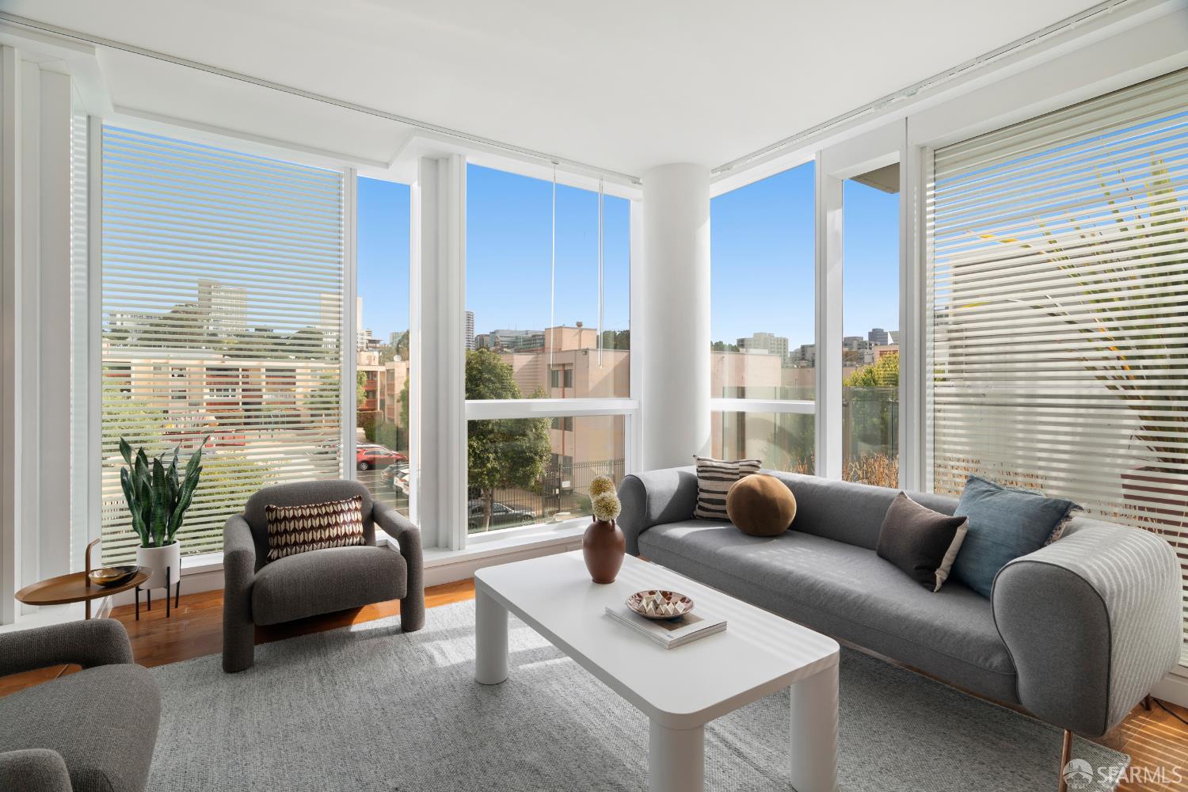
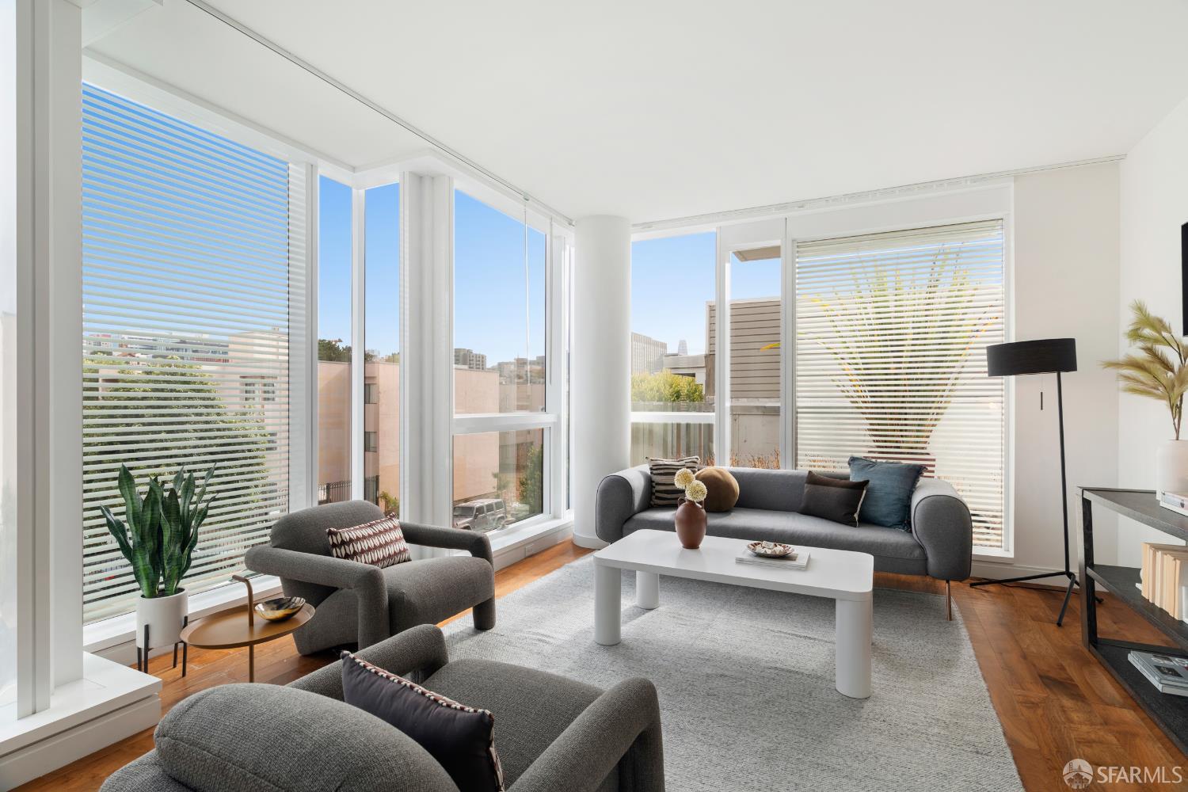
Welcome to Residence 211 at 555 Fulton, a modern urban retreat offering 2 bedrooms, 2 bathrooms, and over 1,160 sq ft of refined living space in the heart of Hayes Valley. This contemporary home, on the NE corner boasts an open-concept layout bathed in natural light through expansive windows. The chef-grade kitchen features premium Bosch stainless steel appliances, custom cabinetry, and sleek countertops, opening seamlessly into a generous living and dining area perfect for entertaining. The primary suite serves as a quiet sanctuary featuring ample closet space and a spa-inspired ensuite bath. The second bedroom and guest bath offer flexible space for a home office, guest suite, or nursery. Complete with wide-plank flooring, in-unit washer/dryer, assigned 1 car parking. Fulton 555 delivers a full resort-style amenity package: two elevators, an attended lobby/concierge, expansive rooftop terrace with panoramic city views and BBQ grills, private lounge, conference rooms, dog run, bike workstation, and an on-site grocery market. Steps from Hayes Street's world-class dining, boutiques, SFJAZZ, the Symphony, and easy transit/freeway access.

Save
Ask
Tour
Hide
Share
Listing Snapshot
Price 
$1,299,000
Days On Site 
47 Days
Bedrooms 
2
Inside Area (SqFt) 
1,161 sqft
Total Baths 
2
Full Baths 
2
Partial Baths 
N/A
Lot Size 
1.0158 Acres
Year Built 
2020
MLS® Number 
426149423
Status 
Active Under Contract
Property Tax 
N/A
HOA/Condo/Coop Fees 
$937 monthly
Sq Ft Source 
N/A
Friends & Family
Recent Activity
2 weeks agoListing updated with changes from the MLS®
2 weeks agoStatus changed to Active Under Contract
2 months agoListing first seen on site
General Features
Acres 
1.0158
Attached Garage 
Yes
Cross Street 
Octavia
Direction Faces 
North
Garage 
Yes
Garage Spaces 
1
Parking 
AssignedAttachedCoveredEnclosedGarage Door OpenerSide By SideOn Site
Parking Spaces 
1
Pets 
Yes
Property Sub Type 
Condominium
Special Circumstances 
Standard
SqFt Total 
1161
Style 
ContemporaryModern/High Tech
Interior Features
Appliances 
DishwasherDisposal
Flooring 
TileWood
Heating 
Central
Interior 
Kitchen Island
Laundry Features 
Laundry Closet
Kitchen 
Description - Kitchen Island,Quartz Counter
Living Room 
Description - View
Save
Ask
Tour
Hide
Share
Exterior Features
Construction Details 
Concrete
Lot Features 
Rolling Slope
View 
CityHills
Waterview 
CityHills
Community Features
Association Fee 
$937.0
Association Fee Frequency 
Monthly
MLS Area 
SF District 6
Listing courtesy of Sally A Thompson of Vantage Realty | Agent Phone: (415) 812-7032


Listing information is provided by Participants of the San Francisco Association of Realtors MLS. IDX information is provided exclusively for personal, non-commercial use, and may not be used for any purpose other than to identify prospective properties consumers may be interested in purchasing. Information is deemed reliable but not guaranteed. Copyright 2026, San Francisco Association of Realtors MLS.
Last checked: 2026-09-10 10:25 AM UTC

Neighborhood & Commute
Source: Walkscore
Disclosure: Community information and market data powered by Constellation Data Labs. Information is deemed reliable but not guaranteed.
Save
Ask
Tour
Hide
Share