
2445 Buchanan Street 1-3San Francisco, CA 94115
Mortgage Calculator
Monthly Payment (Est.)
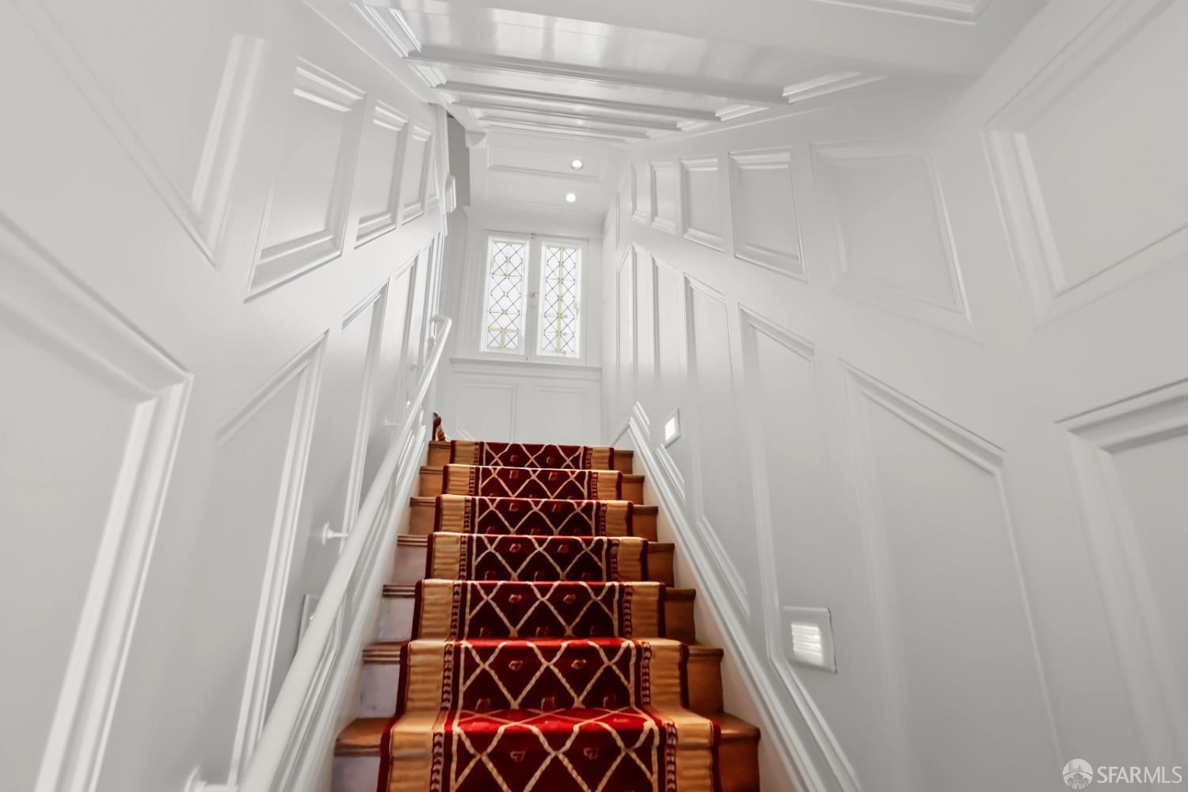
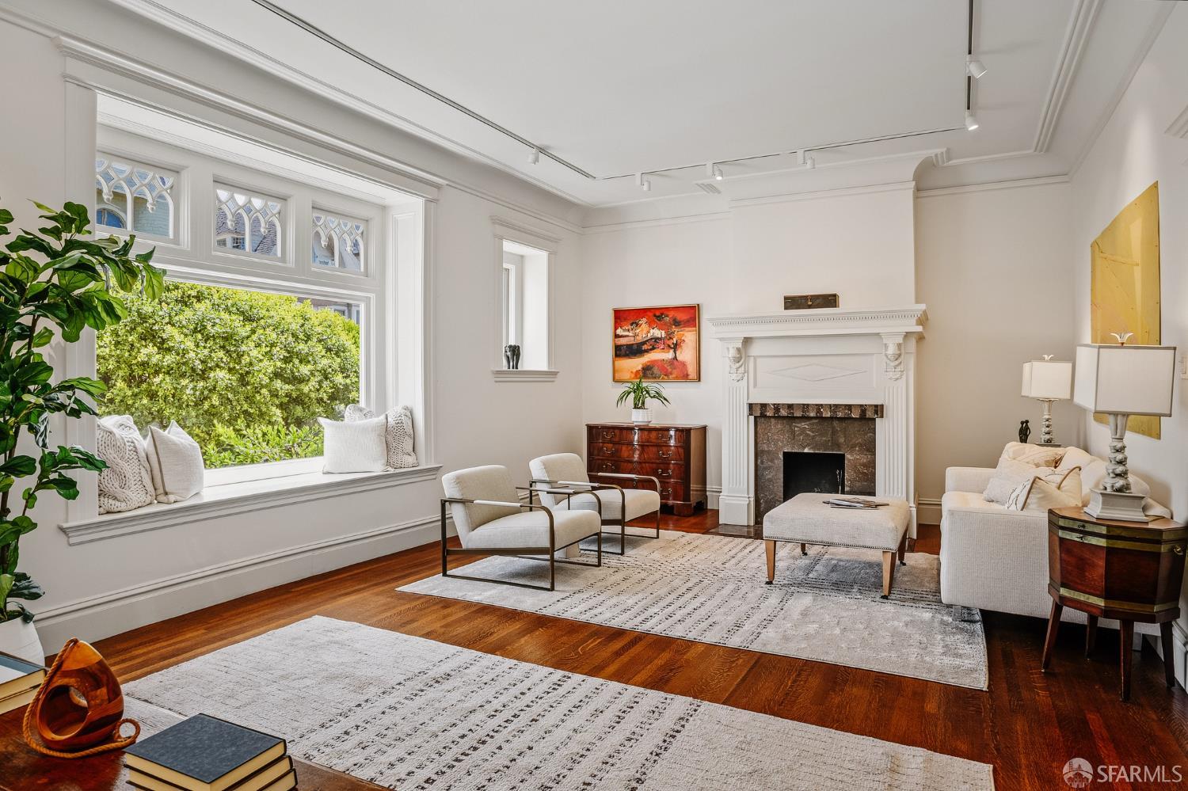
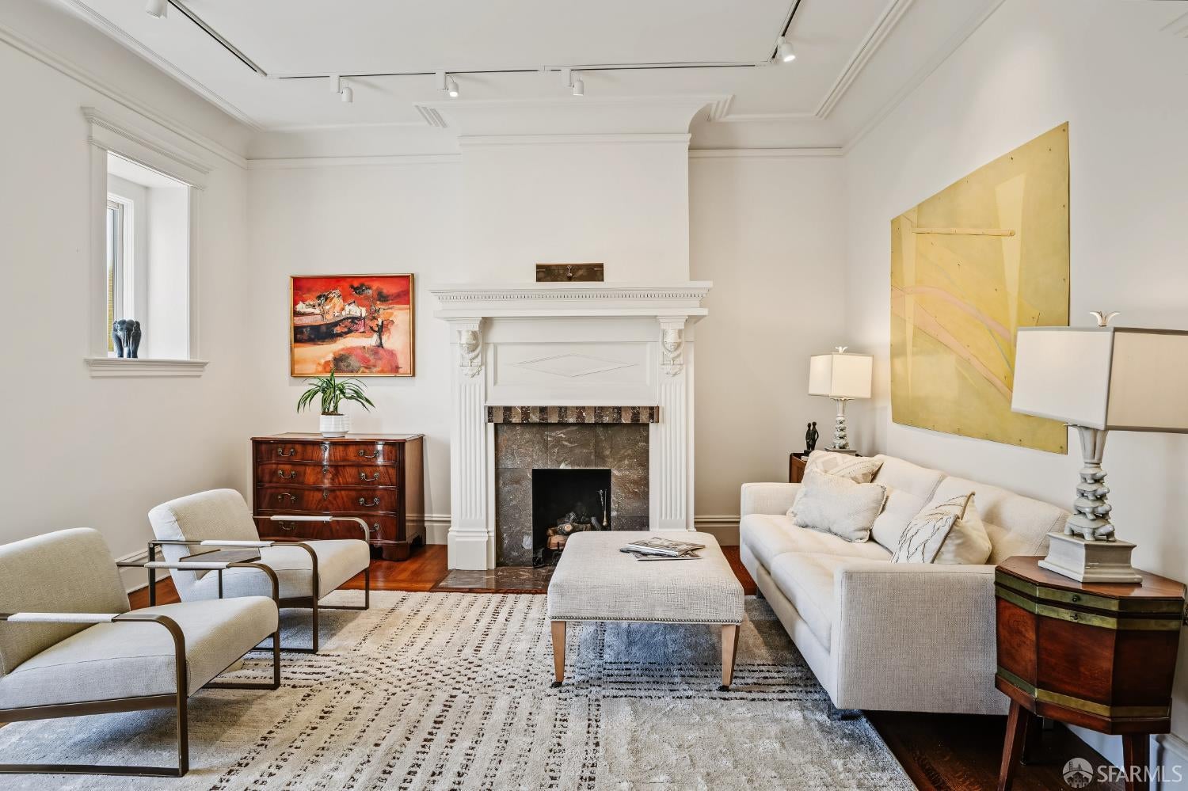
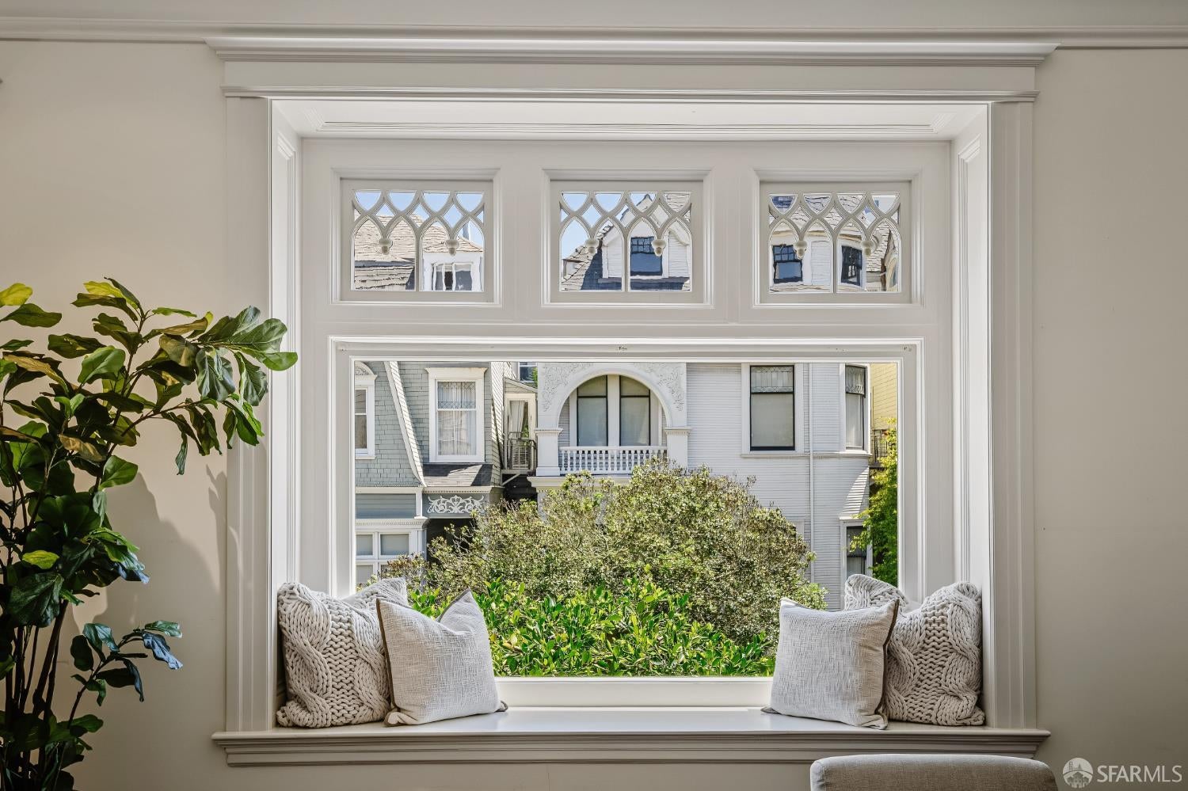
$29,6562445-2457 Buchanan | Prime Pacific Heights | Over 5,000 Sq. Ft. A rare opportunity to acquire an exceptional Pacific Heights building comprised of three beautiful condominiums, all owned by the same owner and offered for sale as one package. Ideal for an owner-occupant, investment purchaser, multi-generational living, or family compound. 2445 Buchanan is an extraordinary approximately 3,655 sq. ft., two-story, house-like condominium that lives like a single-family home. This elegant home offers 3 bedrooms, 3.5 baths, grand entertaining rooms, four fireplaces, a dramatic staircase, exquisite Edwardian architectural details, hardwood floors with inlay, stained glass, wainscoting, original wood paneling, beam and coved ceilings, skylights, bay windows, French-paned windows, beautiful plaster moldings, recessed lighting, dual-pane windows, solar panels, and exceptional natural light throughout. The spacious floor plan features a spectacular living room, formal dining room seating up to 16, custom wet bar, remodeled eat-in kitchen opening to a sunny west-facing deck, media room with custom built-ins, luxurious primary suite with sitting room, fireplace, dressing room and spa-like bath, two additional spacious bedrooms, multiple outdoor spaces, laundry, and a private two-room garden suite with bath behind the garage. The property also includes a rare 3-car garage, abundant storage, and wonderful outdoor living areas. 2447 Buchanan #2 is a beautifully remodeled 2-bedroom condominium featuring hardwood floors, spacious living and dining areas, garden access, and is currently rented month-to-month at $4,000 per month. 2447 Buchanan #1 is a charming remodeled studio condominium with fireplace, hardwood floors, abundant natural light, and will be delivered vacant at the close of escrow. It previously rented for $2,600 per month. Both 2447 Buchanan #1 and #2 share a laundry room. Built between 1906 and 1908, this stately Edwardian enjoys outstanding curb appeal on one of Pacific Heights' most desirable flat blocks, just moments from parks, schools, shopping, dining, and neighborhood amenities. A truly exceptional opportunity to own one of Pacific Heights' most beautiful historic buildings while enjoying the comfort of a grand single-family-style home with the flexibility and income potential of two additional condominiums.
| 57 minutes ago | Listing updated with changes from the MLS® | |
| 3 hours ago | Listing first seen on site |

Listing information is provided by Participants of the San Francisco Association of Realtors MLS. IDX information is provided exclusively for personal, non-commercial use, and may not be used for any purpose other than to identify prospective properties consumers may be interested in purchasing. Information is deemed reliable but not guaranteed. Copyright 2026, San Francisco Association of Realtors MLS.
Last checked: 2026-07-31 08:18 PM UTC

Did you know? You can invite friends and family to your search. They can join your search, rate and discuss listings with you.