Save
Ask
Tour
Hide
Share
$3,575,000
50 Days On Site

706 Mission Street 8B
San Francisco, CA 94103

For Sale|Condominium|Active
2
Beds
3
Total Baths
2
Full Baths
1
Partial Bath
2,566
SqFt
$1,393
/SqFt
2021
Built
County:
San Francisco
Listing courtesy of Garrett R Frakes of Polaris Pacific | Agent Phone: (415) 505-1077
Call Now: (415) 336-9695
Is this the listing for you? We can help make it yours.
(415) 336-9695
706 Mission Street 8B706 Mission Street 8B706 Mission Street 8B706 Mission Street 8B
Save
Ask
Tour
Hide
Share

Mortgage Calculator

Monthly Payment (Est.)

$16,311
Calculator powered by Showcase IDX, a Constellation1 Company. Copyright ©2026 Information is deemed reliable but not guaranteed.

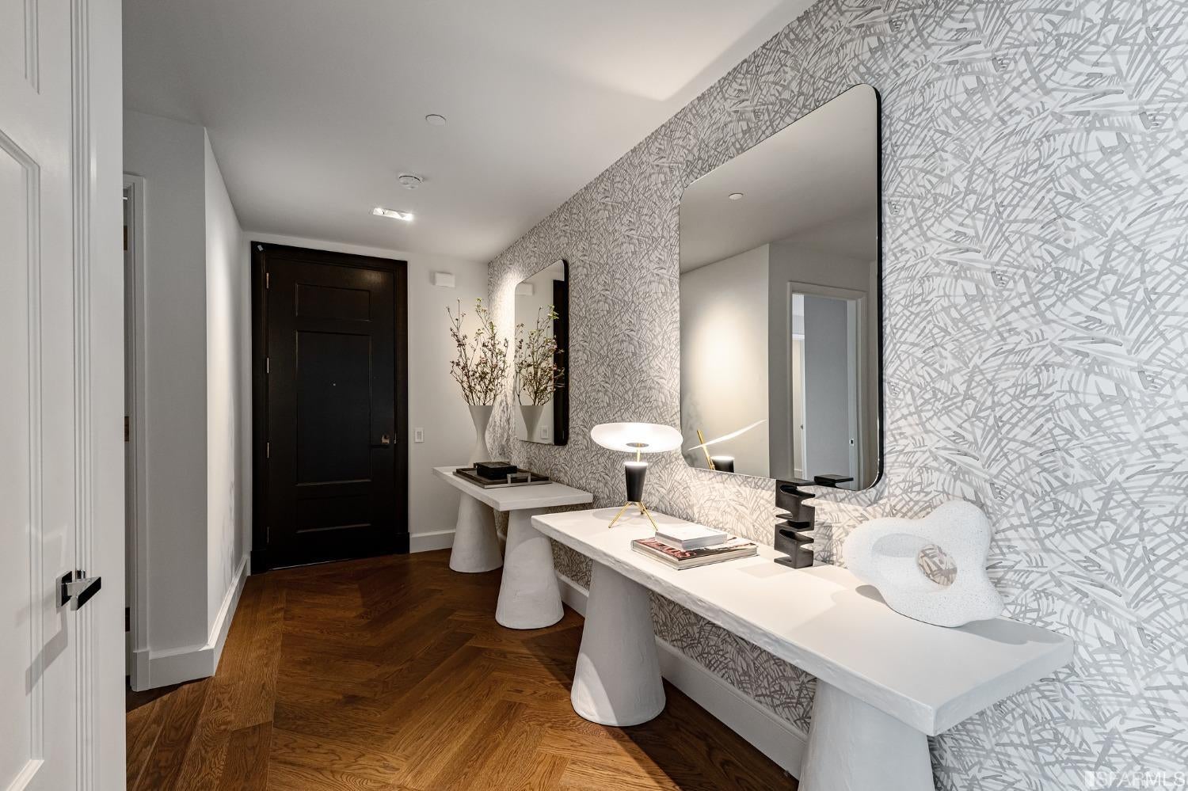
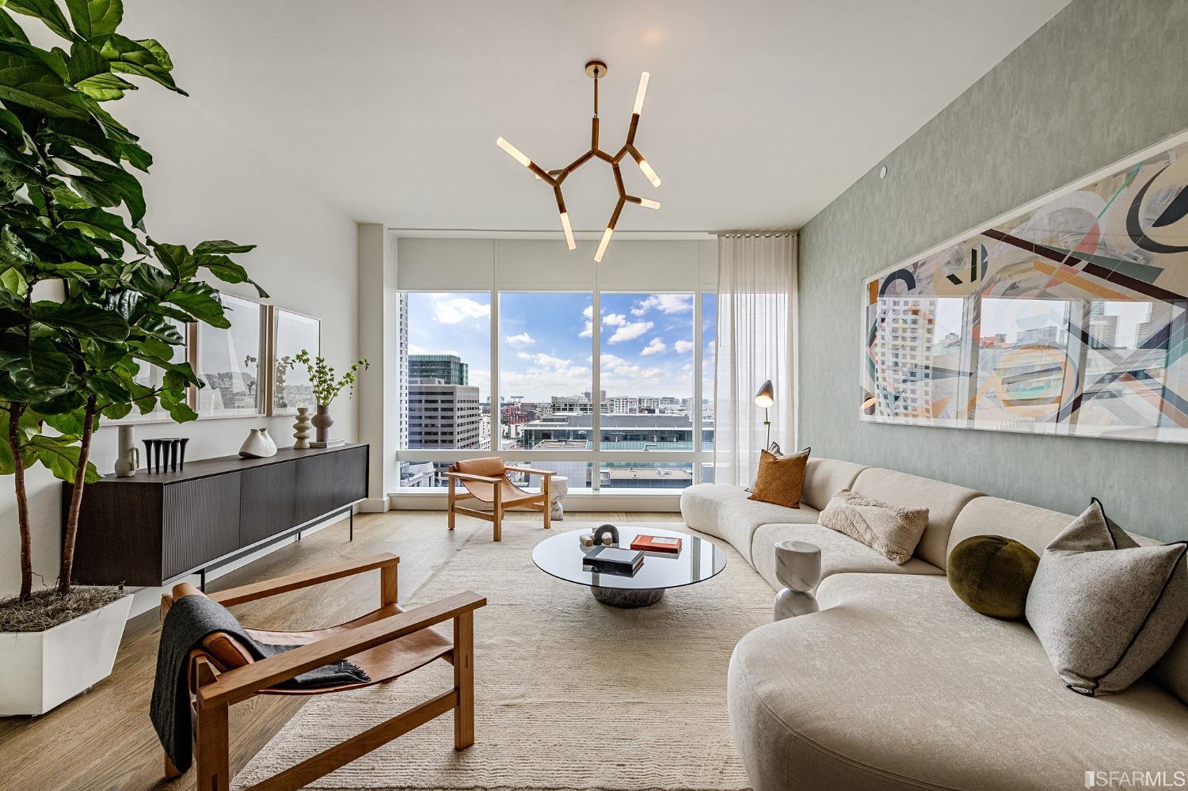
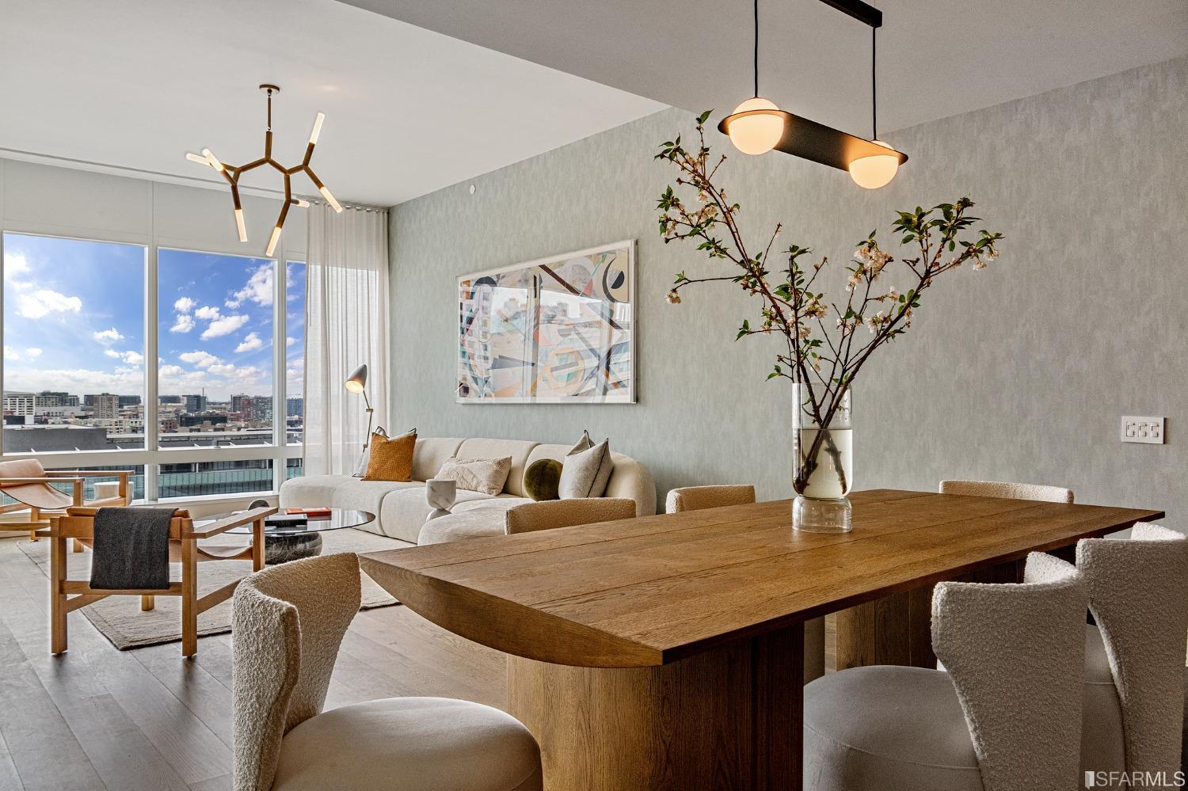
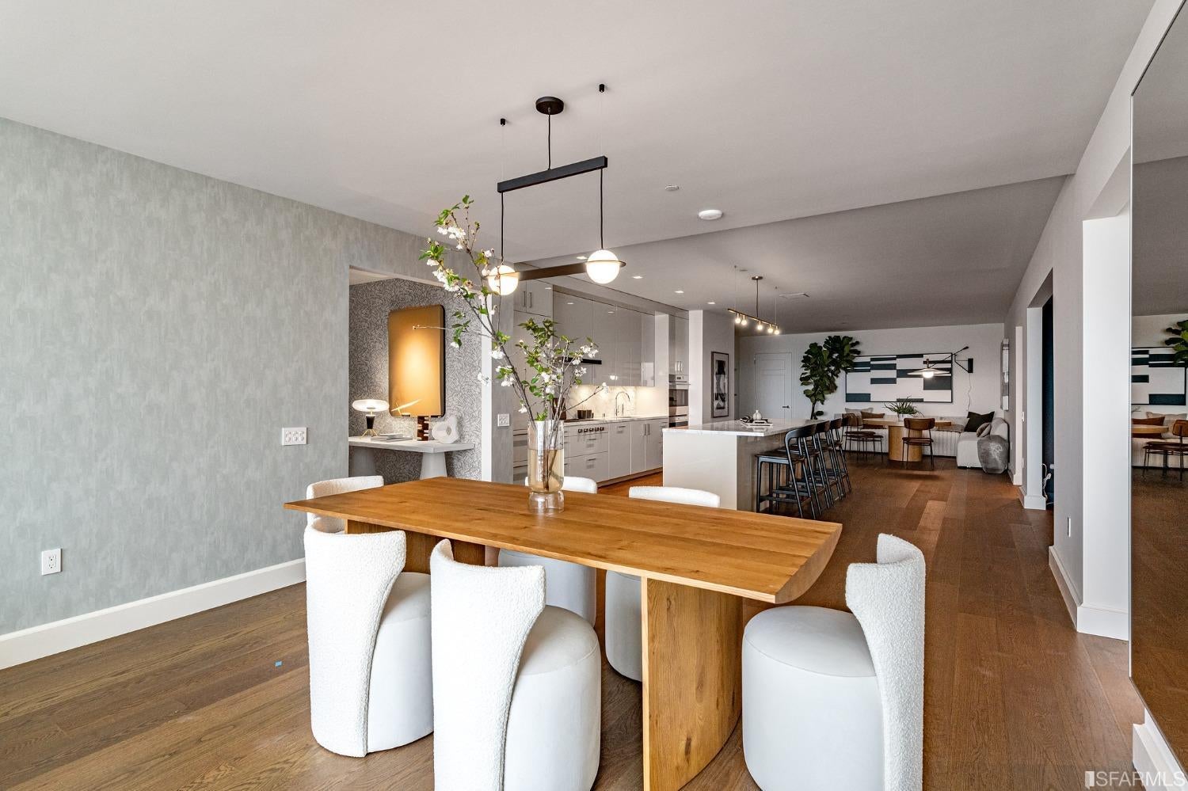
With sweeping views of the iconic cityscape, Tower Residence 8B features solid oak floors, Sub-Zero/Wolf/Cove kitchen appliances, marble countertops, and Poggenpohl cabinetry. The residence embodies the finest in San Francisco living enriched and expanded by legendary Four Seasons service. The Four Seasons Private Residences At 706 Mission also features one of the most exclusive private establishments in San Francisco, The Club combines meticulously-crafted, art-filled amenity spaces with bespoke service and curated programs exclusively offered to residents and their guests. The full-floor Club staffed by a dedicated Club Attendant encompasses a bar lounge, a private dining room, the outdoor entertainment terrace and lounge, a library, a game room, a golf simulator, and a fitness studio. As the world's premier luxury hospitality brand, Four Seasons is known for offering experiences of exceptional quality and creating properties of enduring value supported with a deeply-instilled ethic of personal service. Photos shown may be of the actual unit, a model home, or a similar residence within the building.

Save
Ask
Tour
Hide
Share
Listing Snapshot
Price 
$3,575,000
Days On Site 
50 Days
Bedrooms 
2
Inside Area (SqFt) 
2,566 sqft
Total Baths 
3
Full Baths 
2
Partial Baths 
1
Lot Size 
N/A
Year Built 
2021
MLS® Number 
426149137
Status 
Active
Property Tax 
N/A
HOA/Condo/Coop Fees 
$4,805 monthly
Sq Ft Source 
N/A
Friends & Family
Recent Activity
2 months agoListing updated with changes from the MLS®
2 months agoStatus changed to Active
2 months agoListing first seen on site
General Features
Cross Street 
3rd Street
Disclosures 
Disclosure Package Available
Levels 
One
Parking 
AssignedCoveredValetSide By SideOn Site
Parking Spaces 
1
Property Condition 
New Construction
Property Sub Type 
Condominium
Security 
Carbon Monoxide Detector(s)Fire AlarmSecurity GateSmoke Detector(s)
Special Circumstances 
Standard
SqFt Total 
2566
Style 
ContemporaryModern/High Tech
Interior Features
Appliances 
DishwasherDisposalGas CooktopRange HoodMicrowaveWine RefrigeratorDryerWasher
Basement 
None
Cooling 
Central Air
Flooring 
MarbleWood
Heating 
Central
Interior 
Kitchen IslandWalk-In Closet(s)
Bathroom 2 
Description - Shower Stall(s)
Dining Room 
Level - MainDescription - Dining/Living Combo
Kitchen 
Level - MainDescription - Kitchen Island,Island w/Sink,Marble Counter
Living Room 
Level - MainDescription - View
Master Bathroom 
Description - Double Vanity,Marble,Shower Stall(s),Soaking Tub,Window
Save
Ask
Tour
Hide
Share
Exterior Features
Construction Details 
ConcreteGlassStone
View 
CityCity LightsDowntown
Waterview 
CityCity LightsDowntown
Community Features
Association Amenities 
ClubhouseRecreation Facilities
Association Fee 
$4805.0
Association Fee Frequency 
Monthly
MLS Area 
SF District 9
Listing courtesy of Garrett R Frakes of Polaris Pacific | Agent Phone: (415) 505-1077


Listing information is provided by Participants of the San Francisco Association of Realtors MLS. IDX information is provided exclusively for personal, non-commercial use, and may not be used for any purpose other than to identify prospective properties consumers may be interested in purchasing. Information is deemed reliable but not guaranteed. Copyright 2026, San Francisco Association of Realtors MLS.
Last checked: 2026-09-12 02:23 PM UTC

Neighborhood & Commute
Source: Walkscore
Disclosure: Community information and market data powered by Constellation Data Labs. Information is deemed reliable but not guaranteed.
Save
Ask
Tour
Hide
Share