
355 Bryant Street 109San Francisco, CA 94107
Mortgage Calculator
Monthly Payment (Est.)
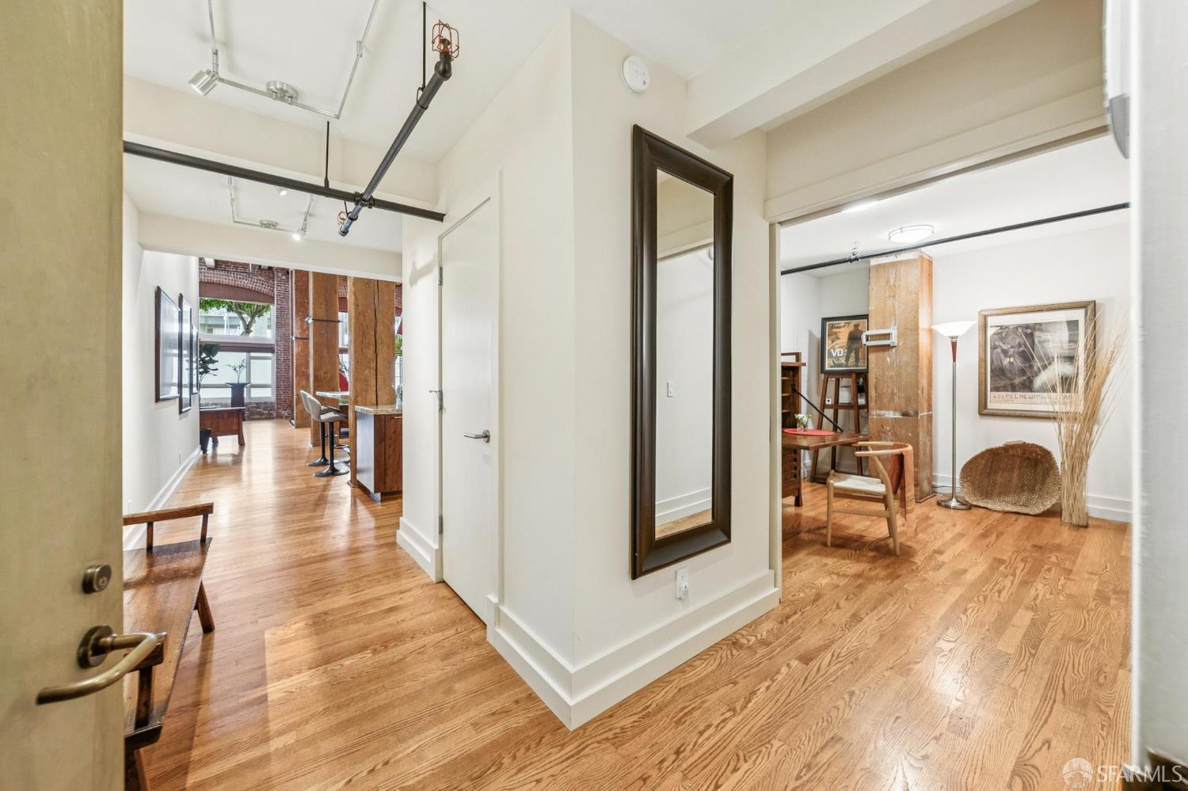
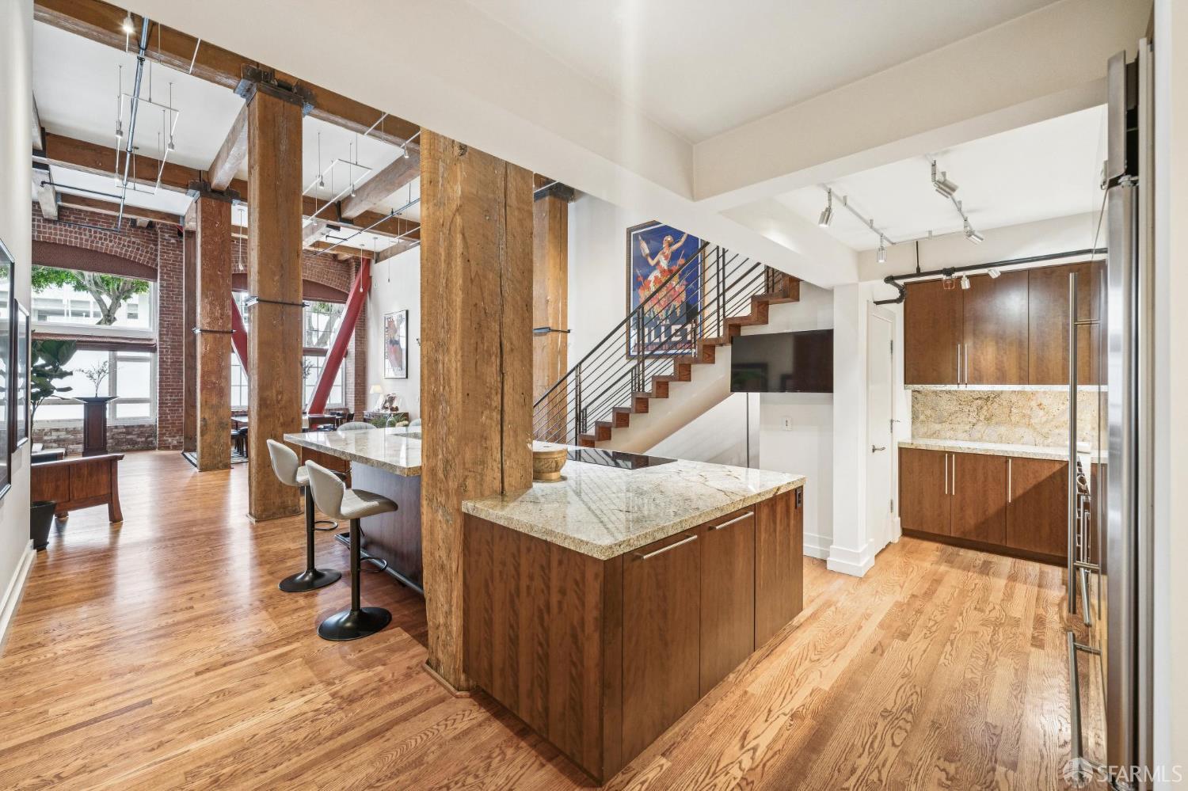
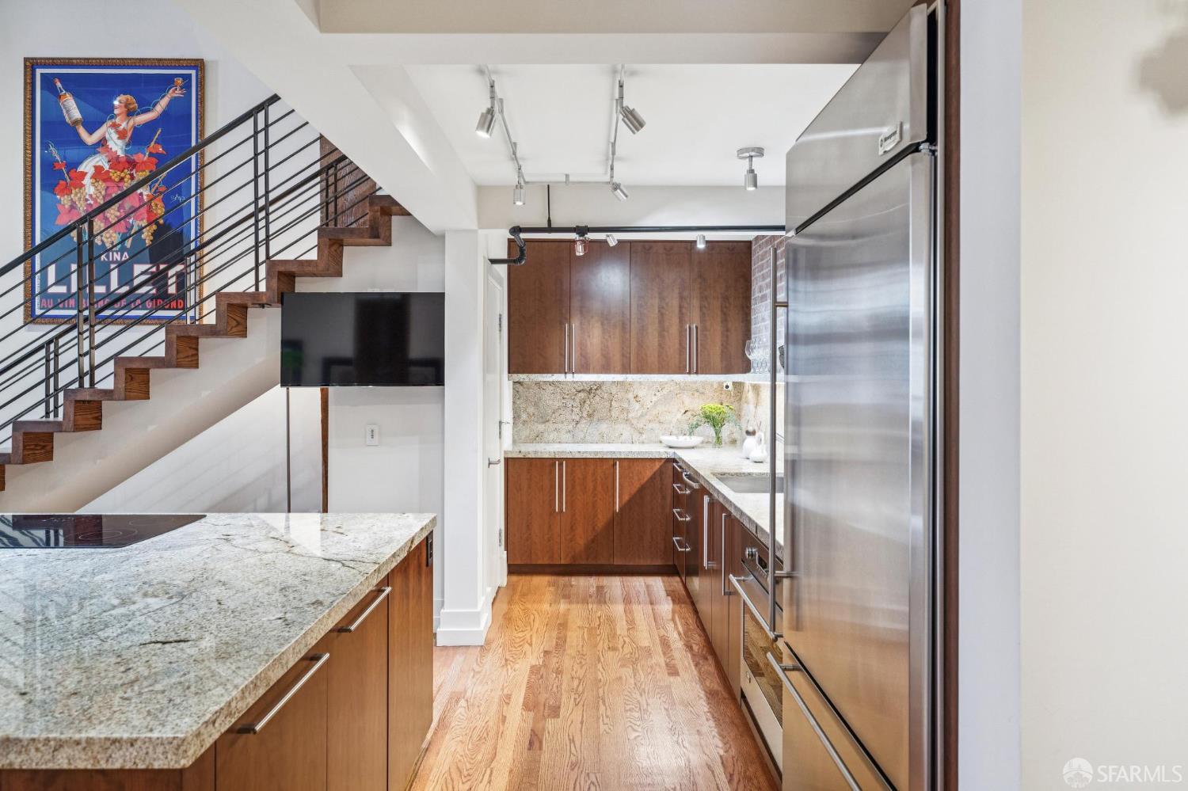
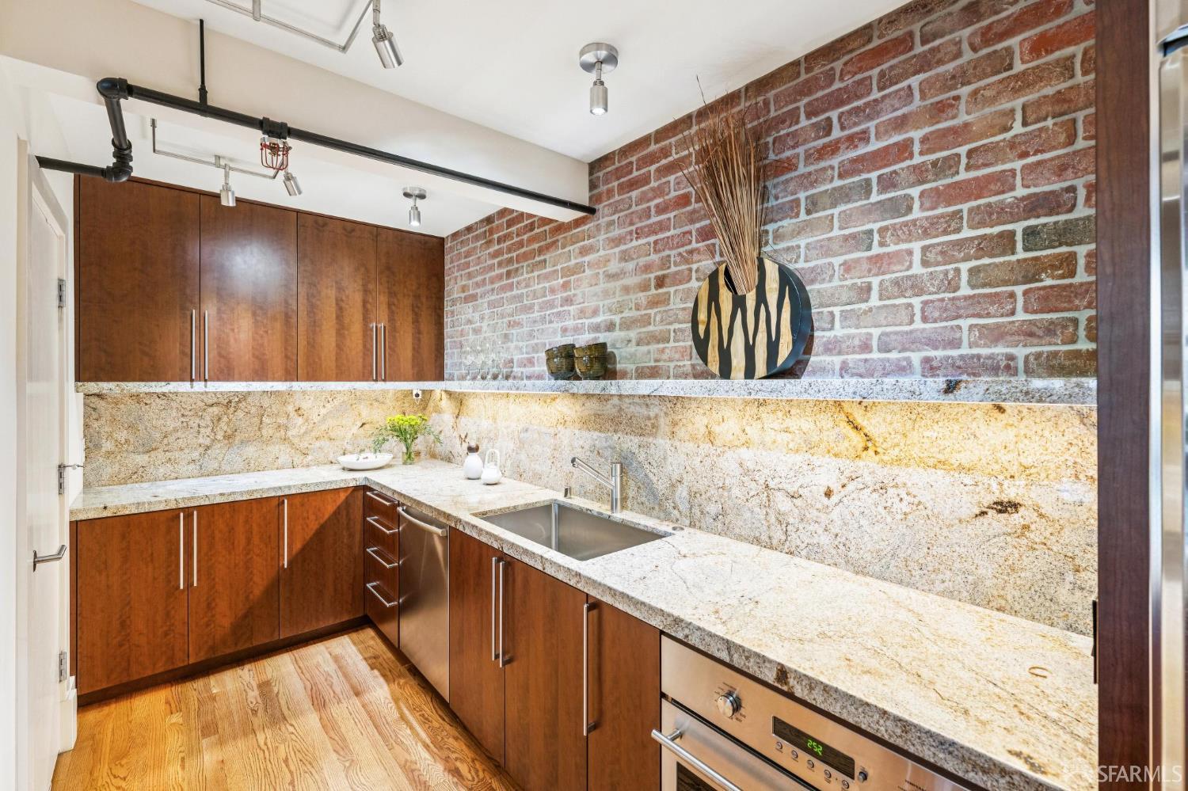
Enter an interest rate to see your estimated monthly payment.Set within a rare brick-and-timber loft conversion-originally built as a printing plant in 1917-this extraordinary residence combines dramatic industrial architecture with sophisticated city living. 17-foot ceilings, massive old-growth redwood columns and exposed beams, and a wall of industrial windows give the home remarkable scale, warmth, and character. Gutted and completely reimagined in 2006, the 2,063-square-foot +/-, 2-bed, 2-bath, 2-level residence was transformed by Bay Area luxury builder Moroso Construction. The loft features an enormous great room w/ expansive living, dining, and kitchen areas beneath the exposed timber framework. Across the space, a soaring wall of arched windows framed in original brick draws light into the interior, punctuated by bold structural steel bracing. Refinished original oak hardwood flooring extends throughout the main level. At the center of the great room, an open chef's kitchen is anchored by a custom granite island built around an old-growth column. The island serves as a fulcrum of the room and a natural gathering place, with counter seating on two sides. Stainless appliances include GE Monogram refrigerator, built-in oven, microwave, and wine reserve, Thermador radiant electric cooktop and Bosch dishwasher. The living space is framed by museum-scale walls ideal for art collections. A prominent 17-foot wall doubles as a viewing screen via a wall-mounted G26 projection system for immersive viewing. The main level also includes a guest bedroom behind a custom sliding glass door, a full guest bath finished in Italian travertine w/ a brick-patterned tub surround and hammered copper vessel sink, and a laundry closet with stacked LG units. A glass door off the great room provides direct access to Bryant St. - ideal for live/work use. A custom steel-railed staircase leads to a lofted primary suite open to the main level, with original wood columns, carpeting and two walk-in closets. The primary bath features Italian travertine, glass-enclosed shower w/ dual shower heads, broad wood vanity w/ vessel sink, extensive cabinetry and a second walk-in closet beyond the shower. The unit includes access to a shared roof deck & 1 secured garage parking space; additional storage is also available. Located in South Beach beside South Park, close to Oracle Park, the waterfront, restaurants, cafes and downtown, with a Walk Score of 93, Transit Score of 100, and easy access to the Bay Bridge, public transit and major freeways.
| a week ago | Listing updated with changes from the MLS | |
| 4 weeks ago | Listing first seen on site |

Listing information is provided by Participants of the San Francisco Association of Realtors MLS. IDX information is provided exclusively for personal, non-commercial use, and may not be used for any purpose other than to identify prospective properties consumers may be interested in purchasing. Information is deemed reliable but not guaranteed. Copyright 2026, San Francisco Association of Realtors MLS.
Last checked: 2026-10-23 08:56 PM UTC

Did you know? You can invite friends and family to your search. They can join your search, rate and discuss listings with you.