Save
Ask
Tour
Hide
Share
$1,250,000
14 Days On Site

1949 Huxley Court
San Jose, CA 95125

For Sale|Condominium|Active
3
Beds
3
Total Baths
2
Full Baths
1
Partial Bath
1,529
SqFt
$818
/SqFt
1982
Built
County:
Santa Clara
Listing courtesy of Fabrizio D'Angelo of Compass | Agent Phone: (415) 307-9769
Call Now: (415) 336-9695
Is this the listing for you? We can help make it yours.
(415) 336-9695
1949 Huxley Court1949 Huxley Court1949 Huxley Court1949 Huxley Court
Save
Ask
Tour
Hide
Share

Mortgage Calculator

Monthly Payment (Est.)

$5,703
Calculator powered by Showcase IDX, a Constellation1 Company. Copyright ©2026 Information is deemed reliable but not guaranteed.

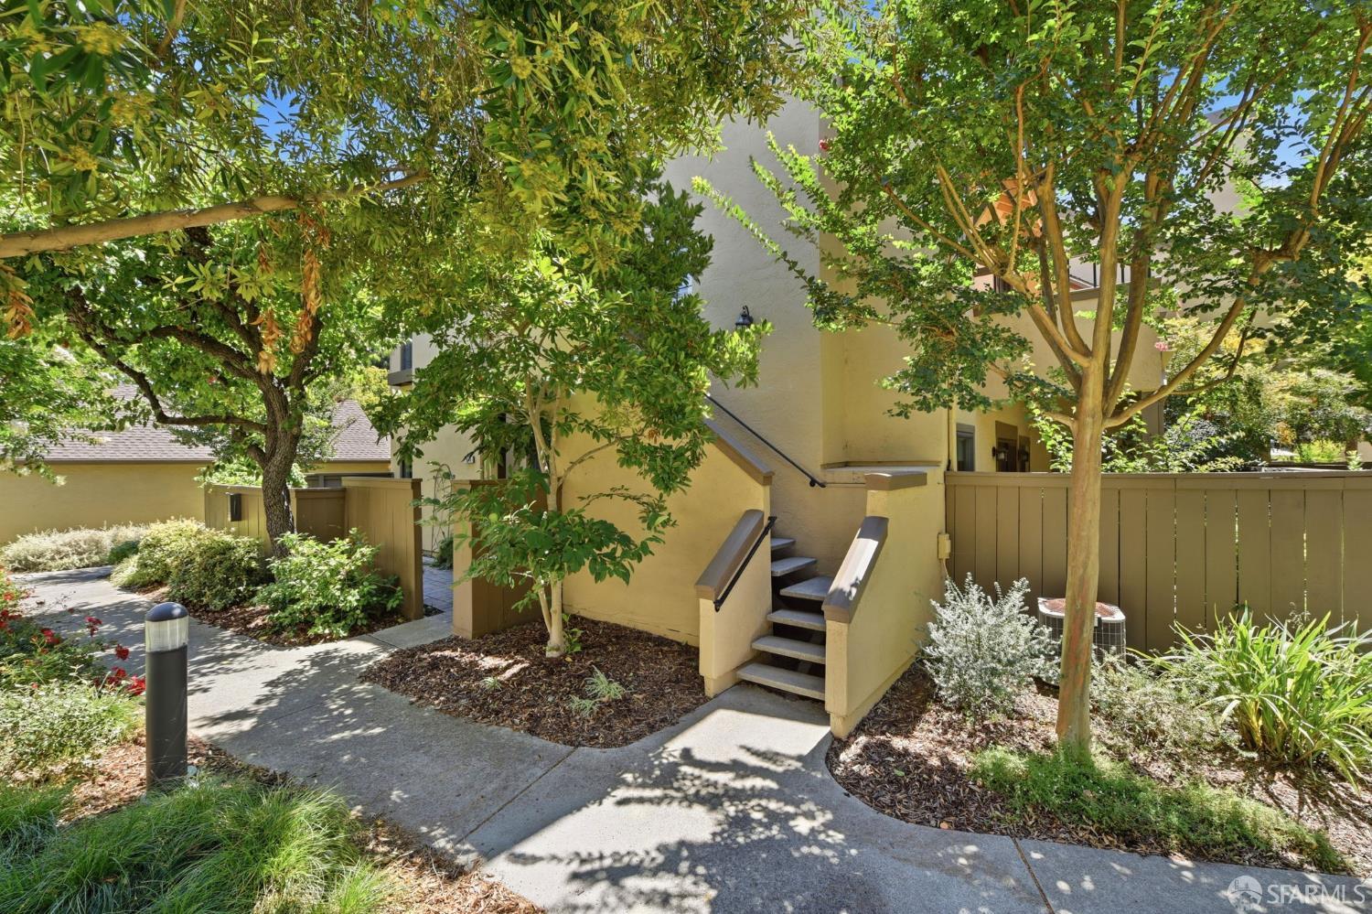
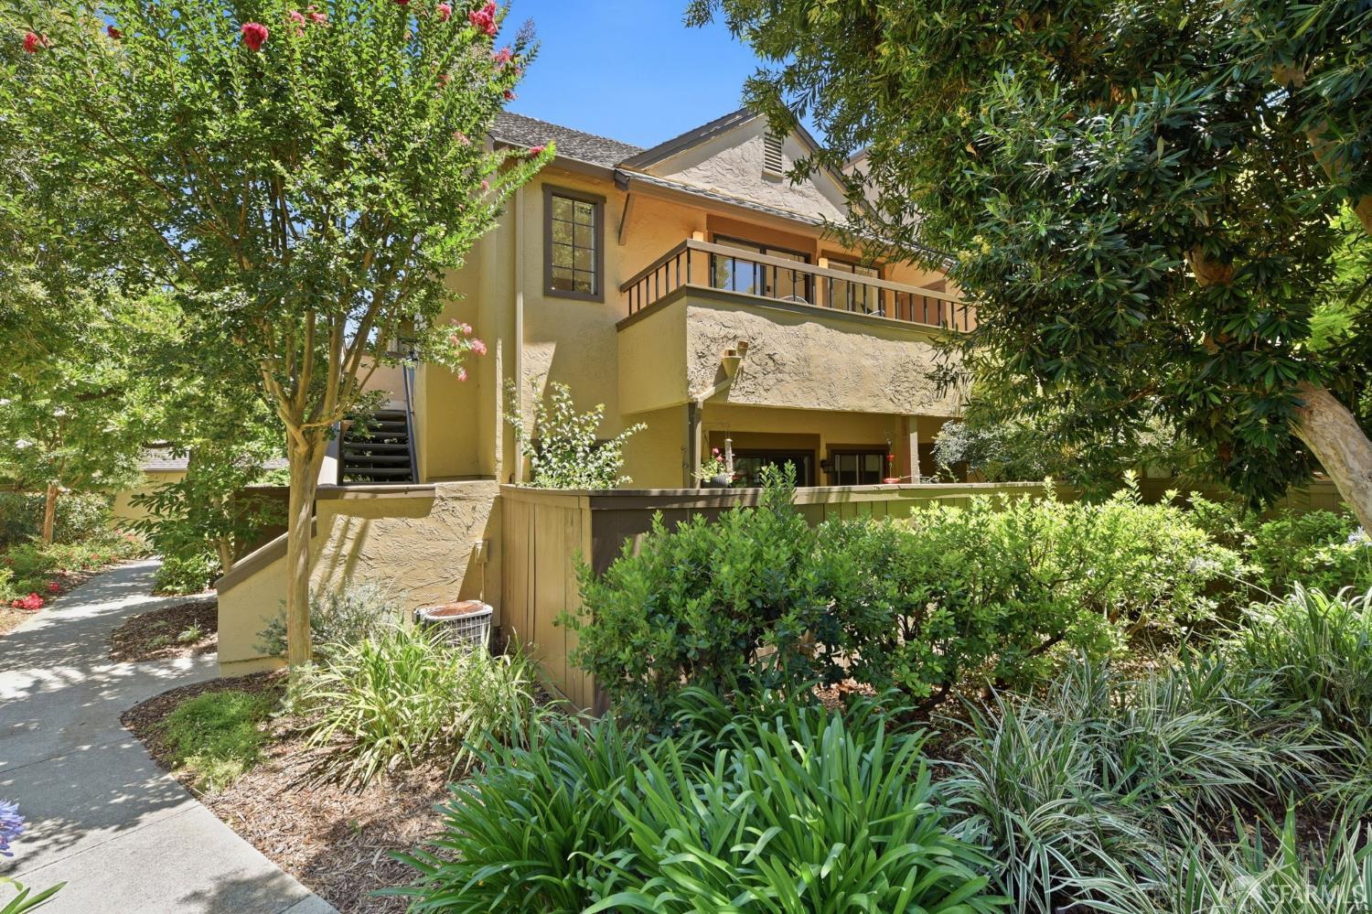
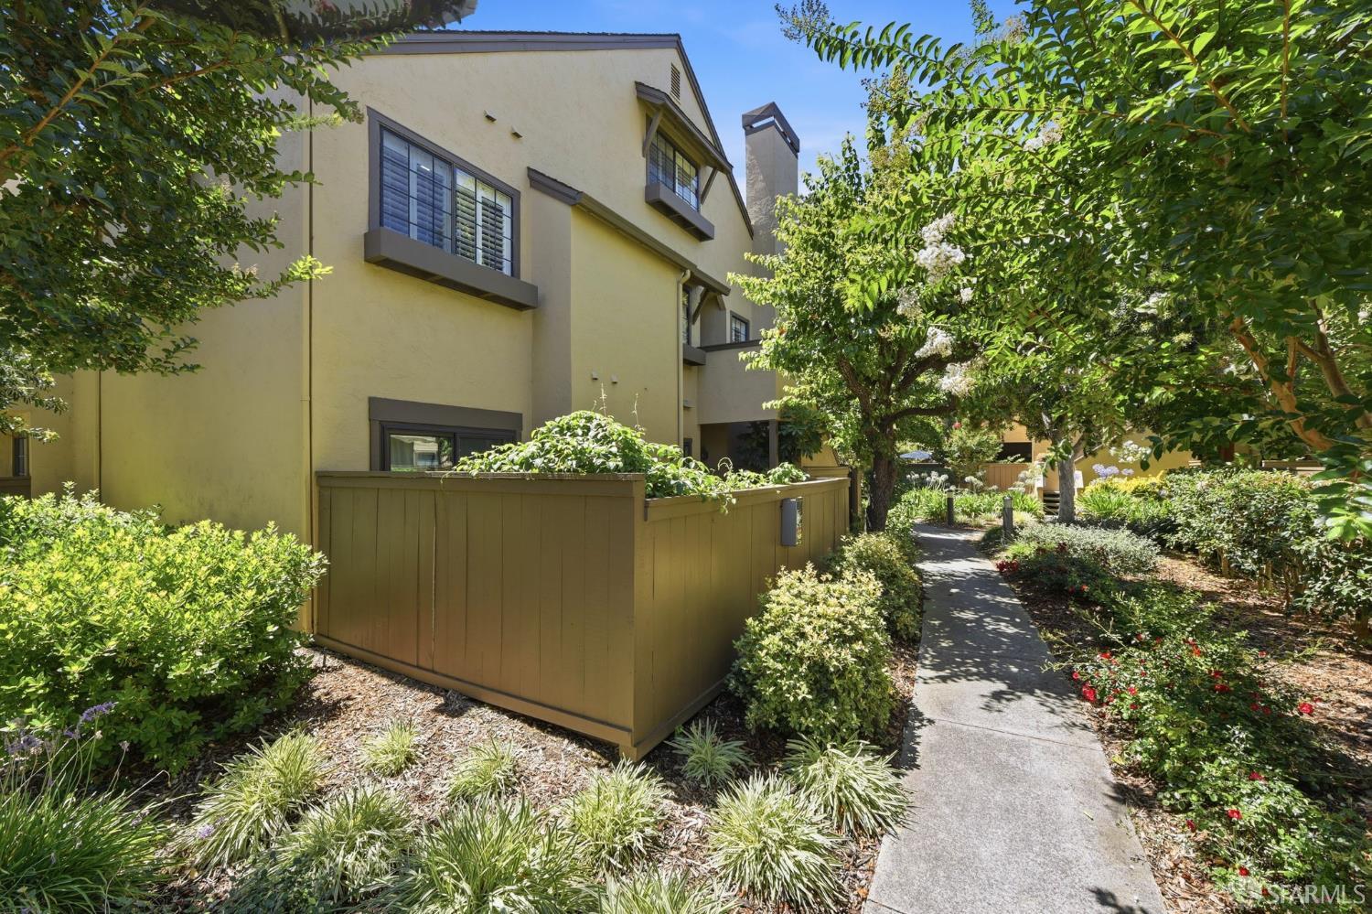
This stylish, spacious, and newly remodeled condominium has it all! Situated in one of S.J.'s most appealing locations, mere blocks from The Pruneyard in Campbell and close to both Downtown Campbell and S.J.'s Willow Glen's shopping and conveniences. Hamilton Place HOA features expansive lush grounds, tennis courts & swimming pool, and is just steps to Ebay's main campus. Also Whole Foods Market & other convenances are mere minutes walk. The home itself is an outstanding 2-level heaven with a flexible floorplan highlighting two sizable "ensuites" bedrooms on each floor, and there's a bonus room on the main level that lives like a bedroom, or perfect for a office or den. Additional highlights are modern remodeled kitchen with new fixtures and brand-new high-end appliances including Bosch dishwasher, LG refrigerator & Samsung, KithcenAid induction range. The kitchen opens to a bright dining & living area. Other upgrades & features include new recessed LED ceiling lighting throughout, luxury vinyl & tile flooring, new bathrooms, plantation shutters, a gas fireplace, fresh paint throughout, and a south facing balcony. A detached 2 car garage with storage completes this wonderful home. An outstanding value, and a great place to call home!

Save
Ask
Tour
Hide
Share
Listing Snapshot
Price 
$1,250,000
Days On Site 
14 Days
Bedrooms 
3
Inside Area (SqFt) 
1,529 sqft
Total Baths 
3
Full Baths 
2
Partial Baths 
1
Lot Size 
0.0279 Acres
Year Built 
1982
MLS® Number 
426148268
Status 
Active
Property Tax 
N/A
HOA/Condo/Coop Fees 
$730
Sq Ft Source 
N/A
Friends & Family
Recent Activity
5 days agoListing updated with changes from the MLS®
2 weeks agoListing first seen on site
General Features
Acres 
0.0279
Cross Street 
Hamilton Avenue
Foundation 
Slab
Garage 
Yes
Garage Spaces 
2
Green Energy Efficient 
AppliancesHVACLightingThermostatWater Heater
Levels 
Multi/SplitTwo
Parking 
DrivewayShared DrivewayGarage Door OpenerGarage Faces SideGuestSide By SideOn Site
Parking Spaces 
2
Pets 
Cats OKDogs OKNumber LimitSize Limit
Property Condition 
Updated/Remodeled
Property Sub Type 
Condominium
Security 
Smoke Detector(s)
Special Circumstances 
Standard
SqFt Total 
1529
Style 
Contemporary
Utilities 
Natural Gas AvailableElectricity AvailableNatural Gas ConnectedSewer ConnectedSewer Available
Interior Features
Appliances 
Solar Hot WaterDishwasherDisposalENERGY STAR Qualified AppliancesFree-Standing Electric RangeFree-Standing RefrigeratorMicrowaveOtherDryerWasher
Cooling 
Central Air
Flooring 
Tile
Heating 
Fireplace(s)
Laundry Features 
Electric Dryer HookupInsideLaundry Closet
Window Features 
Double Pane WindowsScreens
Bathroom 2 
Description - Low-Flow Toilet(s),Shower Stall(s),Tile
Dining Room 
Level - MainDescription - Dining/Living Combo
Kitchen 
Level - MainDescription - Slab Counter,Stone Counters
Living Room 
Level - MainDescription - Deck Attached
Master Bathroom 
Description - Closet,Low-Flow Toilet(s),Quartz,Shower Stall(s),Tile
Save
Ask
Tour
Hide
Share
Exterior Features
Construction Details 
Wood SidingCement Siding
Exterior 
Balcony
Fencing 
FencedMasonryPartial
Lot Features 
WoodedGreenbelt
Roof 
CompositionShingle
View 
Garden
Waterview 
Garden
Windows/Doors 
Double Pane WindowsScreens
Community Features
Association Amenities 
PoolTennis Court(s)
Association Dues 
730
Building Access 
Upper Level
Community Features 
Gated
Financing Terms Available 
CashConventional
MLS Area 
Campbell
Roads 
Asphalt
School District 
Santa Clara
Schools
School District
Santa Clara
Elementary School
Unknown
Middle School
Unknown
High School
Unknown
Listing courtesy of Fabrizio D'Angelo of Compass | Agent Phone: (415) 307-9769


Listing information is provided by Participants of the San Francisco Association of Realtors MLS. IDX information is provided exclusively for personal, non-commercial use, and may not be used for any purpose other than to identify prospective properties consumers may be interested in purchasing. Information is deemed reliable but not guaranteed. Copyright 2026, San Francisco Association of Realtors MLS.
Last checked: 2026-08-12 05:07 PM UTC

Neighborhood & Commute
Source: Walkscore
Disclosure: Community information and market data powered by Constellation Data Labs. Information is deemed reliable but not guaranteed.
Save
Ask
Tour
Hide
Share