Save
Ask
Tour
Hide
Share
$426,800
62 Days On Site

52 Kirkwood Avenue 323
San Francisco, CA 94124

For Sale|Condominium|Active
0
Beds
1
Total Bath
1
Full Bath
551
SqFt
$775
/SqFt
2023
Built
County:
San Francisco
Listing courtesy of Lynn Bell of Christie's Int'l Real Estate | Agent Phone: (925) 260-3882
Call Now: (415) 336-9695
Is this the listing for you? We can help make it yours.
(415) 336-9695
52 Kirkwood Avenue 32352 Kirkwood Avenue 32352 Kirkwood Avenue 32352 Kirkwood Avenue 323
Save
Ask
Tour
Hide
Share

Mortgage Calculator

Monthly Payment (Est.)

$1,947
Calculator powered by Showcase IDX, a Constellation1 Company. Copyright ©2026 Information is deemed reliable but not guaranteed.

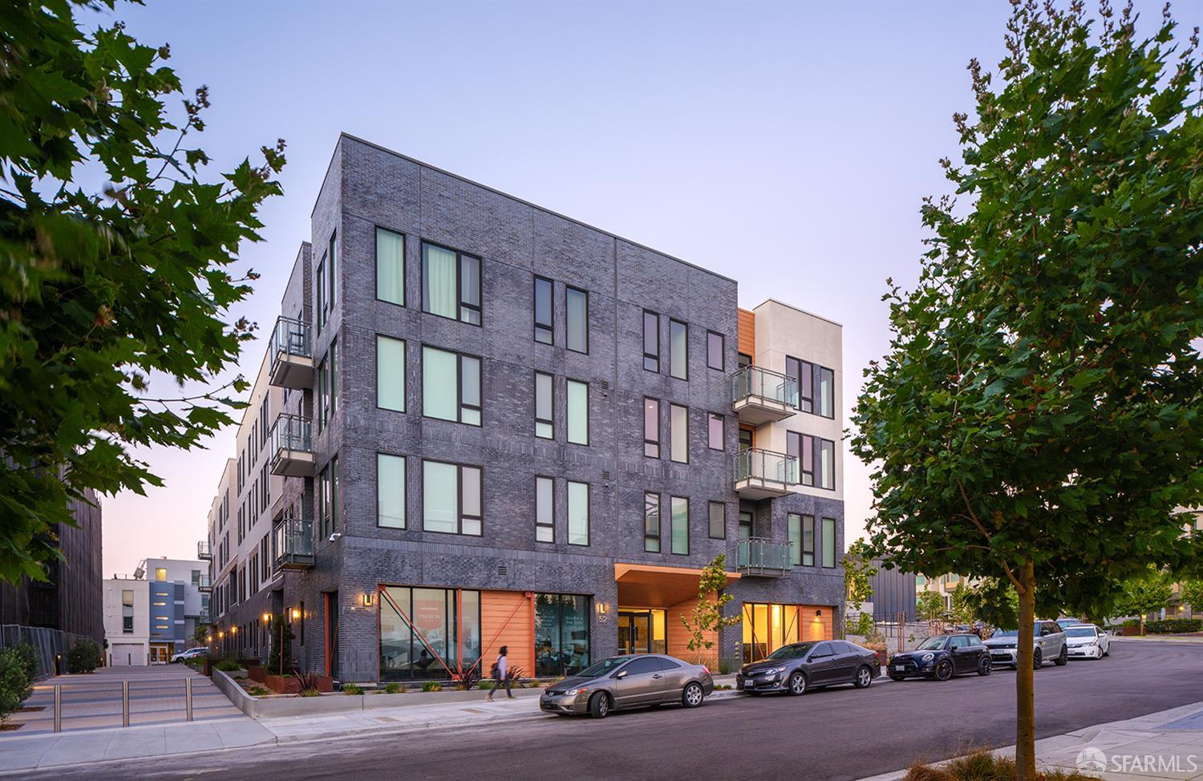
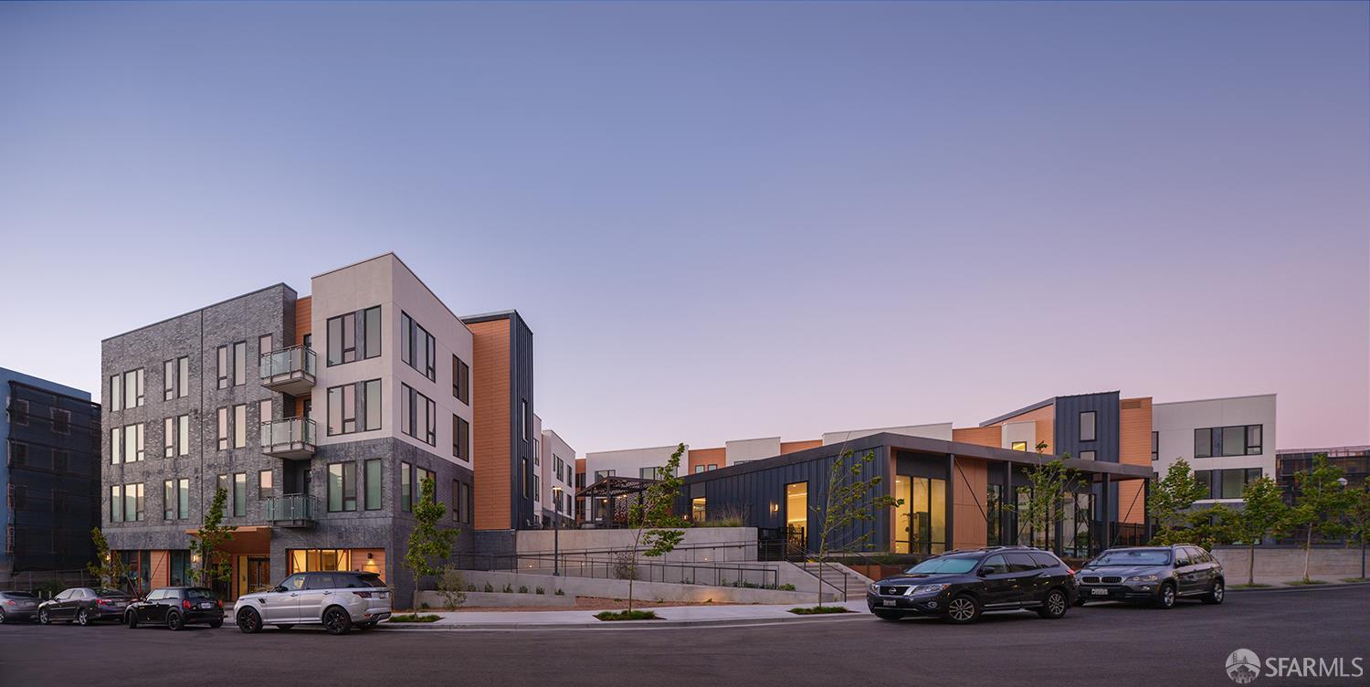
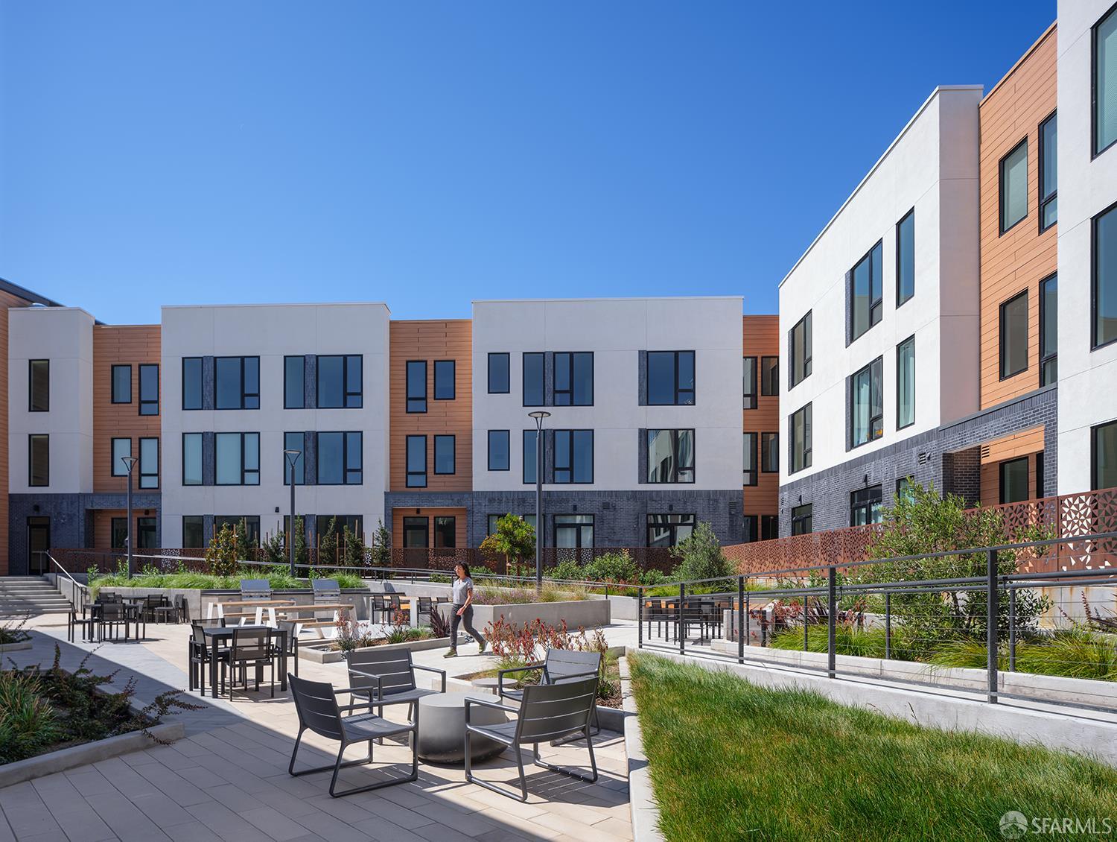
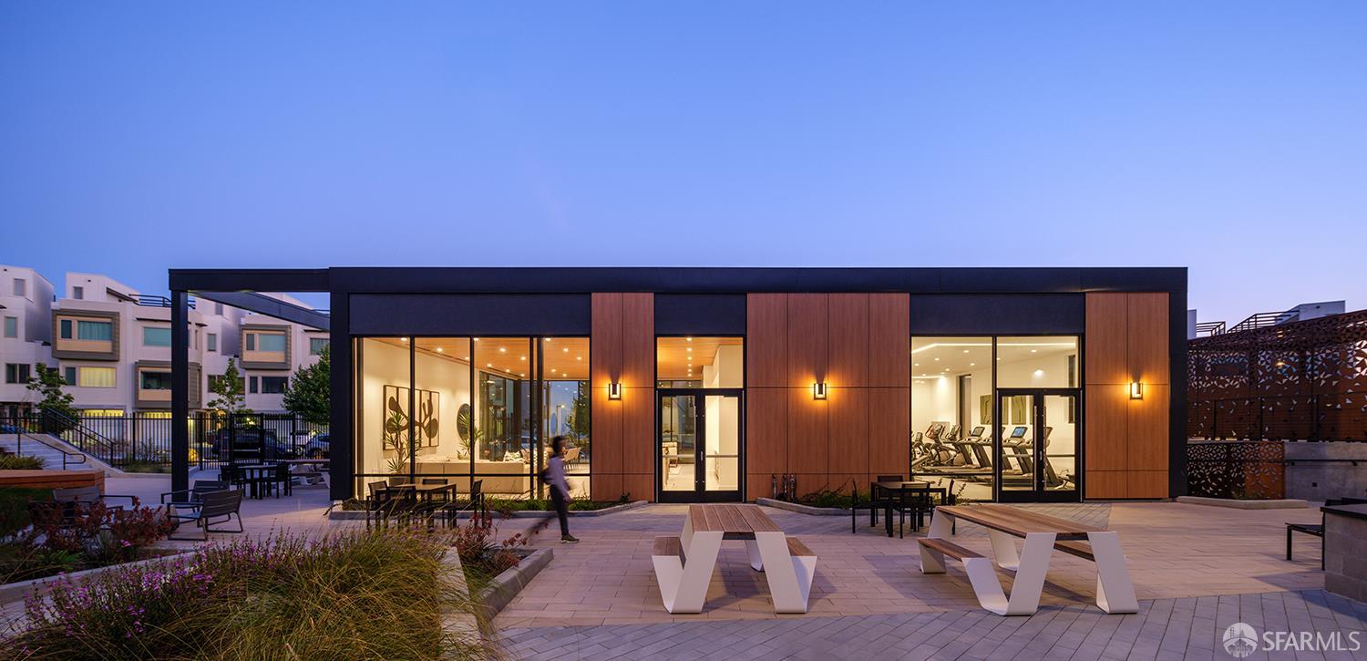
Limited-Time Opportunity! Thoughtfully designed water view studio maximizes space and comfort, this residence features soaring ceilings, abundant natural light, and a smart, open layout that lives larger than expected. The contemporary kitchen offers clean lines, quartz countertops, modern cabinetry, and a full stainless-steel GE appliance packageincluding range, microwave, refrigerator, dishwasher, and washer/dryer. A well-designed bathroom provides ample storage without sacrificing style. Residents enjoy a robust amenity offering, including a fitness room, community gathering space, bicycle storage, pet wash station, and a beautifully designed central courtyard with generous seating. The fully built-out master plan includes parks, walking paths, pocket parks, and public artcreating a true neighborhood feel.

Save
Ask
Tour
Hide
Share
Listing Snapshot
Price 
$426,800
Days On Site 
62 Days
Bedrooms 
N/A
Inside Area (SqFt) 
551 sqft
Total Baths 
1
Full Baths 
1
Partial Baths 
N/A
Lot Size 
1.048 Acres
Year Built 
2023
MLS® Number 
426146689
Status 
Active
Property Tax 
N/A
HOA/Condo/Coop Fees 
$777 monthly
Sq Ft Source 
Builder
Friends & Family
Recent Activity
2 weeks agoListing updated with changes from the MLS®
2 months agoStatus changed to Active
2 months agoListing first seen on site
General Features
Acres 
1.048
Cross Street 
Jerrold Ave
Disclosures 
Natural Hazard Disclosure Available
Green Energy Efficient 
AppliancesConstructionWindows
Levels 
One
Pets 
Number LimitYes
Property Condition 
New Construction
Property Sub Type 
Condominium
Security 
Carbon Monoxide Detector(s)Fire AlarmSmoke Detector(s)
Sewer 
Public Sewer
Special Circumstances 
Standard
SqFt Total 
551
Style 
Contemporary
Water Source 
Public
Interior Features
Appliances 
OvenDishwasherDisposalENERGY STAR Qualified AppliancesFree-Standing Gas RangeGas CooktopRange HoodIce MakerMicrowaveSelf Cleaning OvenWasher/Dryer Stacked
Flooring 
Laminate
Laundry Features 
Laundry Closet
Window Features 
Double Pane Windows
Kitchen 
Description - Quartz Counter
Master Bathroom 
Description - Low-Flow Toilet(s),Quartz,Tub w/Shower Over
Save
Ask
Tour
Hide
Share
Exterior Features
Windows/Doors 
Double Pane Windows
Community Features
Association Amenities 
BarbecueFitness CenterRecreation RoomOther
Association Fee 
$777.0
Association Fee Frequency 
Monthly
MLS Area 
SF District 10
School District 
SF School District
Schools
School District
SF School District
Elementary School
Unknown
Middle School
Unknown
High School
Unknown
Listing courtesy of Lynn Bell of Christie's Int'l Real Estate | Agent Phone: (925) 260-3882


Listing information is provided by Participants of the San Francisco Association of Realtors MLS. IDX information is provided exclusively for personal, non-commercial use, and may not be used for any purpose other than to identify prospective properties consumers may be interested in purchasing. Information is deemed reliable but not guaranteed. Copyright 2026, San Francisco Association of Realtors MLS.
Last checked: 2026-09-14 12:40 AM UTC

Neighborhood & Commute
Source: Walkscore
Disclosure: Community information and market data powered by Constellation Data Labs. Information is deemed reliable but not guaranteed.
Save
Ask
Tour
Hide
Share