
690 Market Street 905San Francisco, CA 94104
Mortgage Calculator
Monthly Payment (Est.)
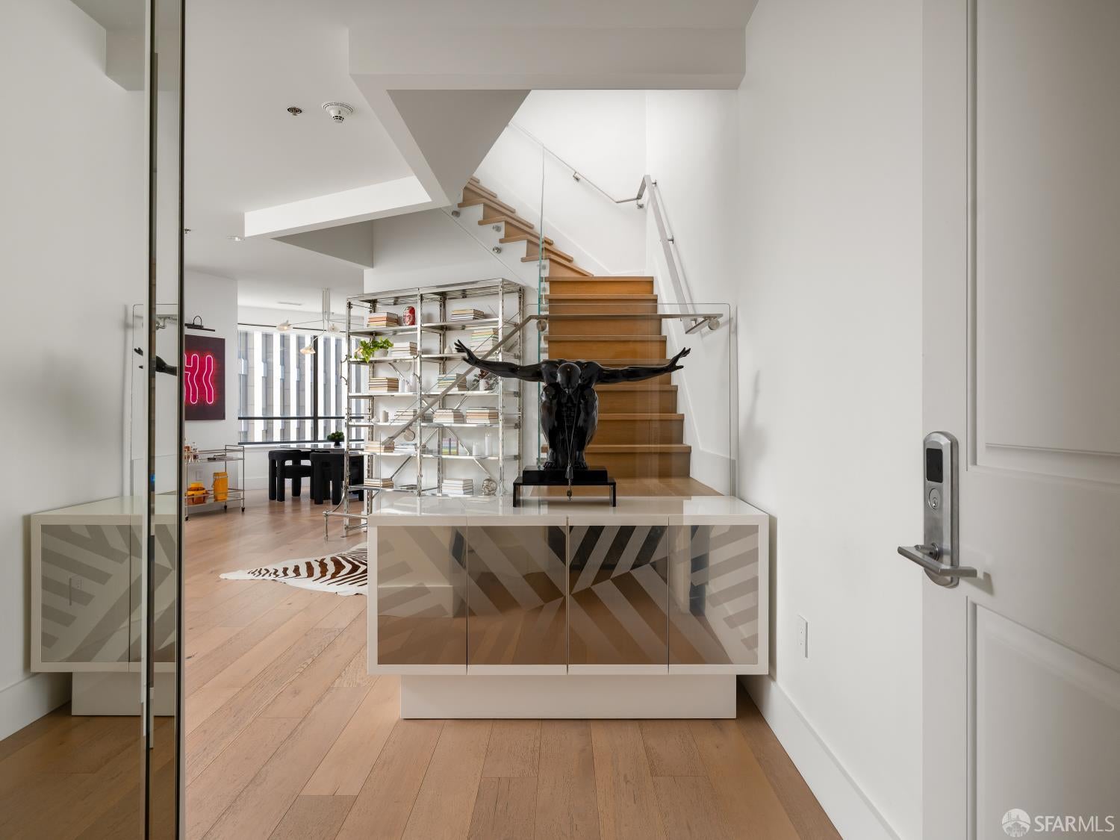
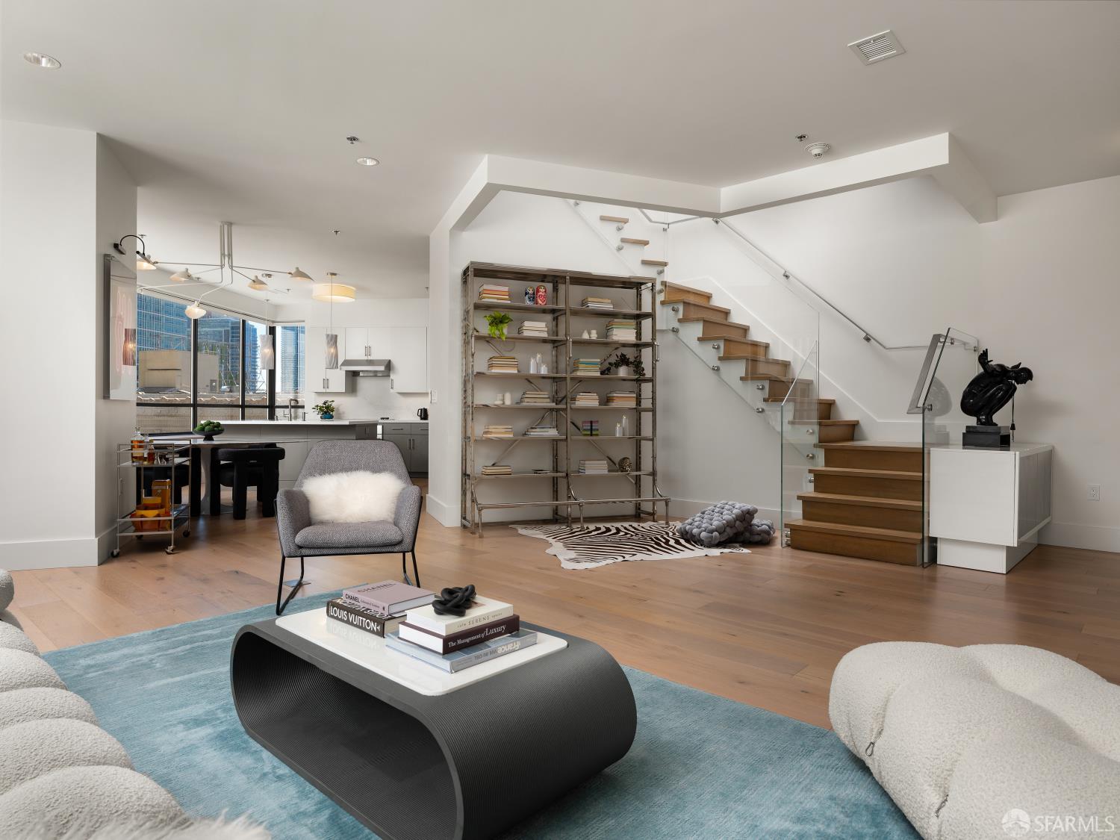
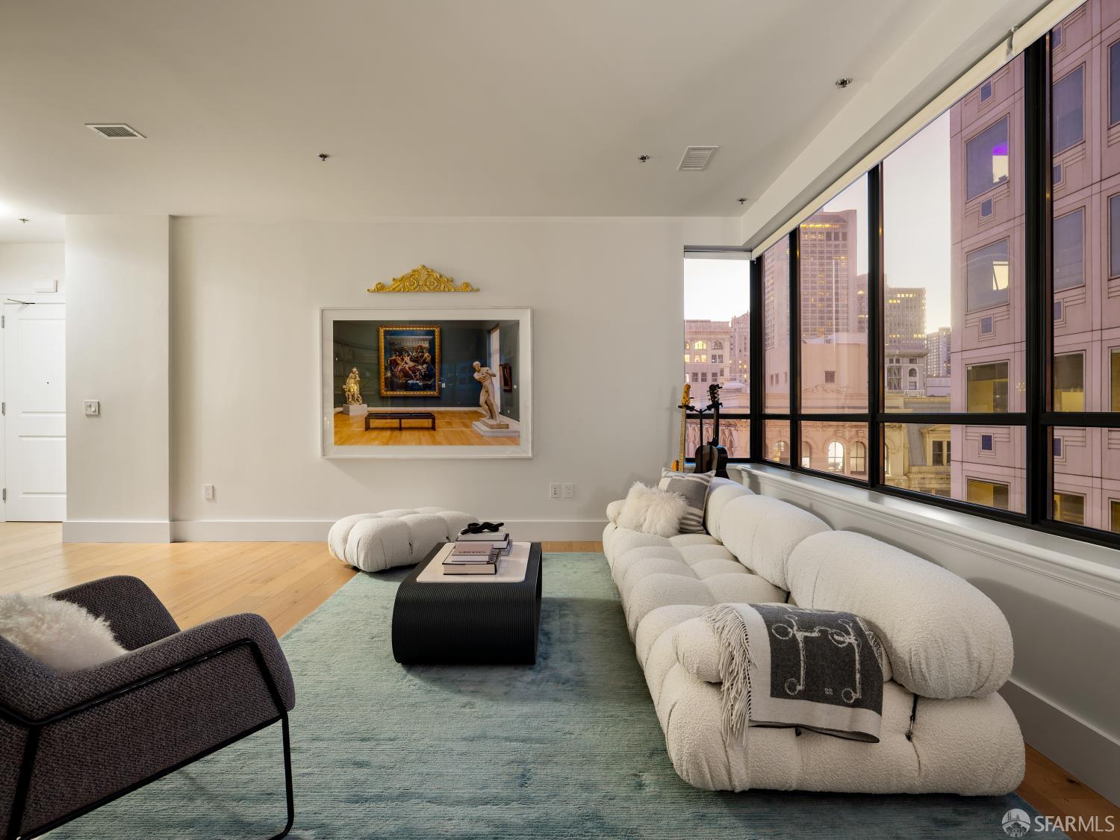
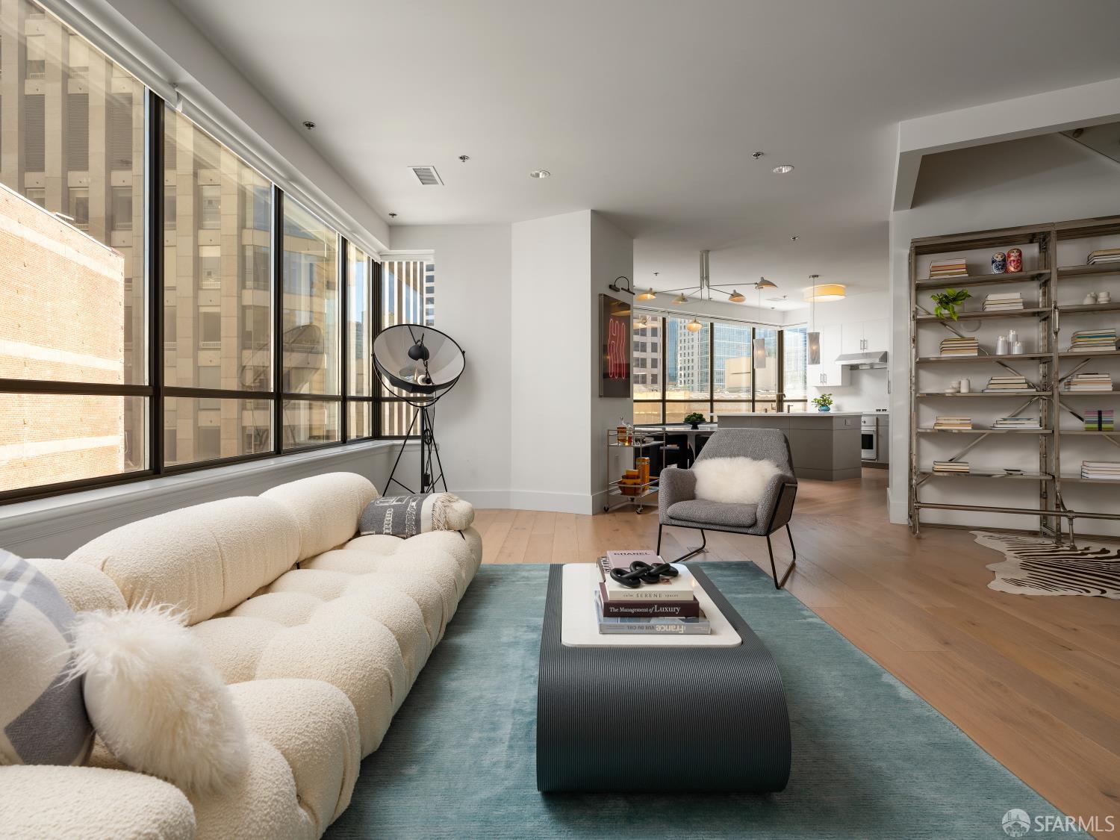
$8,190The best cities in the world aren't experienced from the sidelines, they're lived from within. Residence 905 at The Ritz-Carlton Residences is immersed in the rhythm, energy, and sophistication of Downtown San Francisco. Expansive wall-to-wall windows frame an ever-changing panorama of Downtown skyscrapers, the iconic Palace Hotel sign, Maiden Lane, Union Square, and the architectural landmarks of Nob Hill. Here, the skyline is never static. It shifts with the light, the weather, and the rhythm of the streets below before transforming into a tapestry of lights after sunset. It isn't simply something to admire from a distance it becomes part of everyday life. Spanning approximately 2,090 square feet across two thoughtfully designed levels, the residence balances contemporary architecture with warm, inviting interiors. Soaring ceilings create a remarkable sense of openness, while a dramatic staircase, illuminated by a designer light fixture, serves as the home's defining focal point. The living and dining spaces flow into a beautifully appointed kitchen featuring custom cabinetry, Caesarstone countertops, an oversized island, integrated Miele appliances, a wine refrigerator, and refined designer finishes. Whether enjoying a quiet evening at home or gathering with friends before live jazz at The Dawn Club or cocktails at the glamorous Starlight Room, the home is equally suited to entertaining and everyday living. The upper level is devoted to two generously proportioned bedroom suites, designed as mirror images of one another. The only decision is which skyline view you'd like to wake up to. Marble-clad ensuite baths feature dual vanities, soaking tubs, and separate glass-enclosed showers. A powder room and in-residence laundry are conveniently located on the main level. Residents enjoy the legendary service synonymous with The Ritz-Carlton, including 24-hour concierge and doorman services, valet parking, a recently updated fitness center, an elegant resident lounge and terrace, and impeccably maintained common spaces. Outside your door, Union Square offers the likes of Gucci, Goyard, Dolce & Gabbana, Valentino, and the forthcoming Chanel flagship, alongside Michelin-starred restaurants, the lively energy of Belden Place, celebrated theaters, and renowned hotels. Residence 905 places you at the heart of one of the world's great cities surrounded by the world's most influential companies and the innovators shaping what's next.
| 2 weeks ago | Listing updated with changes from the MLS® | |
| 2 months ago | Status changed to Active | |
| 2 months ago | Listing first seen on site |

Listing information is provided by Participants of the San Francisco Association of Realtors MLS. IDX information is provided exclusively for personal, non-commercial use, and may not be used for any purpose other than to identify prospective properties consumers may be interested in purchasing. Information is deemed reliable but not guaranteed. Copyright 2026, San Francisco Association of Realtors MLS.
Last checked: 2026-09-13 09:01 AM UTC

Did you know? You can invite friends and family to your search. They can join your search, rate and discuss listings with you.