Save
Ask
Tour
Hide
Share
$1,088,000
6 Days On Site

212 Eureka Street
San Francisco, CA 94114

For Sale|Condominium|Active
2
Beds
1
Total Bath
1
Full Bath
760
SqFt
$1,432
/SqFt
1908
Built
County:
San Francisco
Listing courtesy of Mark D McHale of Vanguard Properties | Agent Phone: (415) 735-8037
Call Now: (415) 336-9695
Is this the listing for you? We can help make it yours.
(415) 336-9695
Upcoming Open Houses
Fri, Jul 31, 5:30 PM - 7:00 PM
Sat, Aug 1, 2:00 PM - 4:00 PM
Sun, Aug 2, 2:00 PM - 4:00 PM
Tue, Aug 4, 12:00 PM - 2:00 PM
212 Eureka Street212 Eureka Street212 Eureka Street212 Eureka Street
Save
Ask
Tour
Hide
Share

Mortgage Calculator

Monthly Payment (Est.)

$4,964
Calculator powered by Showcase IDX, a Constellation1 Company. Copyright ©2026 Information is deemed reliable but not guaranteed.

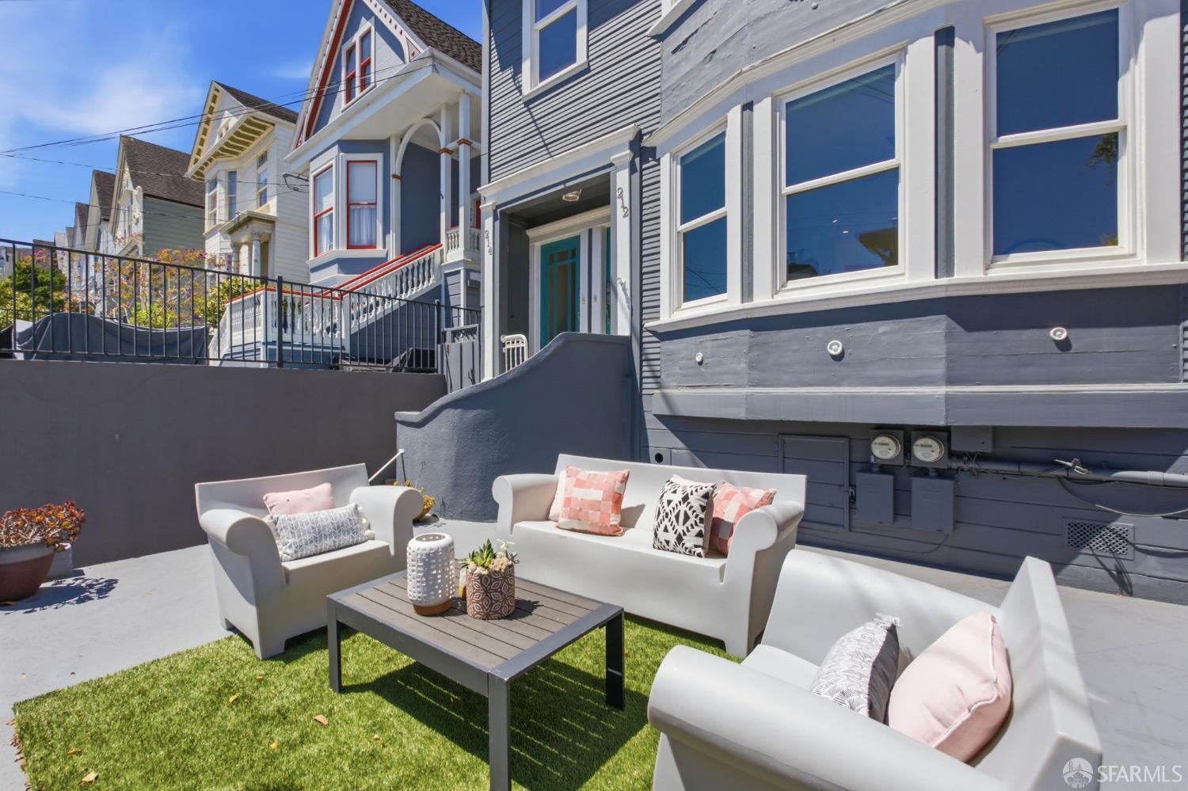
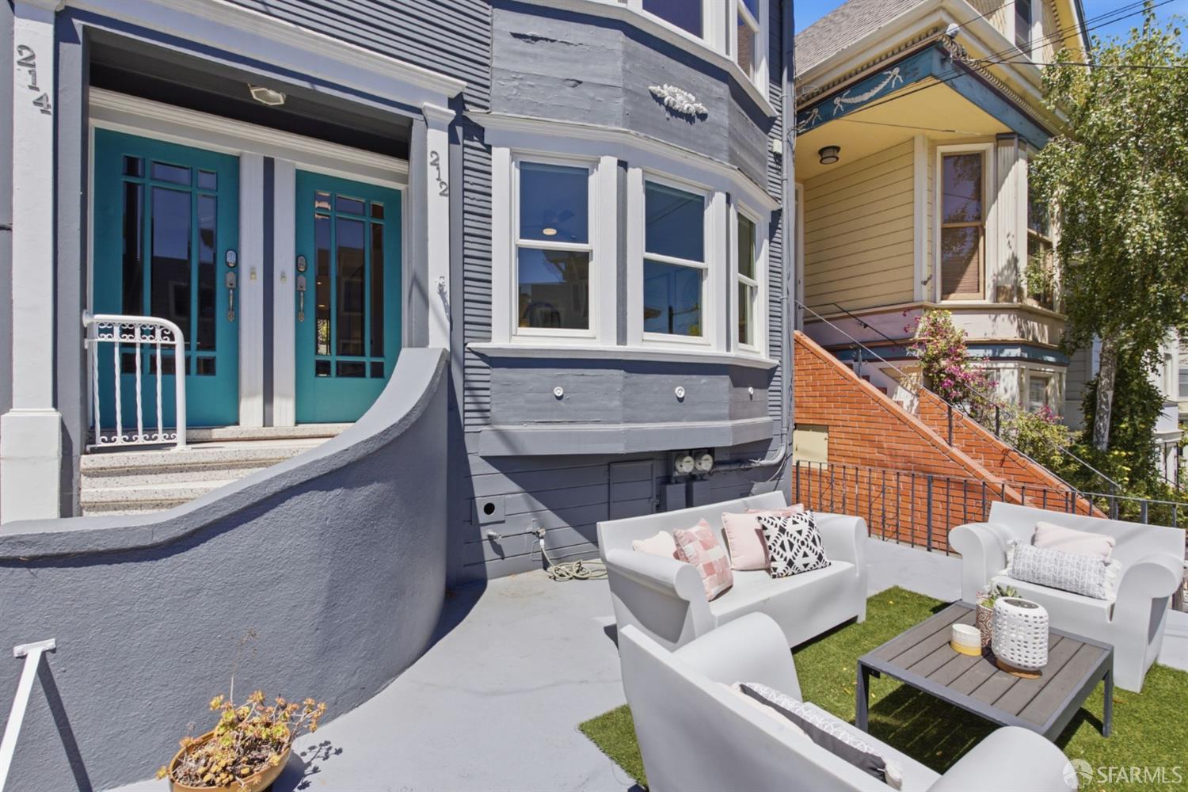
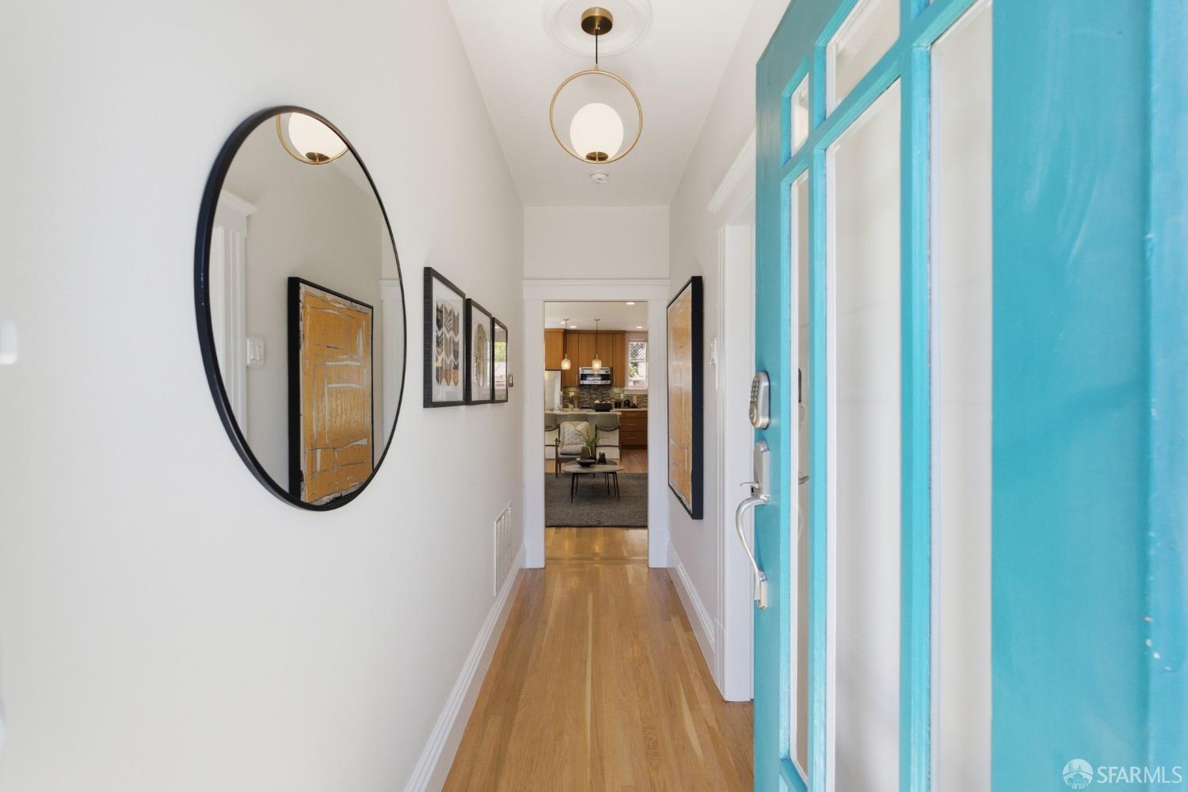
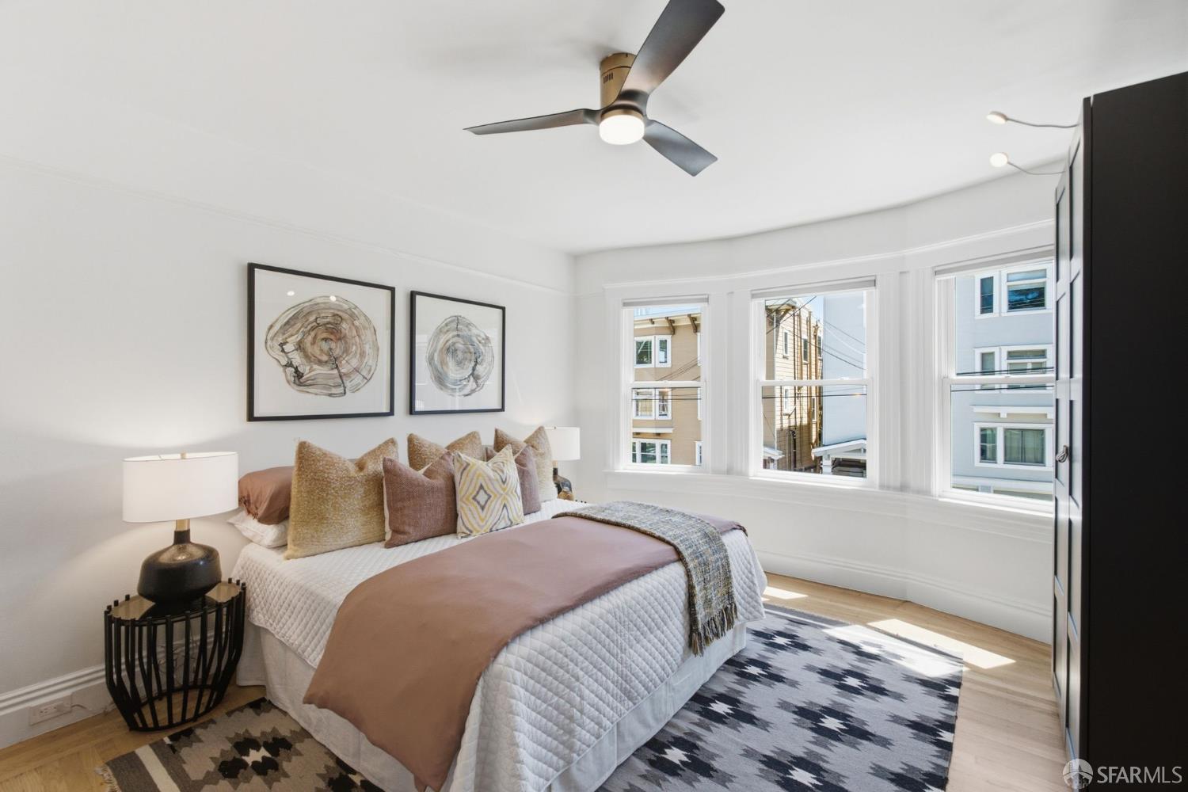
This charming lower-level condominium in a 2-unit building features two bedrooms and one bath within a classic two-unit Edwardian building. Offering approximately 760 square feet* of bright, updated living space, the residence boasts an open floor plan that seamlessly connects the living, dining, and kitchen areas. Easterly and southern exposures fill the home with abundant natural light. Interior highlights include wood floors, a recently updated bathroom and updated, well-appointed kitchen equipped with breakfast bar and high-end appliances. For added convenience, the home includes an in-unit stackable washer and dryer, tankless on-demand hot water, one-car parking garage with some storage, and direct access to a shared backyard and front deck. HOA's are $300/mo. Ideally located adjacent to the Castro district in Eureka Valley, this property offers a wonderful opportunity close to vibrant shops, dining, nightlife, MUNI 35 bus line, shuttles and all forms of public transit options. *Per tax records.

Save
Ask
Tour
Hide
Share
Listing Snapshot
Price 
$1,088,000
Days On Site 
6 Days
Bedrooms 
2
Inside Area (SqFt) 
760 sqft
Total Baths 
1
Full Baths 
1
Partial Baths 
N/A
Lot Size 
0.0459 Acres
Year Built 
1908
MLS® Number 
426144317
Status 
Active
Property Tax 
N/A
HOA/Condo/Coop Fees 
$300 monthly
Sq Ft Source 
N/A
Friends & Family
Recent Activity
yesterdayListing updated with changes from the MLS®
7 days agoListing first seen on site
General Features
Acres 
0.0459
Additional Property Use 
Residential
Cross Street 
19th Street
Direction Faces 
East
Disclosures 
Disclosure Package Available
Garage 
Yes
Garage Spaces 
1
Levels 
One
Parking 
DetachedEnclosedGarage Door Opener
Parking Spaces 
1
Property Condition 
Updated/Remodeled
Property Sub Type 
Condominium
Security 
Carbon Monoxide Detector(s)Smoke Detector(s)
Sewer 
Public Sewer
Special Circumstances 
Standard
SqFt Total 
760
Style 
Edwardian
Utilities 
Electricity AvailableSewer Connected
Water Source 
Public
Interior Features
Appliances 
DishwasherDisposalGas Water HeaterRange HoodIce MakerMicrowaveTankless Water HeaterWasher/Dryer Stacked
Electric 
220 Volts
Flooring 
TileWood
Heating 
Central
Interior 
Kitchen Island
Laundry Features 
Laundry Closet
Window Features 
Bay Window(s)
Bathroom 1 
Description - Bidet,Double Vanity,Quartz,Tile,Tub w/Shower Over,Window
Dining Room 
Description - Dining/Living Combo
Kitchen 
Level - MainDescription - Island w/Sink,Quartz Counter
Living Room 
Description - Great Room
Save
Ask
Tour
Hide
Share
Exterior Features
Construction Details 
Wood SidingConcreteGlass
Fencing 
FencedBack Yard
Lot Features 
Sloped
Roof 
Asphalt
View 
Downtown
Waterview 
Downtown
Windows/Doors 
Bay Window(s)
Community Features
Association Dues 
300
Building Access 
Ground Floor
Financing Terms Available 
CashConventional
HOA Fee Frequency 
Monthly
MLS Area 
SF District 5
Listing courtesy of Mark D McHale of Vanguard Properties | Agent Phone: (415) 735-8037


Listing information is provided by Participants of the San Francisco Association of Realtors MLS. IDX information is provided exclusively for personal, non-commercial use, and may not be used for any purpose other than to identify prospective properties consumers may be interested in purchasing. Information is deemed reliable but not guaranteed. Copyright 2026, San Francisco Association of Realtors MLS.
Last checked: 2026-07-29 02:10 AM UTC

Neighborhood & Commute
Source: Walkscore
Disclosure: Community information and market data powered by Constellation Data Labs. Information is deemed reliable but not guaranteed.
Save
Ask
Tour
Hide
Share