
947 Green Street 2San Francisco, CA 94133
Mortgage Calculator
Monthly Payment (Est.)
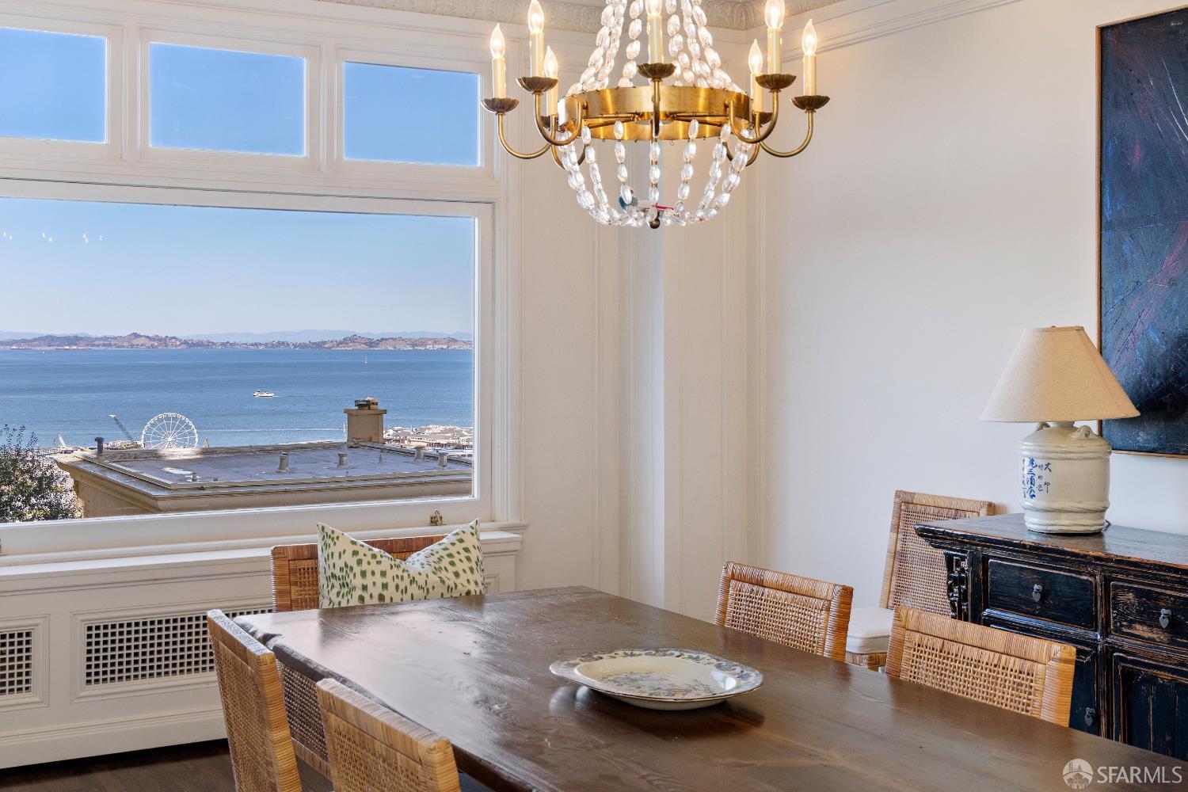
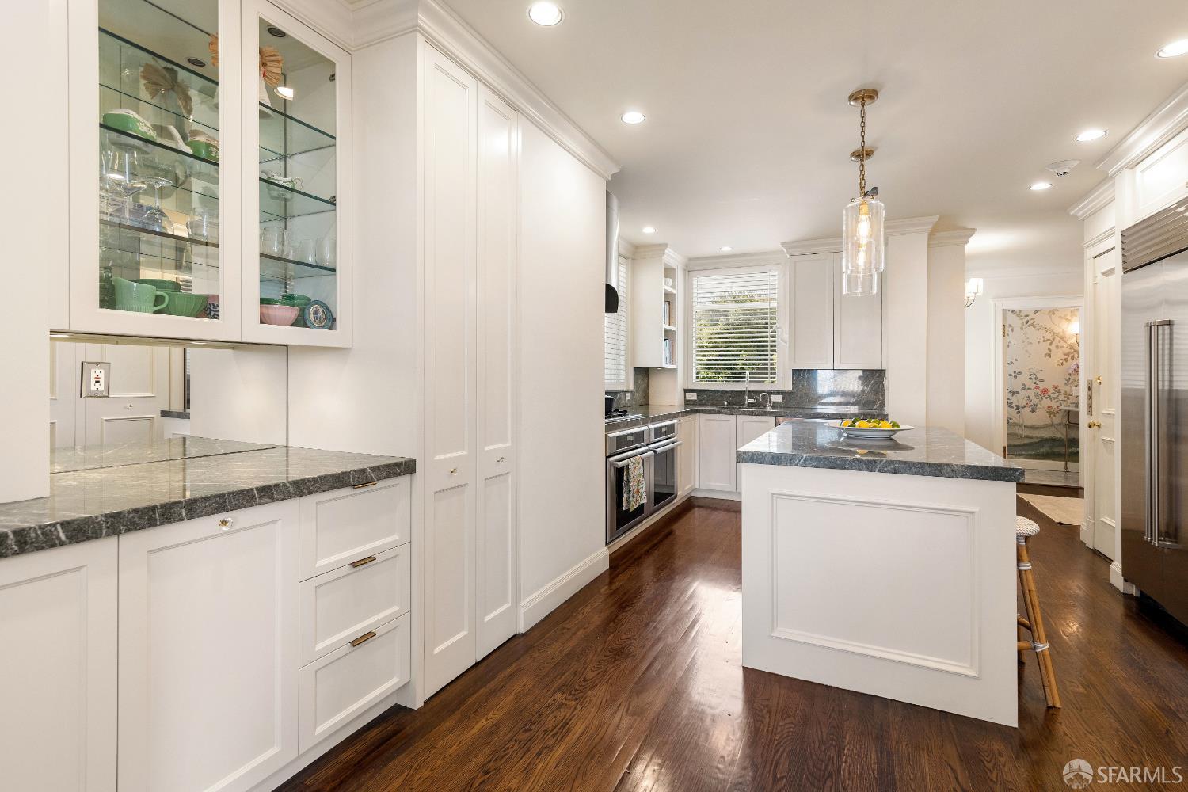
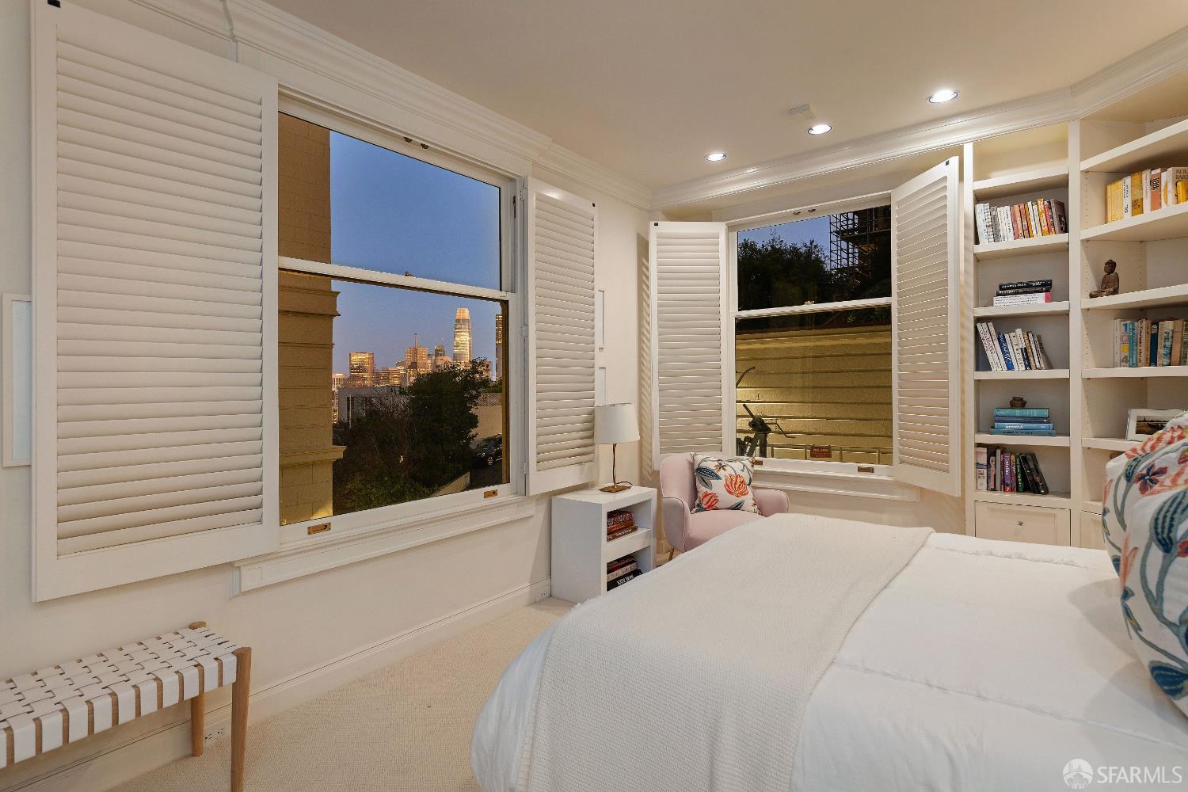
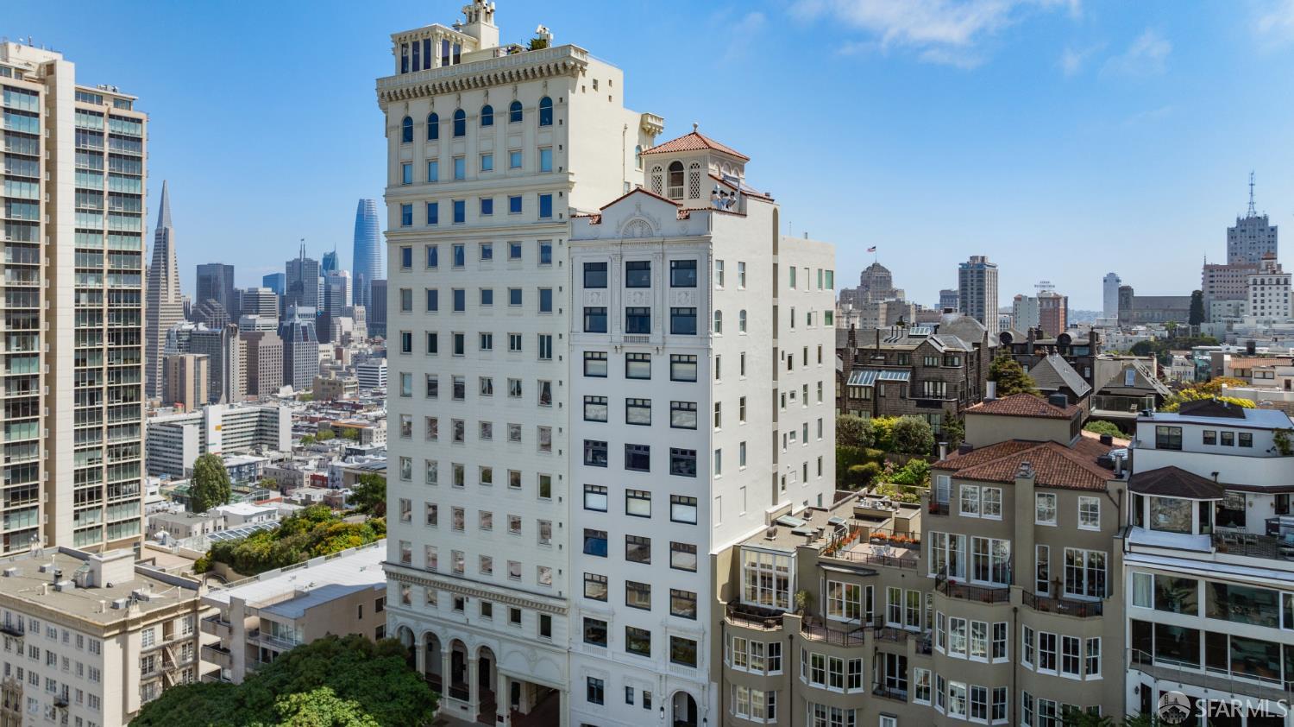
Enter an interest rate to see your estimated monthly payment.Occupying an entire floor of one of Russian Hill's most distinguished 1920s cooperative buildings, this exceptional residence blends timeless architectural elegance with thoughtful modern updates on a quiet cul-de-sac atop Russian Hill. Recently enhanced with beautifully restored exterior and lobby renovations, the building makes a grand first impression. A private elevator opens to an elegant marble-clad vestibule with grasscloth wallcoverings before arriving at the home's gracious foyer. Beautifully proportioned living spaces are defined by soaring ceilings, intricate crown moldings, graceful arched doorways, and dark hardwood flooring throughout the main living areas. The expansive living room enjoys serene views of the San Francisco Bay and Alcatraz while remaining remarkably quiet, and is anchored by a handsome fireplace with an elegant surround. The formal dining room offers an exceptional setting for entertaining with a statement chandelier and a beautifully appointed marble-topped bar with mirrored backsplash. Double doors lead to the chef's kitchen featuring striking green marble countertops, custom cabinetry, abundant storage, a large center island, Sub-Zero refrigerator, double ovens, and a gas cooktop with vent hood. A service elevator provides direct access to the garage for added convenience. Adjacent to the kitchen, a generous flex space is ideal as a den, office, or potential third bedroom and is complemented by an exquisite powder room with mural-inspired wallpaper, marble countertops, and marble tile flooring. The private bedroom wing offers two spacious bedroom suites with plush carpeting for added comfort. The first enjoys downtown San Francisco views, custom built-ins, a walk-in closet, and an en suite marble bath. Privately positioned at the end of the hall, the expansive primary suite features a walk-in closet with integrated stacked washer and dryer and a marble-clad bath with dual vanities and a separate shower and water closet. Marble tile finishes throughout the bathrooms complement the home's timeless design. Additional amenities include one-car garage parking, resident building manager, private elevator access, and an exceptional location moments from Hyde Street, Polk Street, North Beach, the cable car, Aquatic Park, Fort Mason, and the waterfront, while enjoying the privacy and prestige of one of Russian Hill's most sought-after residential enclaves.
| 20 hours ago | Listing updated with changes from the MLS | |
| 23 hours ago | Price changed to $3,199,000 | |
| 2 months ago | Listing first seen on site |

Listing information is provided by Participants of the San Francisco Association of Realtors MLS. IDX information is provided exclusively for personal, non-commercial use, and may not be used for any purpose other than to identify prospective properties consumers may be interested in purchasing. Information is deemed reliable but not guaranteed. Copyright 2026, San Francisco Association of Realtors MLS.
Last checked: 2026-10-24 05:24 PM UTC

Did you know? You can invite friends and family to your search. They can join your search, rate and discuss listings with you.