Save
Ask
Tour
Hide
Share
$1,495,000
51 Days On Site

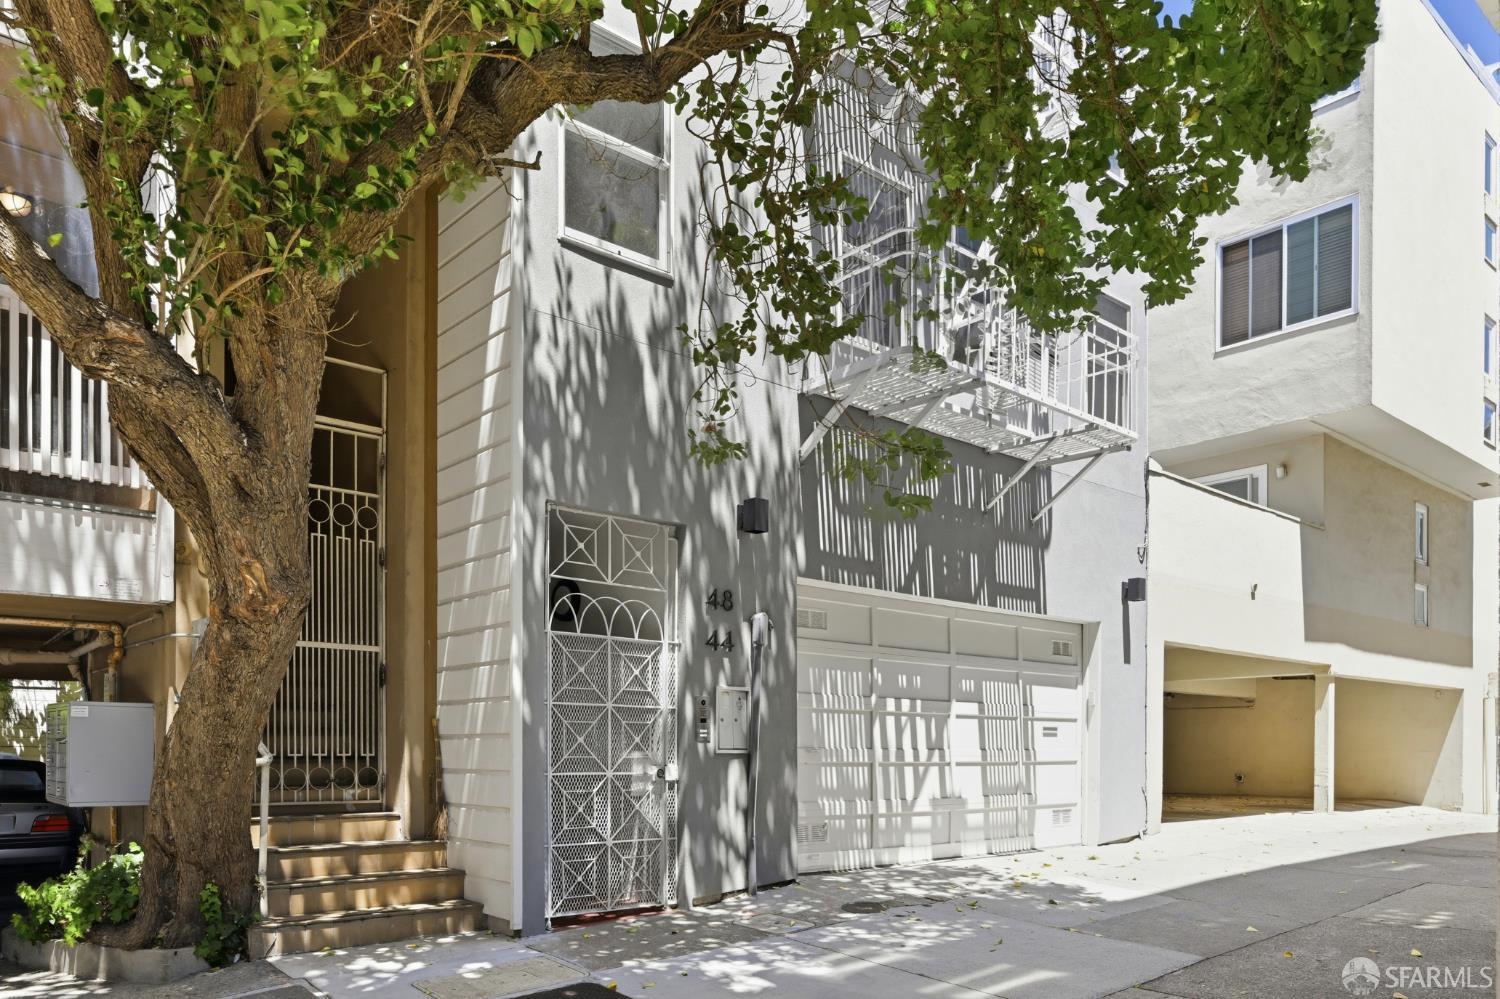
44 San Antonio Place
San Francisco, CA 94133

For Sale|Condominium|Active
2
Beds
2
Total Baths
1
Full Bath
1
Partial Bath
1,099
SqFt
$1,360
/SqFt
1955
Built
County:
San Francisco
Listing courtesy of Gary F Saydah of Coldwell Banker Realty | Agent Phone: (415) 505-1999
Call Now: (415) 336-9695
Is this the listing for you? We can help make it yours.
(415) 336-9695
Upcoming Open Houses
Tue, Sep 15, 9:00 AM - 11:00 AM
44 San Antonio Place44 San Antonio Place44 San Antonio Place44 San Antonio Place
Save
Ask
Tour
Hide
Share

Mortgage Calculator

Monthly Payment (Est.)

$6,821
Calculator powered by Showcase IDX, a Constellation1 Company. Copyright ©2026 Information is deemed reliable but not guaranteed.

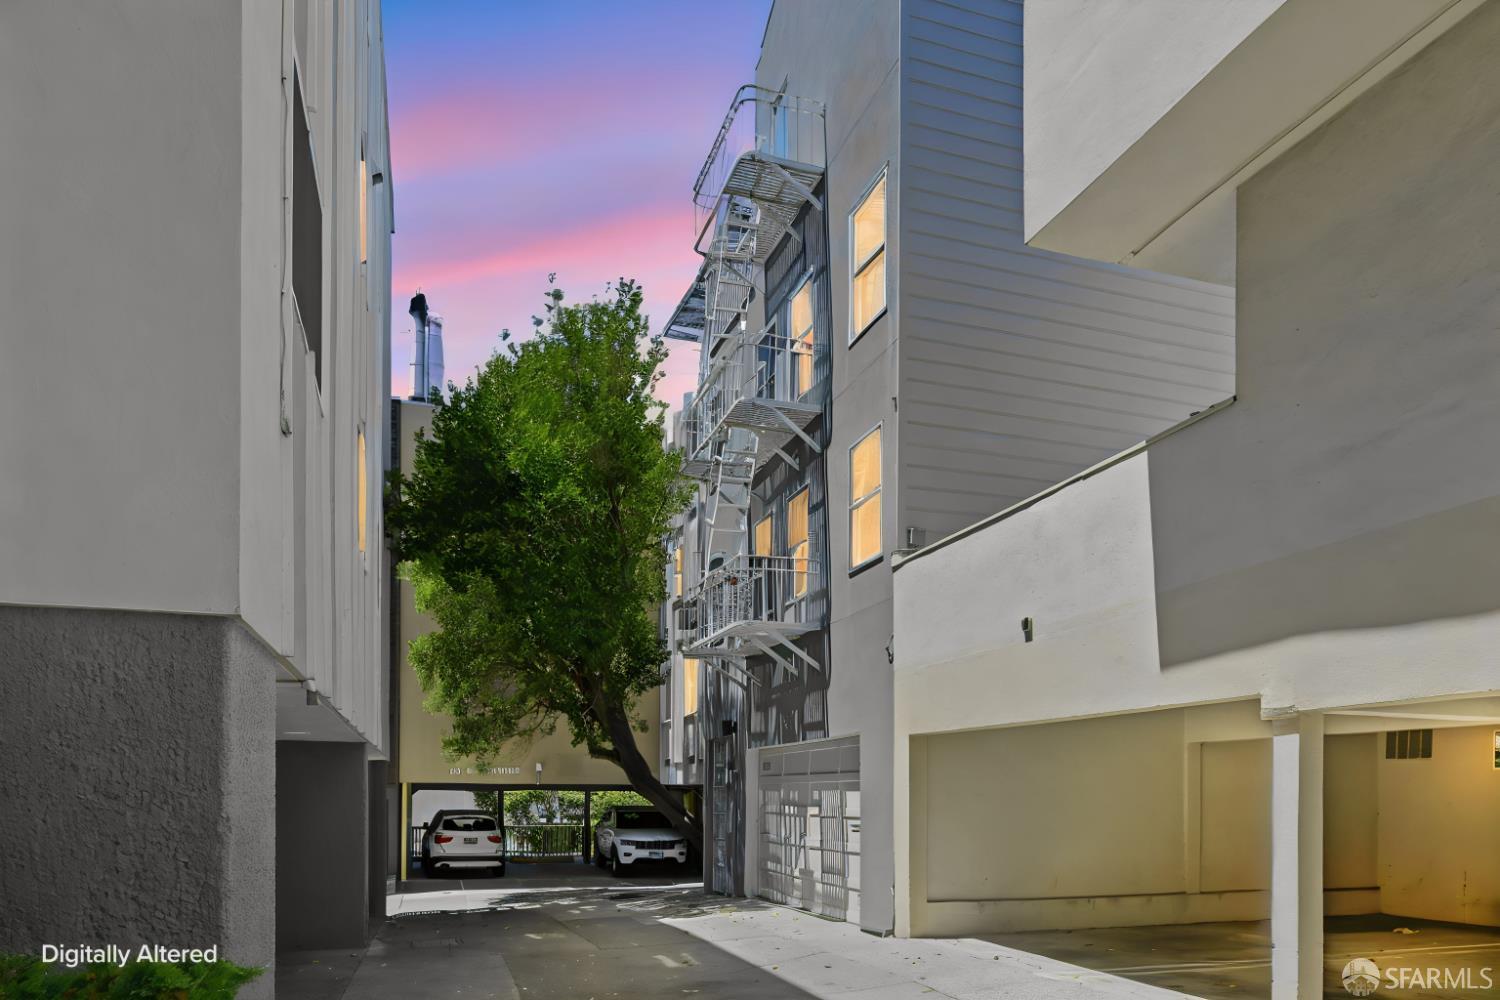
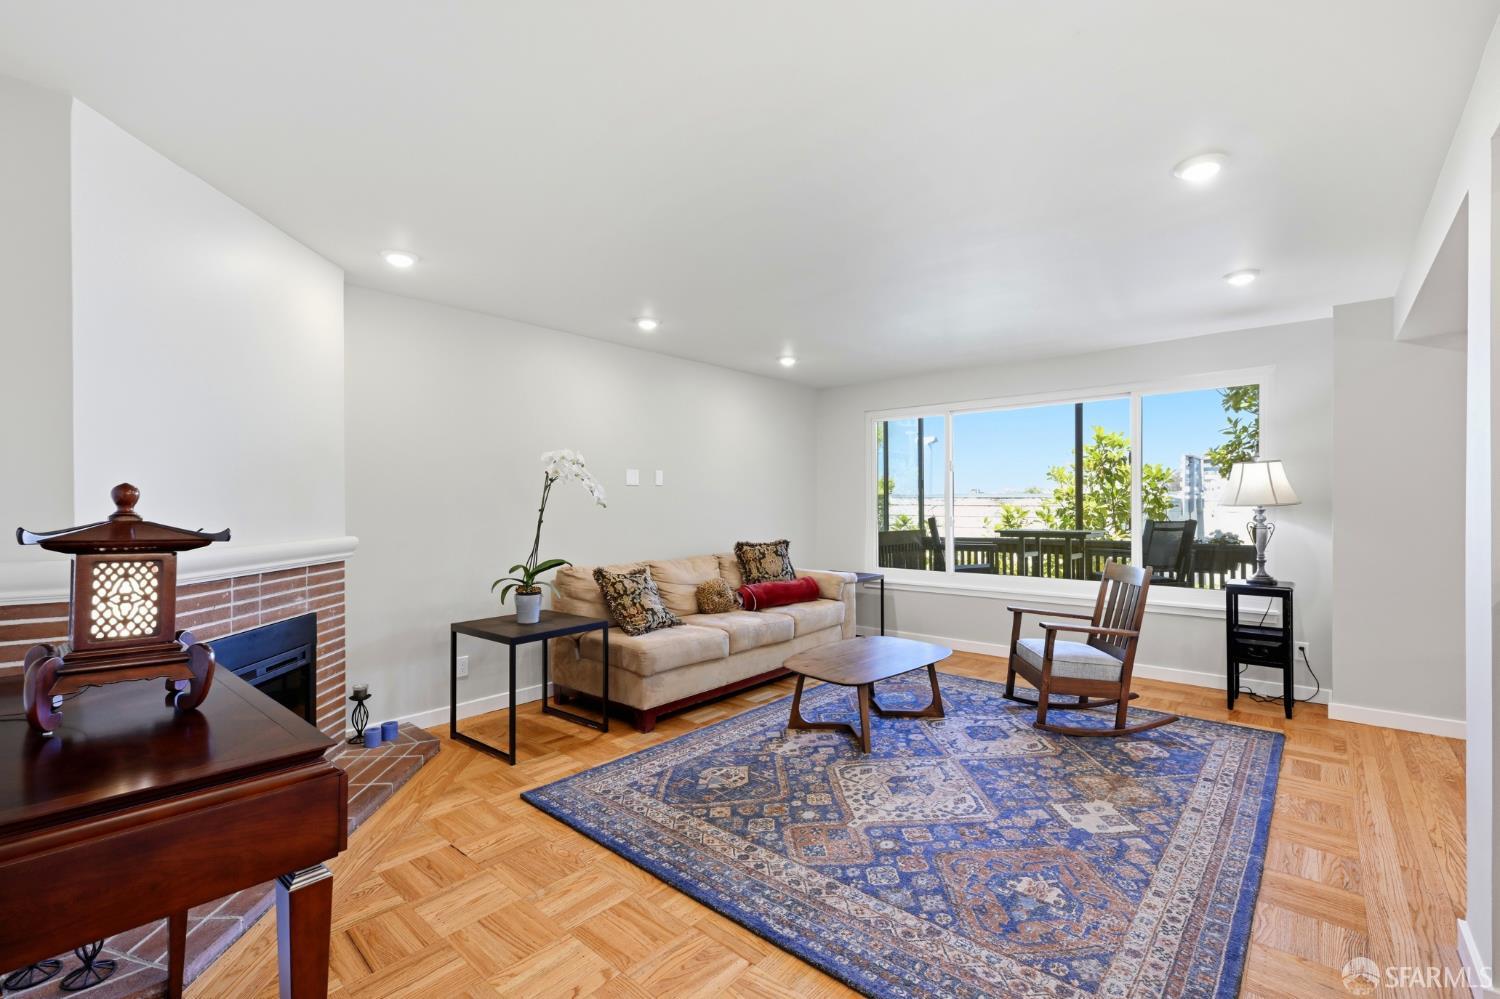
Welcome to this beautifully renovated condominium in the heart of iconic Telegraph Hill. Newly converted from a two-unit Tenancy-in-Common (TIC) into a condominium, this exceptional residence combines classic San Francisco character with sophisticated, modern upgrades. Thoughtfully redesigned with high-quality finishes throughout, the home offers approximately 1,099 square feet of stylish living space featuring an open-concept floor plan, a designer kitchen with premium appliances, custom cabinetry, elegant stone countertops, and beautifully remodeled bathrooms. Large windows fill the home with natural light while showcasing the charm of one of San Francisco's most desirable neighborhoods. Extensive improvements include updated electrical and plumbing systems, a new furnace and ductwork, EV charger, upgraded windows, and numerous structural enhancements, providing peace of mind for years to come. The private outdoor deck creates the perfect setting for morning coffee, outdoor dining, or relaxing after a day in the city. Located on a quiet cul-de-sac in sought-after Telegraph Hill, you'll enjoy easy access to North Beach, the Embarcadero waterfront, the Financial District, Coit Tower, Washington Square Park, neighborhood cafs, acclaimed restaurants, and convenient public transportation. Views of the GG Bridge, Coit Tower, and the Marin Headlands round out the livability experience. This is a rare opportunity to own a turnkey home in one of San Francisco's most historic and walkable neighborhoods. A newly converted condominium offering modern comfort, timeless style, and an exceptional Telegraph Hill lifestyle.

Save
Ask
Tour
Hide
Share
Listing Snapshot
Price 
$1,495,000
Days On Site 
51 Days
Bedrooms 
2
Inside Area (SqFt) 
1,099 sqft
Total Baths 
2
Full Baths 
1
Partial Baths 
1
Lot Size 
0.0394 Acres
Year Built 
1955
MLS® Number 
426143077
Status 
Active
Property Tax 
N/A
HOA/Condo/Coop Fees 
$428 monthly
Sq Ft Source 
N/A
Friends & Family
Recent Activity
yesterdayListing updated with changes from the MLS®
2 days agoPrice changed to $1,495,000
2 months agoListing first seen on site
General Features
Acres 
0.0394
Additional Property Use 
Residential
Attached Garage 
Yes
Cross Street 
Kearny
Direction Faces 
South
Disclosures 
Disclosure Package AvailableNatural Hazard Disclosure AvailableTransfer Disclosure Statement
Garage 
Yes
Garage Spaces 
1
Green Energy Efficient 
AppliancesInsulationThermostatWindows
Levels 
Multi/Split
Parking 
AttachedGarage Door OpenerGarage Faces FrontSide By Side
Parking Spaces 
1
Property Condition 
Updated/Remodeled
Property Sub Type 
Condominium
Security 
Carbon Monoxide Detector(s)Security GateSmoke Detector(s)
Sewer 
Public Sewer
Special Circumstances 
Standard
SqFt Total 
1099
Style 
ContemporaryMid-Century
Utilities 
Cable AvailableNatural Gas AvailableCable ConnectedElectricity AvailableNatural Gas ConnectedSewer Connected
Water Source 
Public
Interior Features
Appliances 
DishwasherDisposalFree-Standing Electric RangeFree-Standing RefrigeratorRange HoodMicrowaveWasher/Dryer Stacked
Flooring 
ParquetWood
Heating 
CentralNatural GasRadiant Floor
Laundry Features 
In Kitchen
Spa 
Yes
Window Features 
Double Pane WindowsScreens
Bathroom 2 
Description - Low-Flow Toilet(s)
Dining Room 
Level - MainDescription - Dining/Living Combo
Kitchen 
Level - MainDescription - Other Counter,Stone Counters
Living Room 
Level - MainDescription - Deck Attached,View
Master Bathroom 
Description - Jetted Tub,Low-Flow Toilet(s),Radiant Heat,Tile,Tub w/Shower Over
Save
Ask
Tour
Hide
Share
Exterior Features
Construction Details 
Wood SidingStucco
Exterior 
Balcony
Lot Features 
Rolling SlopeCul-De-SacZero Lot Line
Patio And Porch 
Covered
Roof 
Flat
Spa 
Yes
View 
BayCityCity LightsHills
Waterview 
BayCityCity LightsHills
Windows/Doors 
Double Pane WindowsScreens
Community Features
Accessibility Features 
Therapeutic Whirlpool
Association Fee 
$428.0
Association Fee Frequency 
Monthly
MLS Area 
SF District 8
School District 
San Francisco
Financing Terms Available 
CashConventional
Schools
School District
San Francisco
Elementary School
Unknown
Middle School
Unknown
High School
Unknown
Listing courtesy of Gary F Saydah of Coldwell Banker Realty | Agent Phone: (415) 505-1999


Listing information is provided by Participants of the San Francisco Association of Realtors MLS. IDX information is provided exclusively for personal, non-commercial use, and may not be used for any purpose other than to identify prospective properties consumers may be interested in purchasing. Information is deemed reliable but not guaranteed. Copyright 2026, San Francisco Association of Realtors MLS.
Last checked: 2026-09-14 05:29 PM UTC

Neighborhood & Commute
Source: Walkscore
Disclosure: Community information and market data powered by Constellation Data Labs. Information is deemed reliable but not guaranteed.
Save
Ask
Tour
Hide
Share