Save
Ask
Tour
Hide
Share
$3,495,000
8 Days On Site

1750 Taylor Street 2202
San Francisco, CA 94133

For Sale|Stock Cooperative|Active
2
Beds
2
Total Baths
2
Full Baths
1,395
SqFt
$2,505
/SqFt
1961
Built
County:
San Francisco
Listing courtesy of Gregg Lynn of Sotheby's International Realty | Agent Phone: (415) 595-4734
Call Now: (415) 336-9695
Is this the listing for you? We can help make it yours.
(415) 336-9695
1750 Taylor Street 22021750 Taylor Street 22021750 Taylor Street 22021750 Taylor Street 2202
Save
Ask
Tour
Hide
Share

Mortgage Calculator

Monthly Payment (Est.)

$15,946
Calculator powered by Showcase IDX, a Constellation1 Company. Copyright ©2026 Information is deemed reliable but not guaranteed.

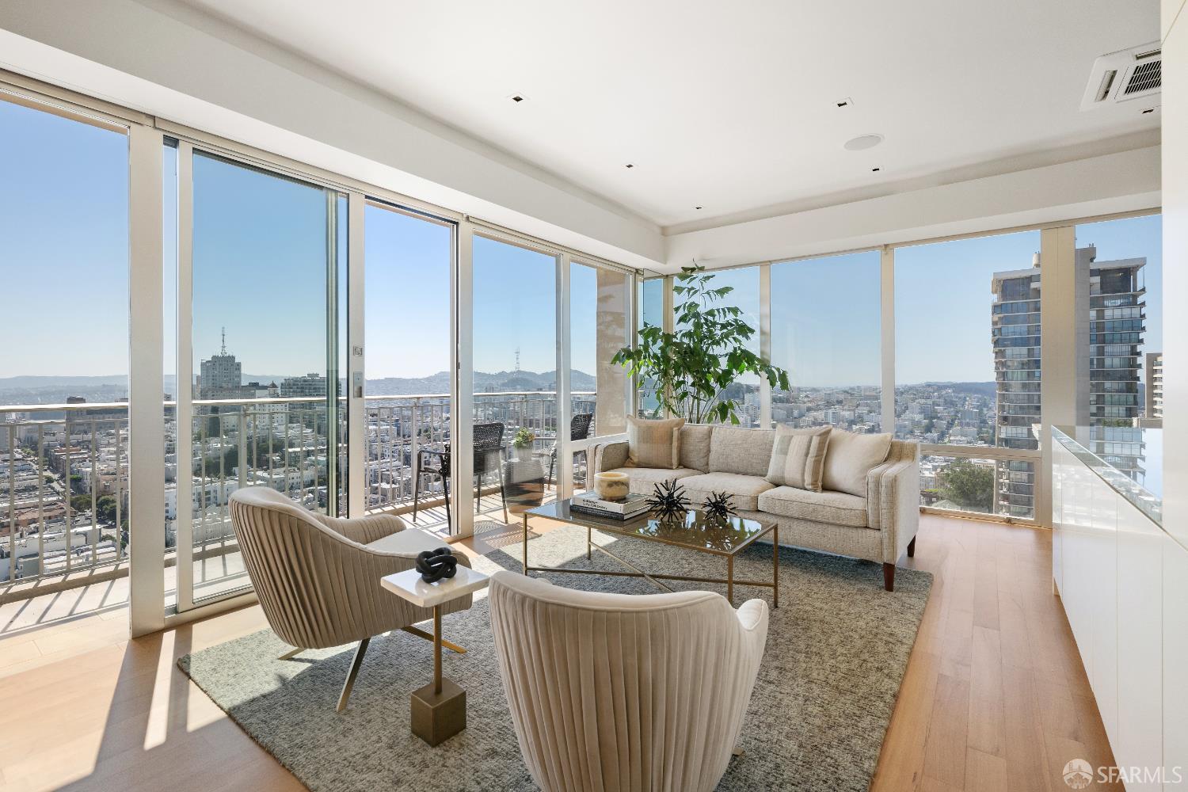
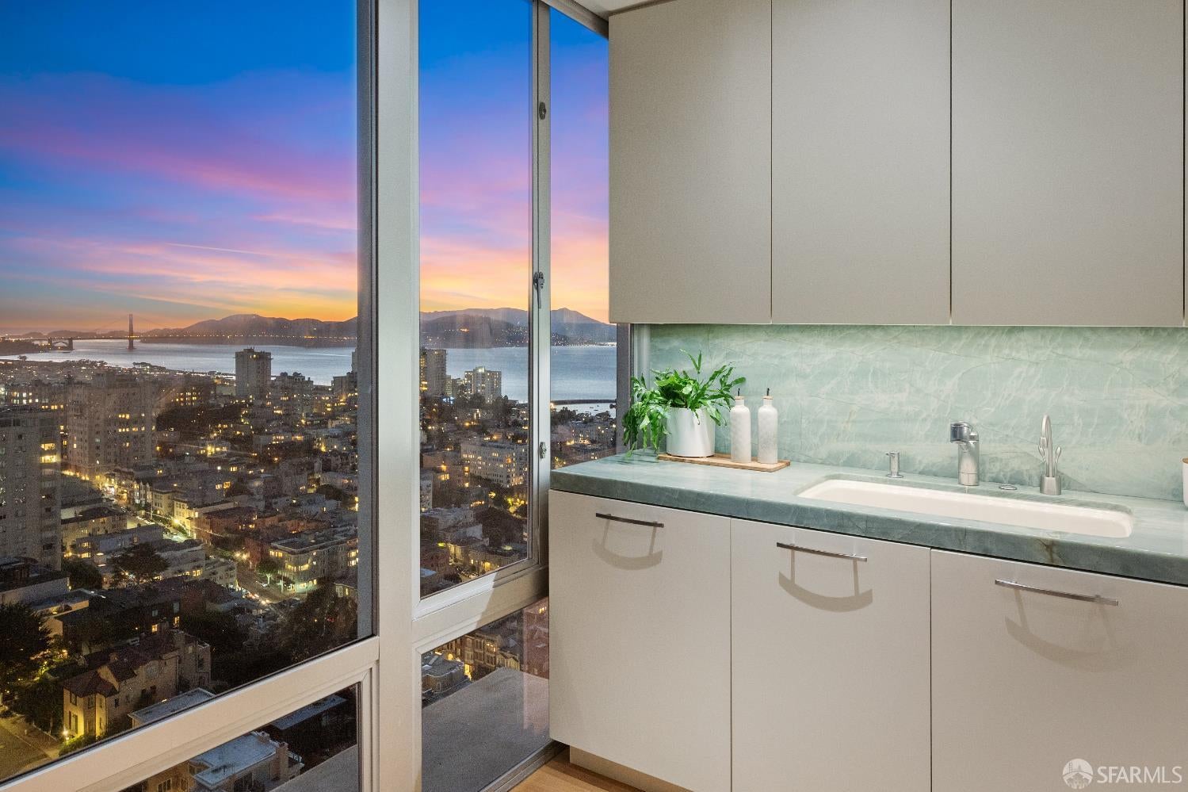
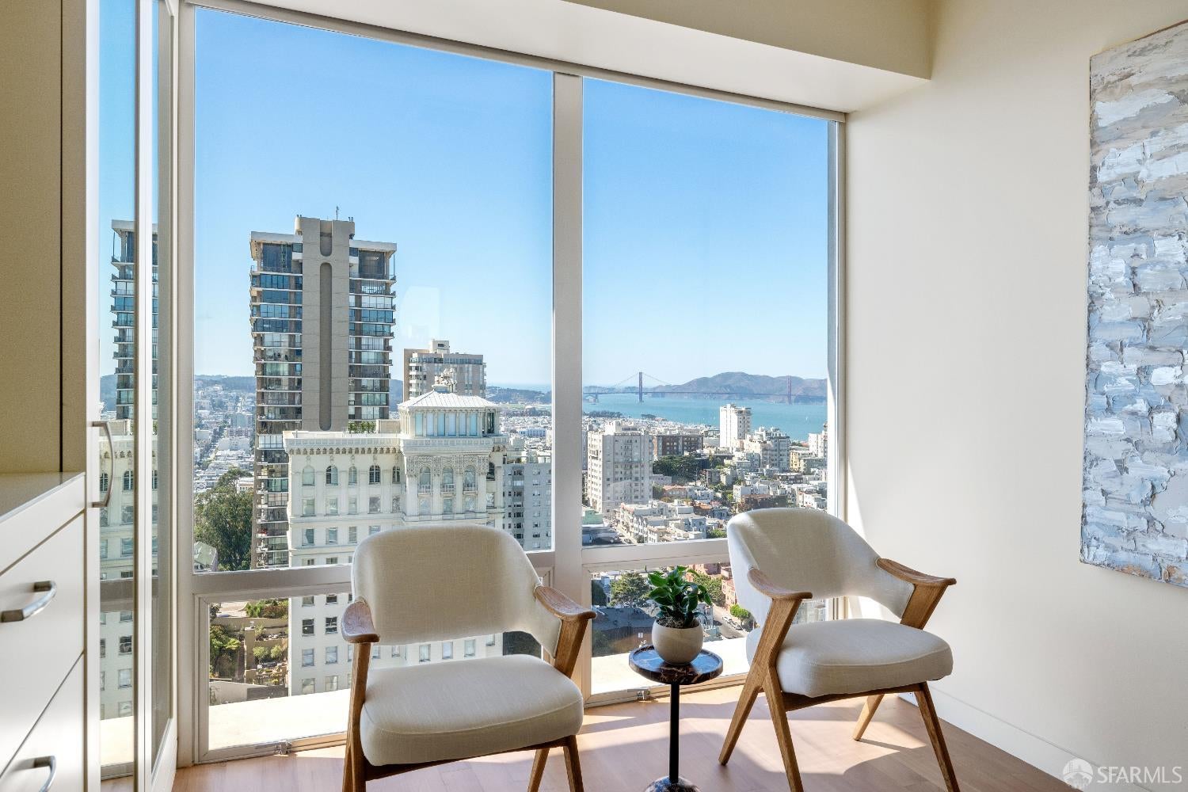
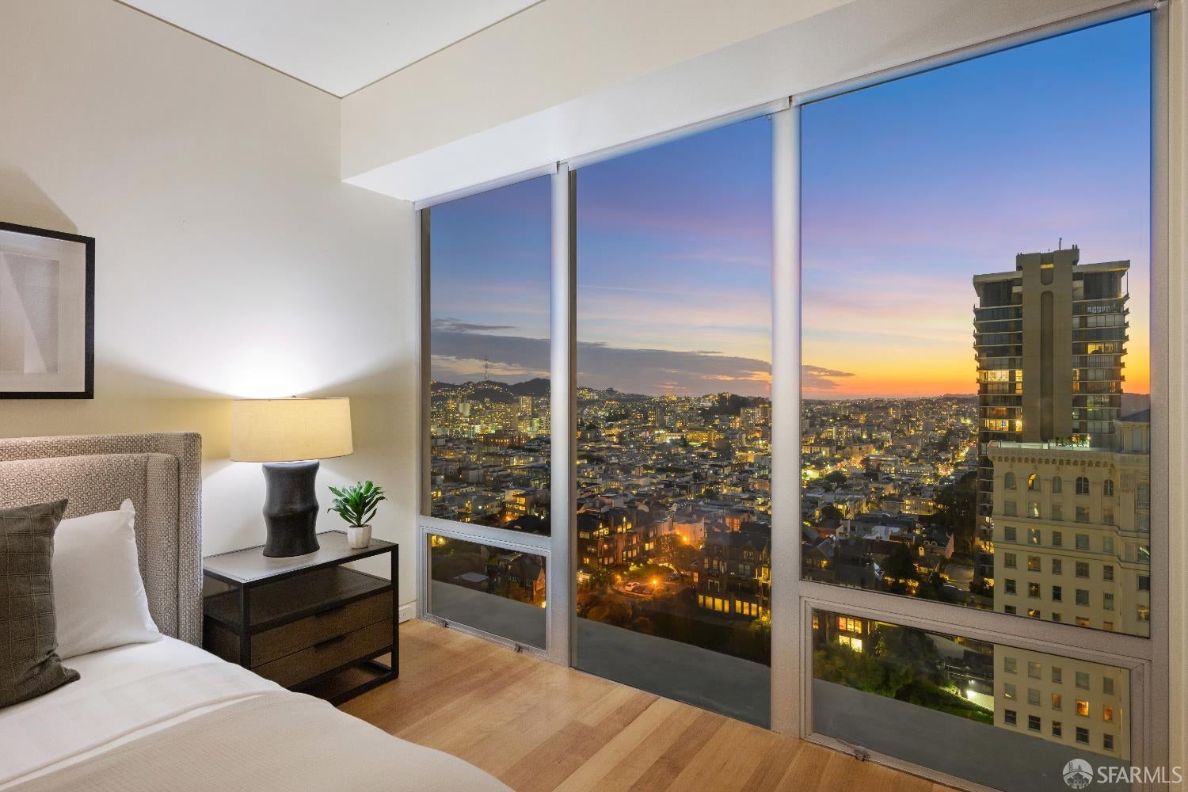
Highly reimagined apartment on a high floor of the Royal Towers offering dynamic, rolling views spanning the Golden Gate to the downtown skyline. Designed by Sutro Architects and built by Black Mountain to achieve both form AND function, this contemporary aerie atop Russian Hill radiates with natural-patterned millwork, wood floors, and a fireplace mantel of onyx. Entertaining areas showcase two floor-to-ceiling glass walls framing endless city panorama. Sit back while on the terrace to admire the nighttime majesty. Anchored by serene quartzite counters and backsplashes, the custom kitchen features luxe appliances and a recessed flat screen. The well-appointed primary suite with Golden Gate views offers substantial storage and a tailored bath with dual sinks, marble-clad shower, and towel warmer. Currently enjoyed as an office, the guest bedroom shares the Western views. Infrastructure amenities include high ceilings, multi-zoned air-conditioning, power shades, and more. Mid-Century marvel 1750 Taylor is one of San Francisco's most prestigious addresses, offering a robust fitness center, glass-housed heated pool with retractable roof, an owner's club room with landmark views redesigned by ODADA, plus 24/7 attended lobby, attentive staff, and on-site, professional management.

Save
Ask
Tour
Hide
Share
Listing Snapshot
Price 
$3,495,000
Days On Site 
8 Days
Bedrooms 
2
Inside Area (SqFt) 
1,395 sqft
Total Baths 
2
Full Baths 
2
Partial Baths 
N/A
Lot Size 
0.8197 Acres
Year Built 
1961
MLS® Number 
426141052
Status 
Active
Property Tax 
N/A
HOA/Condo/Coop Fees 
$3,025 monthly
Sq Ft Source 
N/A
Friends & Family
Recent Activity
a week agoListing updated with changes from the MLS®
a week agoListing first seen on site
General Features
Acres 
0.8197
Attached Garage 
Yes
Cross Street 
Green St
Disclosures 
Disclosure Package Available
Garage 
Yes
Garage Spaces 
1
Parking 
DrivewayAssignedAttachedEnclosedInside EntranceSide By SideOn SiteOther
Parking Spaces 
1
Pets 
Cats OKDogs OKNumber LimitSize Limit
Property Condition 
Updated/Remodeled
Property Sub Type 
Stock Cooperative
Security 
Security System Owned
Special Circumstances 
Standard
SqFt Total 
1395
Style 
Contemporary
Interior Features
Appliances 
DishwasherDisposalDouble OvenRange Hood
Cooling 
Central AirZonedOther
Fireplace 
Yes
Fireplace Features 
GasLiving Room
Fireplaces 
1
Flooring 
TileWood
Heating 
Radiant
Interior 
Sound SystemStorage
Window Features 
Window Coverings
Bathroom 2 
Description - Tile,Tub w/Shower Over
Dining Room 
Level - MainDescription - Dining/Living Combo
Kitchen 
Level - MainDescription - Marble Counter
Living Room 
Level - MainDescription - Deck Attached,View
Save
Ask
Tour
Hide
Share
Exterior Features
Exterior 
Balcony
Lot Features 
Rolling Slope
Pool Features 
CommunityPool Cover
View 
BayCity LightsDowntownHills
Waterview 
BayCity LightsDowntownHills
Windows/Doors 
Window Coverings
Community Features
Association Amenities 
PoolBarbecueClubhouseDog ParkFitness CenterSpa/Hot Tub
Association Fee 
$3025.0
Association Fee Frequency 
Monthly
Community Features 
Pool
MLS Area 
SF District 8
Listing courtesy of Gregg Lynn of Sotheby's International Realty | Agent Phone: (415) 595-4734


Listing information is provided by Participants of the San Francisco Association of Realtors MLS. IDX information is provided exclusively for personal, non-commercial use, and may not be used for any purpose other than to identify prospective properties consumers may be interested in purchasing. Information is deemed reliable but not guaranteed. Copyright 2026, San Francisco Association of Realtors MLS.
Last checked: 2026-09-10 04:15 PM UTC

Neighborhood & Commute
Source: Walkscore
Disclosure: Community information and market data powered by Constellation Data Labs. Information is deemed reliable but not guaranteed.
Save
Ask
Tour
Hide
Share