
188 Minna Street 36ESan Francisco, CA 94105
Mortgage Calculator
Monthly Payment (Est.)
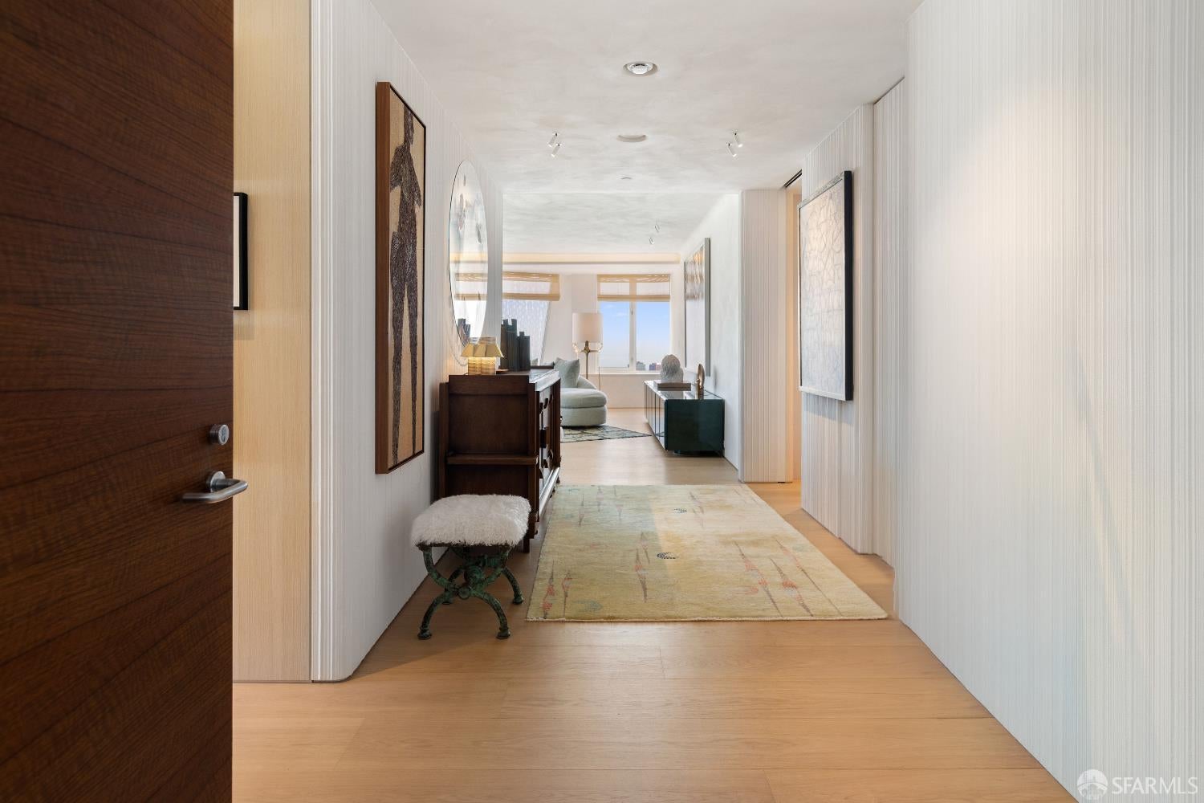
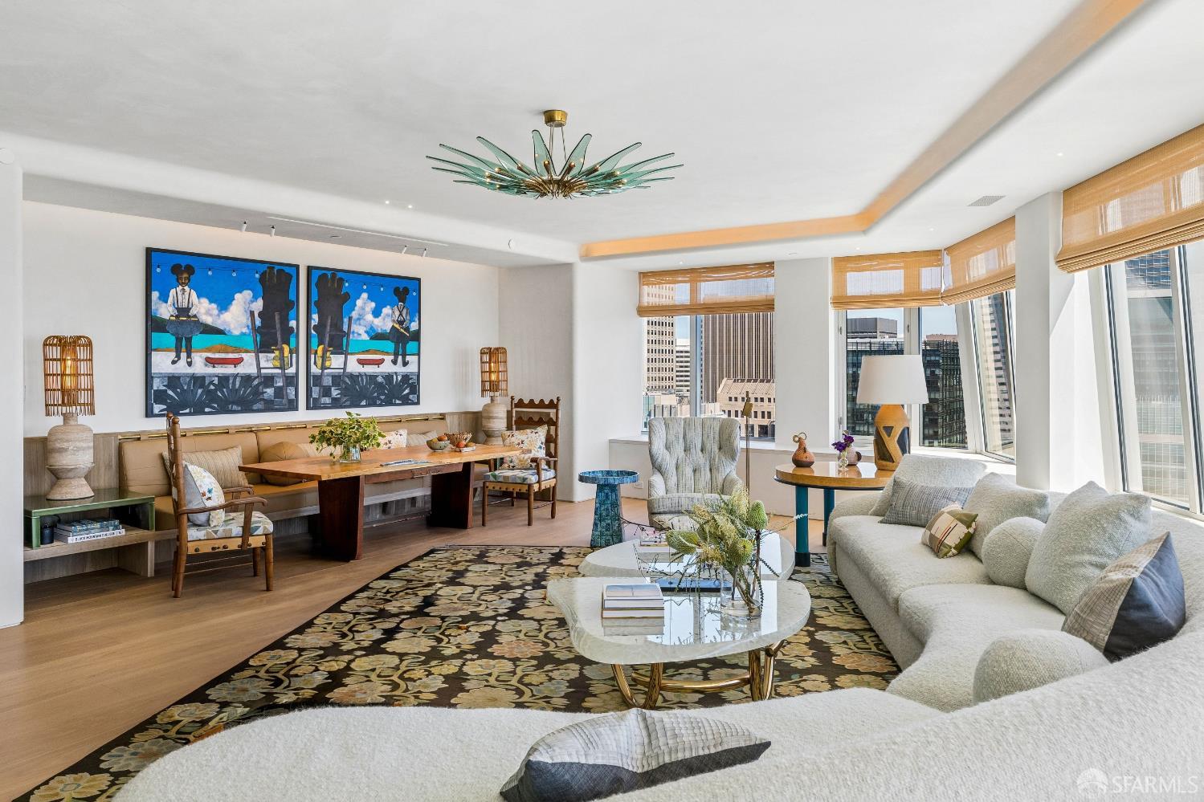
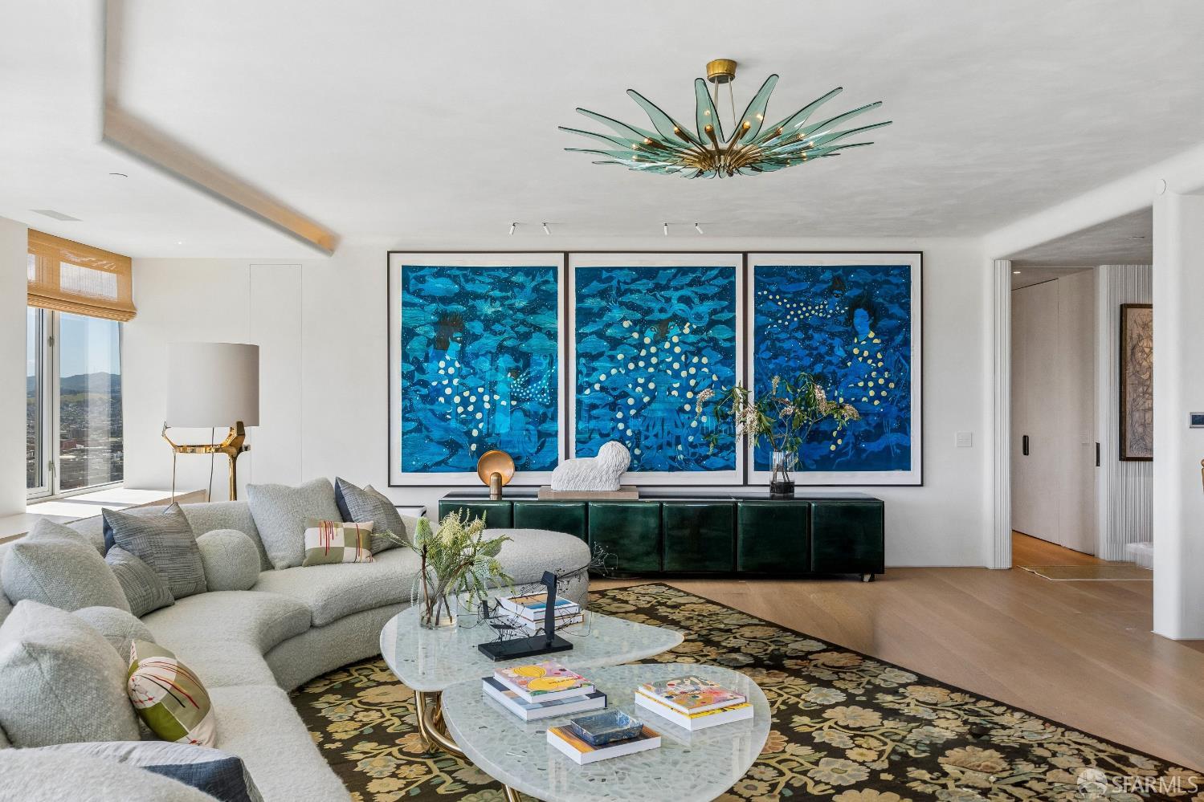
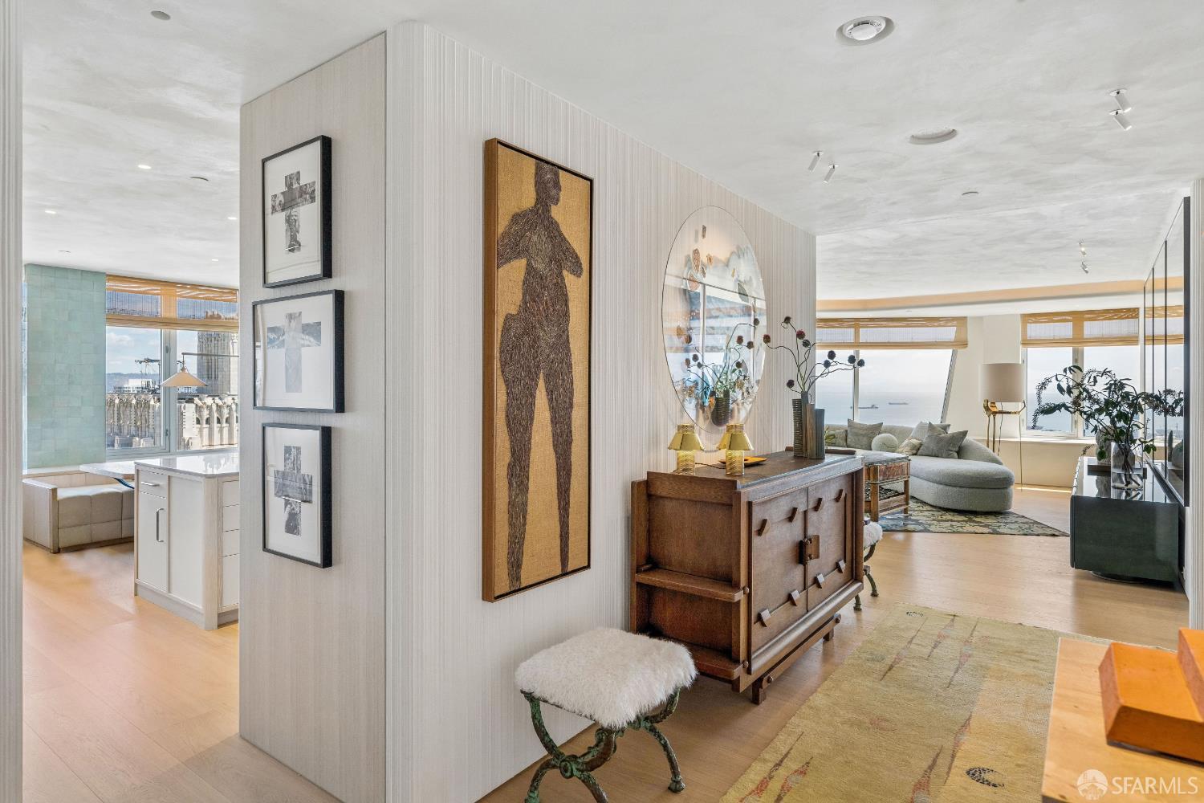
Enter an interest rate to see your estimated monthly payment.There is a freedom in having a home that is always ready for you. Arrive in San Francisco to a familiar welcome, settle into a beautifully designed residence above the city, and leave whenever life calls. At St. Regis Residence 36E, ownership feels as effortless as the lifestyle it makes possible. Reimagined by Santa Barbara interior designer Stephan Jones and featured in the Fall 2026 issue of California Home+Design, this 36th floor, 2,800-square-foot, two bedroom with study, three full bath with powder room home pairs the comfort and privacy of a personal residence with the sophistication of five-star living. Jones has given every space its own character while creating a sense of continuity. Sculptural lighting, custom millwork, layered materials, and wide-plank floors set the tone. Thoughtfully integrated technology allows lighting and shades to be tailored to the time of day or occasion. Even the powder room makes a statement, with unforgettable finishes and a personality all its own. Oversized living room windows bring the view into focus, whether enjoying a quiet morning gazing at ships on the Bay or welcoming friends as the downtown lights dance below. The bespoke kitchen features custom cabinetry, artisan tile, integrated appliances, and a sunlit breakfast banquette. The expansive primary suite, created by combining two bedrooms, has a private study, two full bathrooms, and a walk-in closet with concierge access for discreet laundry and dry-cleaning pickup and delivery. A beautifully designed laundry closet adds another layer of everyday ease. The secondary bedroom suite enjoys eastern views and a meticulously appointed private bath. Leave your car or bike with the valet. Meet friends at Astra or the Lobby Bar. Linger in the Tea Salon or enjoy the private owners' terrace. Start the day at the lap pool and fitness center, then unwind at the newly renovated 9,000-square-foot spa, with its cedar sauna, eucalyptus steam, and Himalayan salt rooms. Concierge services, housekeeping, 24-hour in-room dining, in-house engineering, and security bring an ease few private homes can match. With SFMOMA next door and Union Square, the Financial District, and the Embarcadero nearby, the best of San Francisco is just outside your door. St. Regis Residence owners are eligible for elevated Marriott Bonvoy status and select owner-exclusive travel, hotel, dining, wellness, and lifestyle privileges across Marriott's global portfolio through the ONVIA program.
| an hour ago | Listing updated with changes from the MLS | |
| an hour ago | Price changed to $6,950,000 | |
| 2 months ago | You viewed this listing | |
| 2 months ago | Listing first seen on site |

Listing information is provided by Participants of the San Francisco Association of Realtors MLS. IDX information is provided exclusively for personal, non-commercial use, and may not be used for any purpose other than to identify prospective properties consumers may be interested in purchasing. Information is deemed reliable but not guaranteed. Copyright 2026, San Francisco Association of Realtors MLS.
Last checked: 2026-11-10 08:37 PM UTC

Did you know? You can invite friends and family to your search. They can join your search, rate and discuss listings with you.