
Save
Ask
Tour
Hide
$1,450,000
105 Days On Site
488 Folsom Street 5004San Francisco, CA 94105
Condominium|Pending
1
Bed
2
Total Baths
1
Full Bath
1
Partial Bath
987
SqFt
$1,469
/SqFt
2019
Built
County:
San Francisco
Listing courtesy of Derec Lacio of Related CA Residential Sales, Inc. | Agent Phone: (628) 250-1415
Call Now: (415) 336-9695
Is this the listing for you? We can help make it yours.
(415) 336-9695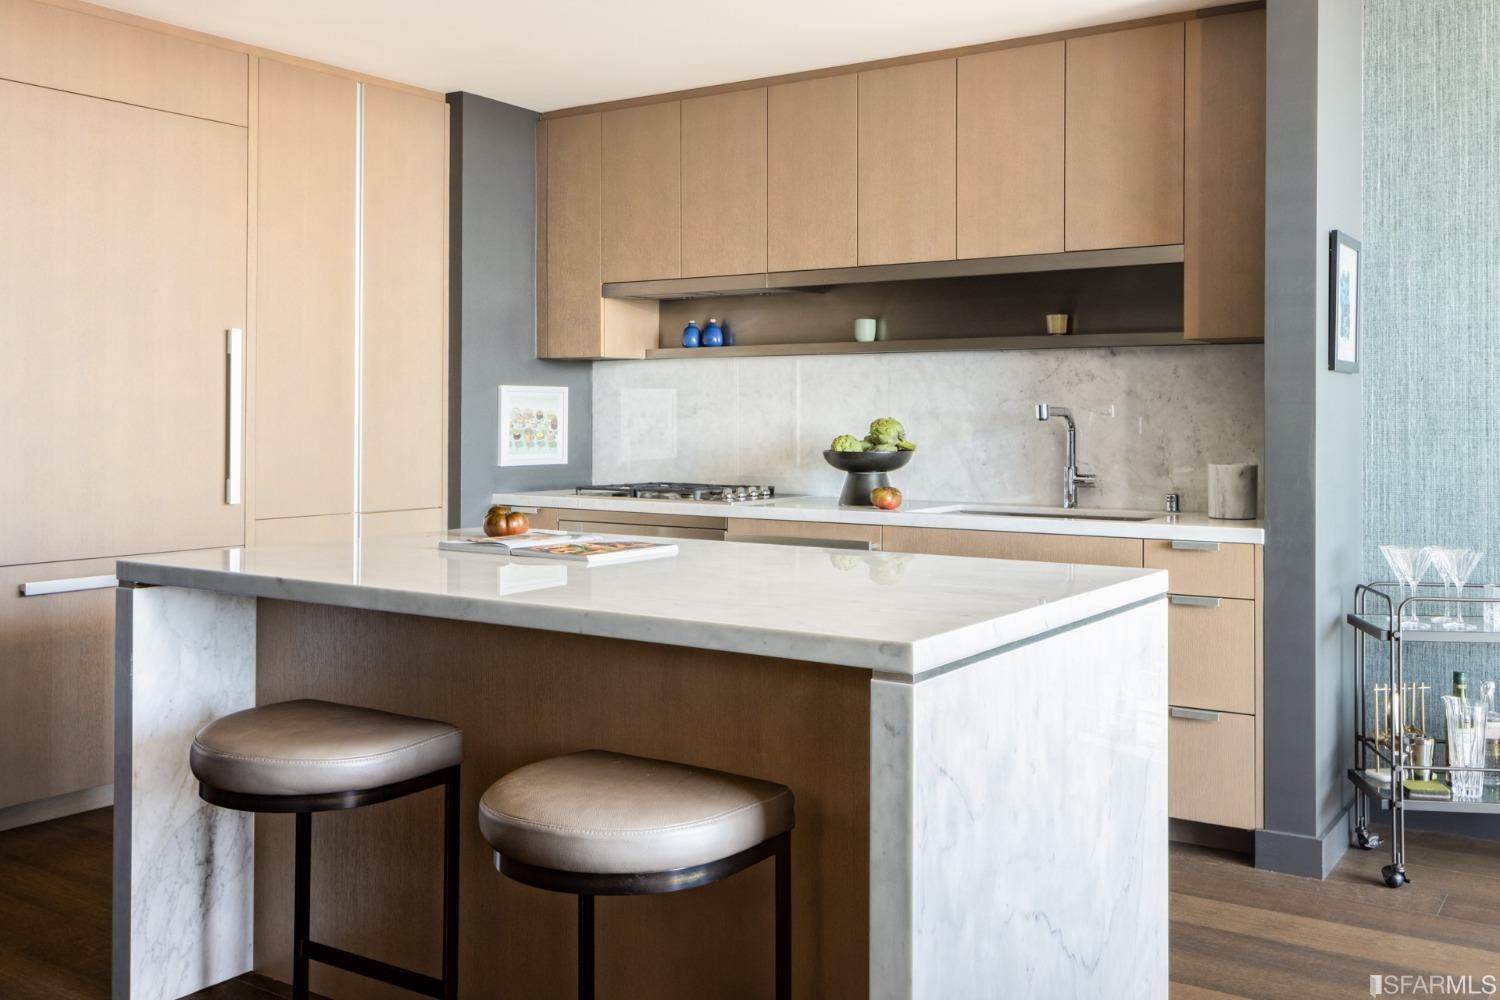
Save
Ask
Tour
Hide
Mortgage Calculator
Monthly Payment (Est.)
Enter an interest rate to see your estimated monthly payment.Calculator powered by Showcase IDX, a Constellation1 Company. Copyright ©2026 Information is deemed reliable but not guaranteed.
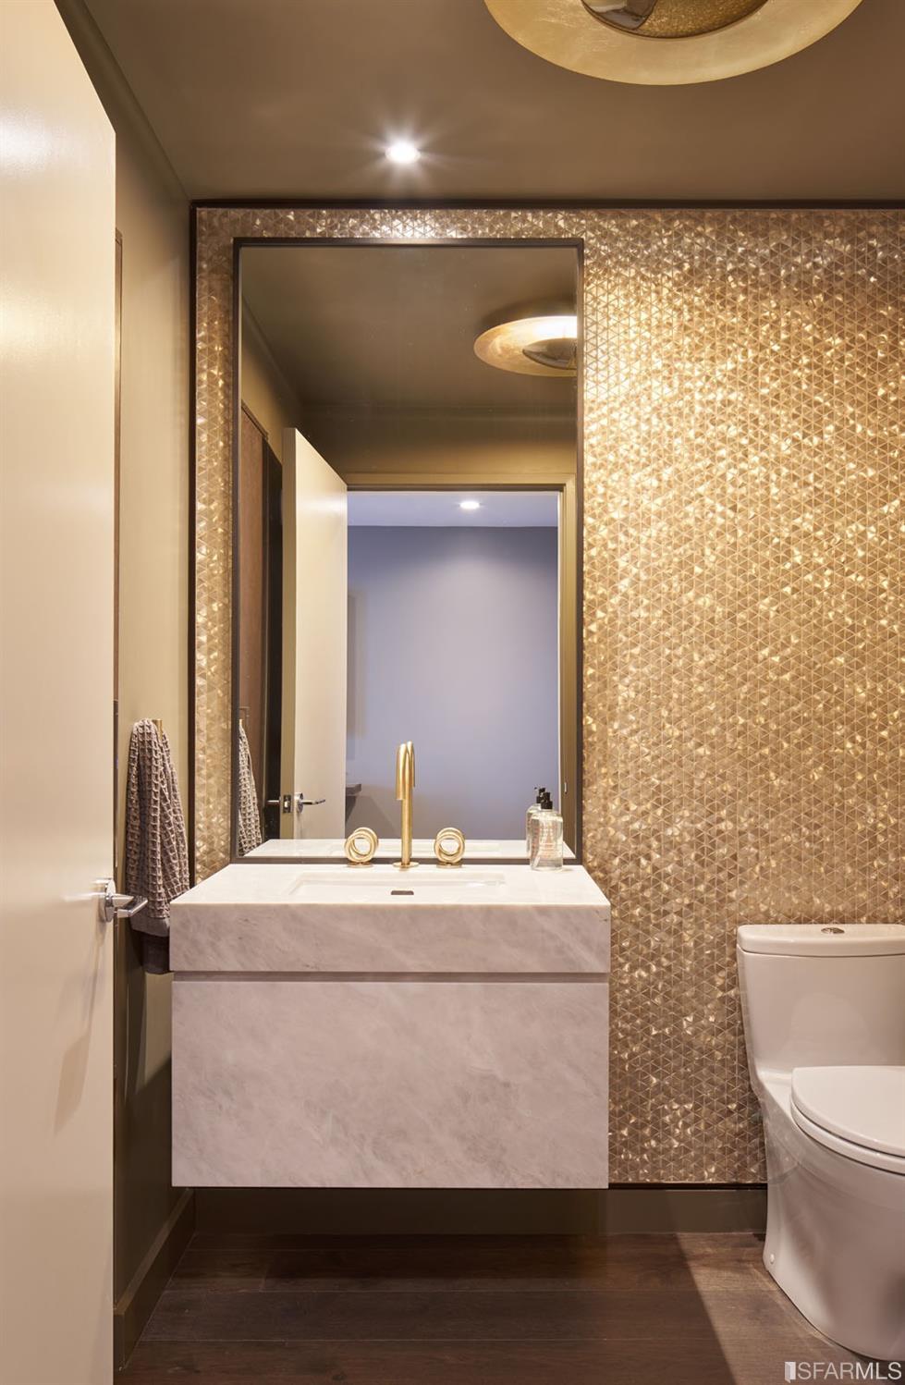
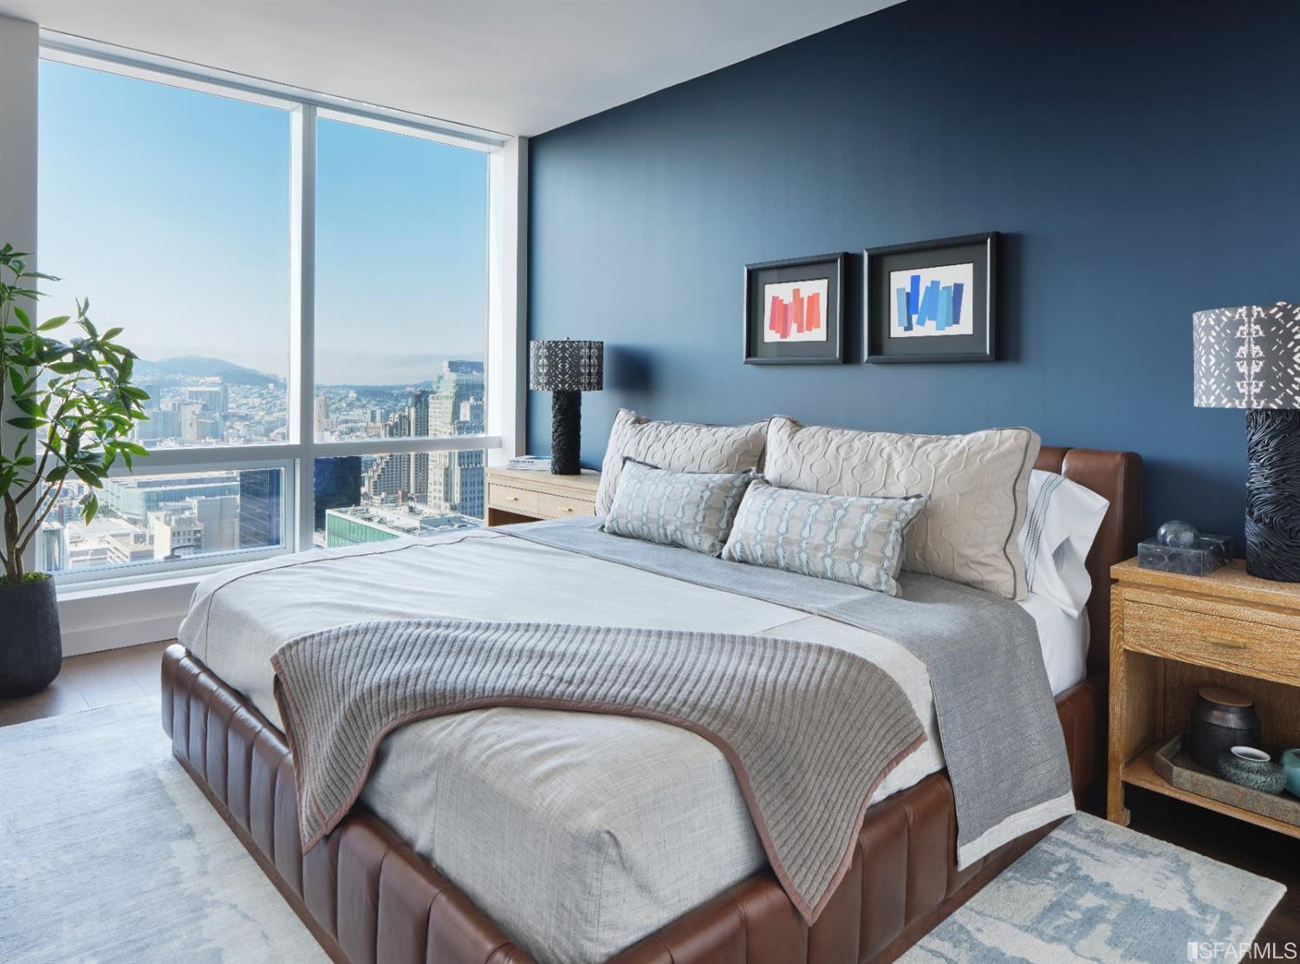
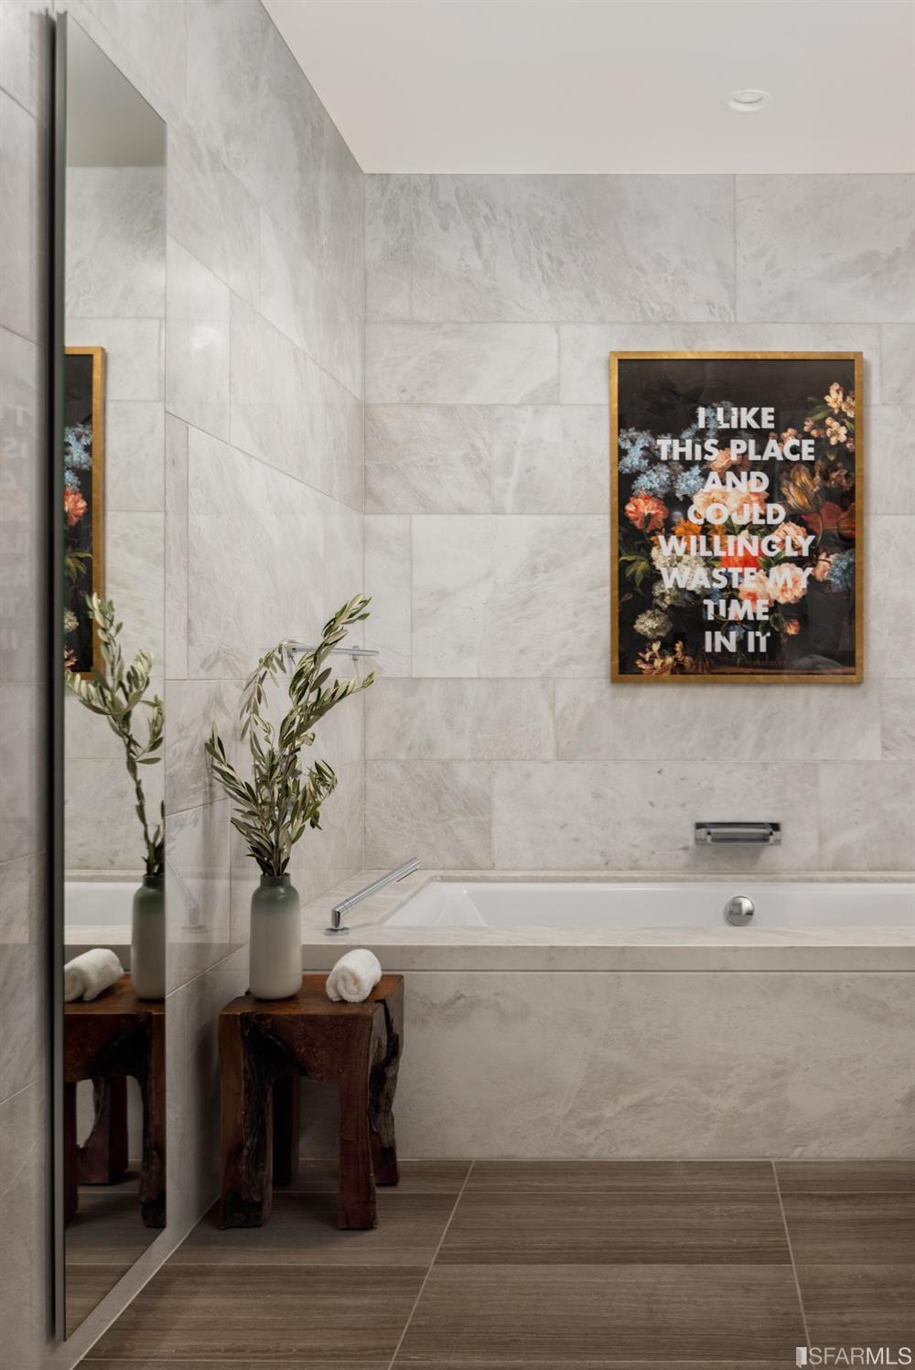
Large 1 bedroom 1.5 bathrooms with panoramic city views features custom paint and shades. Developed by Related, designed by OMA, The Avery is a sculpted glass tower soaring 618' tall into the SF skyline. Open gourmet kitchen features Miele appliances & spa-inspired bathrooms feature custom dual vanities & marble clad walls. Amenities & services include attended private lobby, 24/7 valet parking, fitness studio, pool, entertainment lounges & more.
Save
Ask
Tour
Hide
Listing Snapshot
Price
$1,450,000
Days On Site
105 Days
Bedrooms
1
Inside Area (SqFt)
987 sqft
Total Baths
2
Full Baths
1
Partial Baths
1
Lot Size
N/A
Year Built
2019
MLS Number
426139114
Status
Pending
Property Tax
N/A
HOA/Condo/Coop Fees
$2,231 monthly
Sq Ft Source
Builder
Friends & Family
Recent Activity
| 7 days ago | Listing updated with changes from the MLS | |
| a week ago | Status changed to Pending | |
| 3 months ago | Listing first seen on site |
General Features
Attached Garage
Yes
Cross Street
1st
Disclosures
Disclosure Package Available
Garage
Yes
Parking
AttachedEnclosedGarage Door OpenerInside EntrancePrivateSide By SideValet
Parking Spaces
1
Pets
Number Limit
Property Condition
New Construction
Property Sub Type
Condominium
Special Circumstances
Standard
SqFt Total
987
Style
Modern/High Tech
Interior Features
Appliances
DishwasherDisposalRange HoodMicrowave
Cooling
Central Air
Flooring
MarbleWood
Heating
Central
Laundry Features
Laundry Closet
Bathroom 1
Description - Dual Flush Toilet,Marble,Tub w/Shower Over
Dining Room
Description - Dining/Living Combo
Kitchen
Level - MainDescription - Marble Counter
Living Room
Level - MainDescription - View
Save
Ask
Tour
Hide
Exterior Features
Construction Details
Glass
Pool Features
CommunityLap
View
City LightsDowntownPanoramic
Waterview
City LightsDowntownPanoramic
Community Features
Accessibility Features
Accessible EntranceAccessible Elevator Installed
Association Amenities
BarbecueClubhouseRecreation RoomRoof Deck
Association Fee
$2231.0
Association Fee Frequency
Monthly
Community Features
Pool
MLS Area
SF District 9
School District
San Francisco
Schools
School District
San Francisco
Elementary School
Unknown
Middle School
Unknown
High School
Unknown
Listing courtesy of Derec Lacio of Related CA Residential Sales, Inc. | Agent Phone: (628) 250-1415

Listing information is provided by Participants of the San Francisco Association of Realtors MLS. IDX information is provided exclusively for personal, non-commercial use, and may not be used for any purpose other than to identify prospective properties consumers may be interested in purchasing. Information is deemed reliable but not guaranteed. Copyright 2026, San Francisco Association of Realtors MLS.
Last checked: 2026-10-23 04:13 PM UTC
Listing information is provided by Participants of the San Francisco Association of Realtors MLS. IDX information is provided exclusively for personal, non-commercial use, and may not be used for any purpose other than to identify prospective properties consumers may be interested in purchasing. Information is deemed reliable but not guaranteed. Copyright 2026, San Francisco Association of Realtors MLS.
Last checked: 2026-10-23 04:13 PM UTC
Neighborhood & Commute
Source: Walkscore
Disclosure: Community information and market data powered by Constellation Data Labs. Information is deemed reliable but not guaranteed.
Save
Ask
Tour
Hide

Did you know? You can invite friends and family to your search. They can join your search, rate and discuss listings with you.