Save
Ask
Tour
Hide
Share
$2,100,000
73 Days On Site

875 California Street 202
San Francisco, CA 94108

For Sale|Condominium|Active
2
Beds
2
Total Baths
2
Full Baths
1,474
SqFt
$1,425
/SqFt
2021
Built
County:
San Francisco
Listing courtesy of Denise L Paulson of Compass | Agent Phone: (415) 860-0718
Call Now: (415) 336-9695
Is this the listing for you? We can help make it yours.
(415) 336-9695
875 California Street 202875 California Street 202875 California Street 202875 California Street 202
Save
Ask
Tour
Hide
Share

Mortgage Calculator

Monthly Payment (Est.)

$9,581
Calculator powered by Showcase IDX, a Constellation1 Company. Copyright ©2026 Information is deemed reliable but not guaranteed.

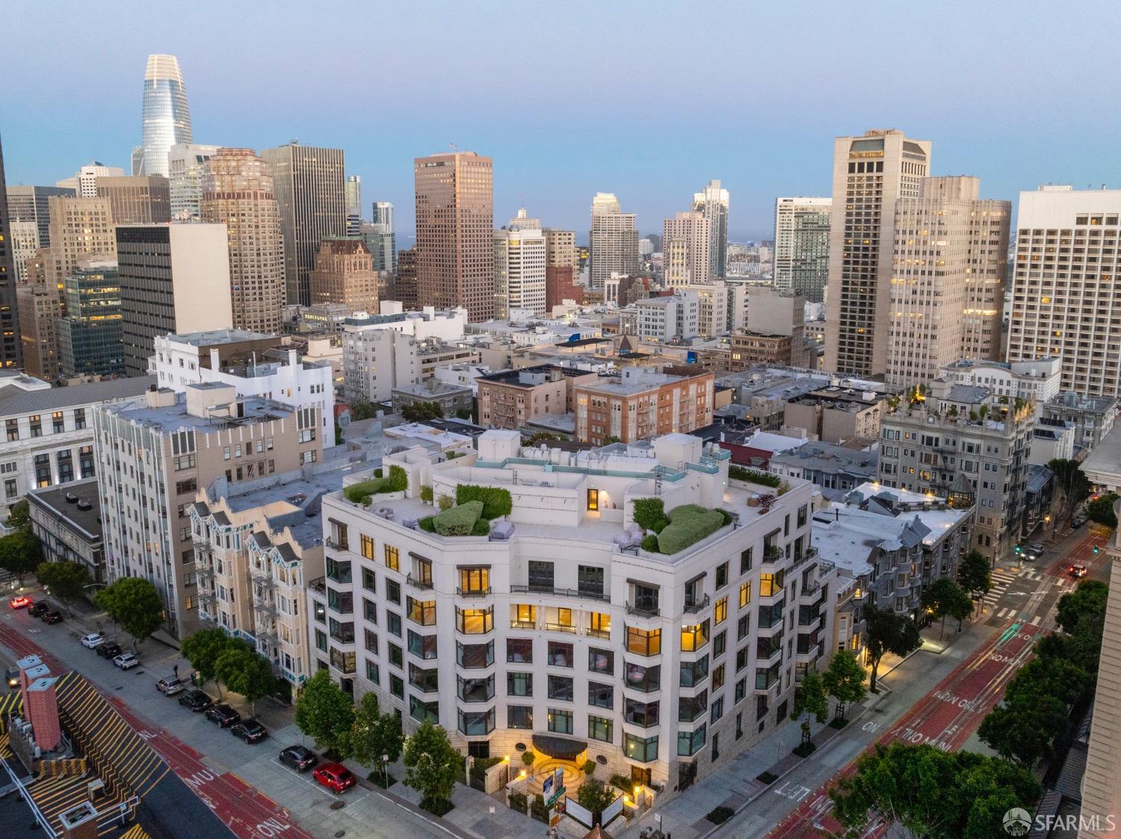
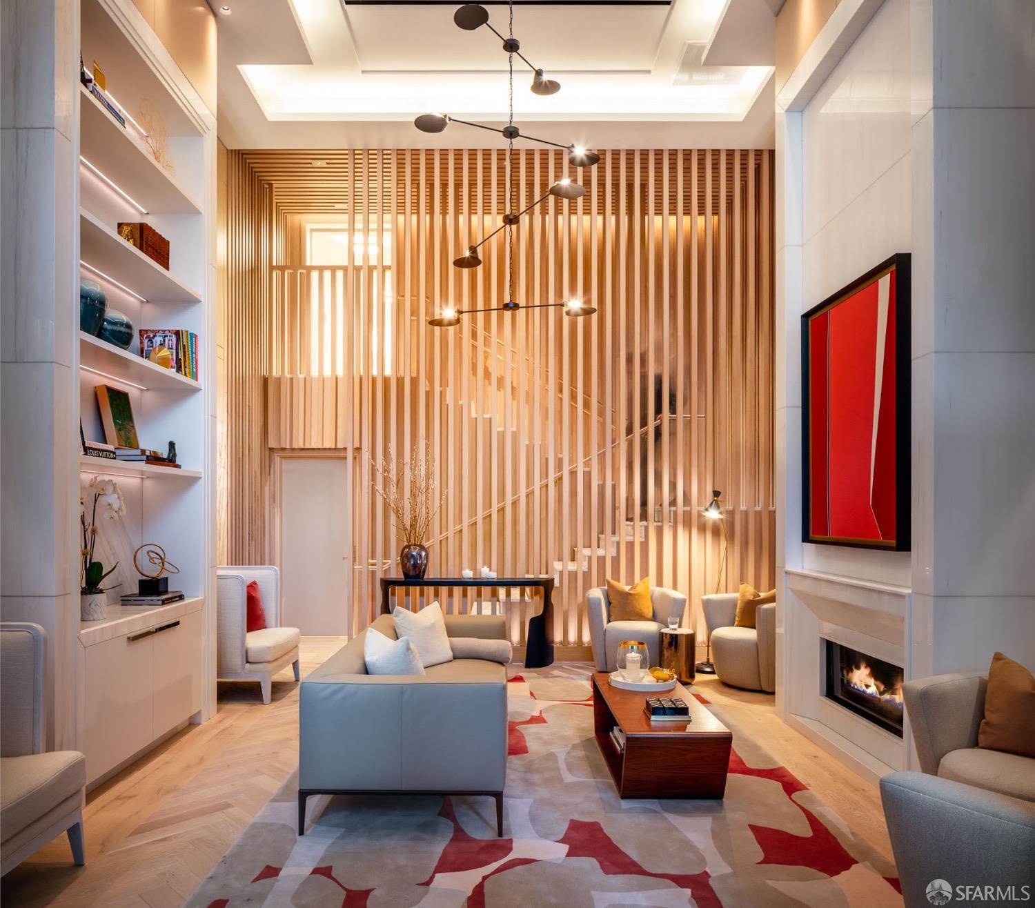
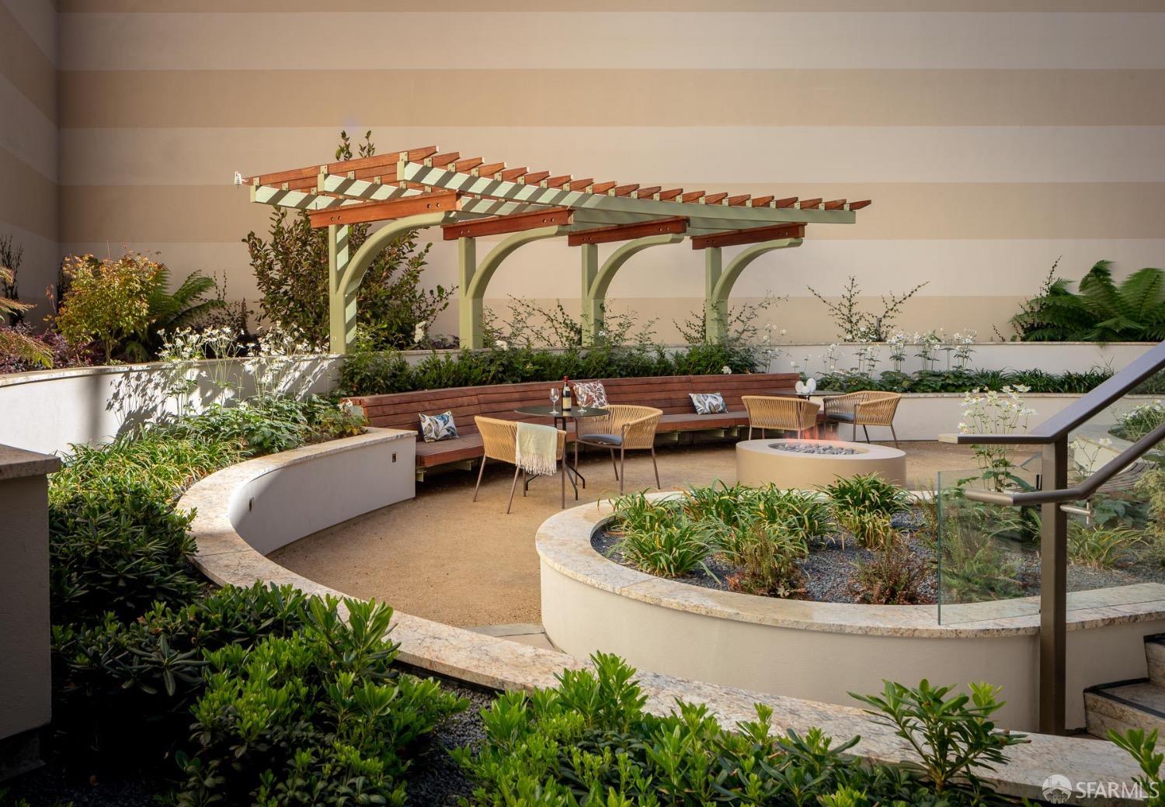
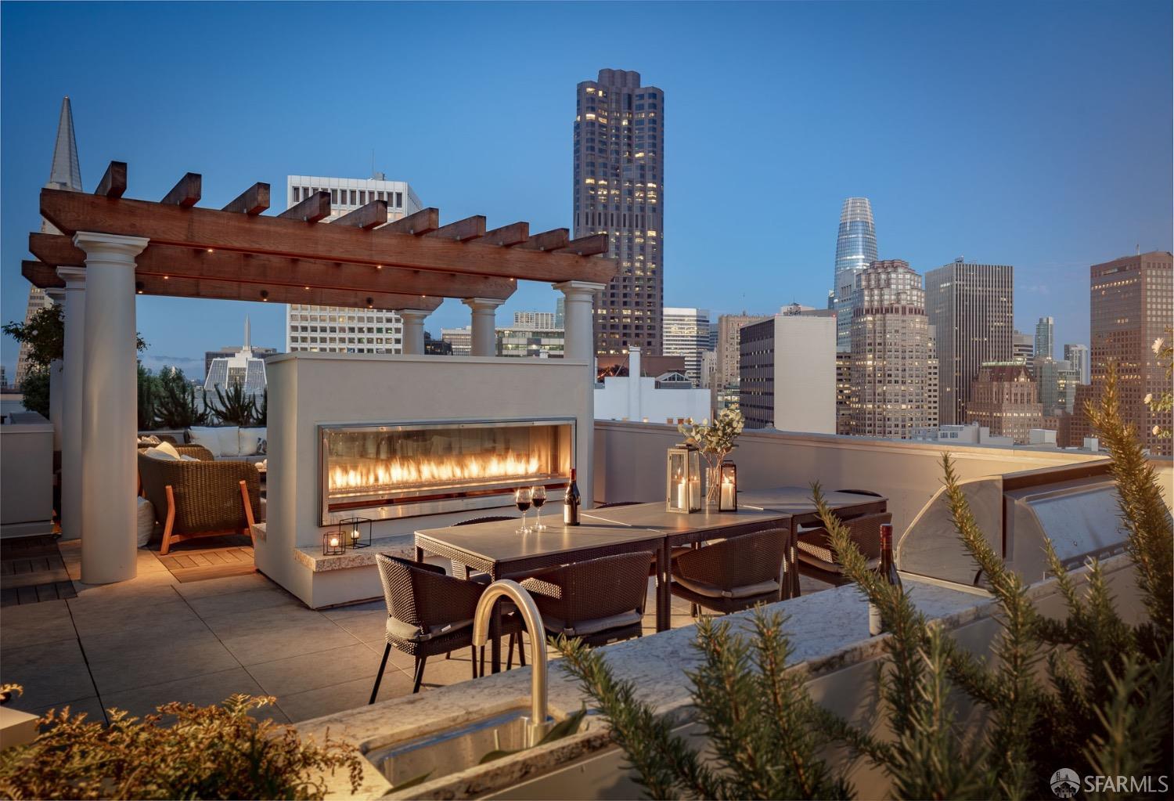
Grosvenor (think Mayfair, London) and NYC based Robert Stern developed and designed this modern, upscale and classic condominium on Nob Hill. Crescent is the first new development on Nob HIll in more than 50 years. Interiors by Champalimaud Design, the building offers exceptional features and amenities including the secret garden, a roof terrace with an outdoor kitchen and skyline views, a gym and yoga studio, a resident lounge with a private library and the butler's pantry to entertain your guests. 24/7 doorman and valet parking.The building was named 'Crescent' because its faade curves inward from the corner, framing something that's been there since 1888a teeny tower that controls the cable car crossing. The cable car signal tower was refurbished during the development phase, and remains operational on-site as a reminder of the areas historic context.

Save
Ask
Tour
Hide
Share
Listing Snapshot
Price 
$2,100,000
Days On Site 
73 Days
Bedrooms 
2
Inside Area (SqFt) 
1,474 sqft
Total Baths 
2
Full Baths 
2
Partial Baths 
N/A
Lot Size 
0.357 Acres
Year Built 
2021
MLS® Number 
426137874
Status 
Active
Property Tax 
N/A
HOA/Condo/Coop Fees 
$2,534 monthly
Sq Ft Source 
N/A
Friends & Family
Recent Activity
3 weeks agoListing updated with changes from the MLS®
3 weeks agoPrice changed to $2,100,000
2 months agoListing first seen on site
General Features
Acres 
0.357
Cross Street 
Powell
Direction Faces 
West
Levels 
One
Parking 
Electric Vehicle Charging Station(s)Valet
Parking Spaces 
1
Pets 
Number LimitYes
Property Sub Type 
Condominium
Security 
Carbon Monoxide Detector(s)Fire AlarmGated with GuardSmoke Detector(s)
Sewer 
Public Sewer
Special Circumstances 
Standard
SqFt Total 
1474
Style 
Modern/High Tech
Water Source 
Public
Interior Features
Appliances 
DisposalGas CooktopRange HoodIce MakerMicrowaveWine Refrigerator
Cooling 
Central AirHeat PumpZonedWindow Unit(s)
Flooring 
Wood
Heating 
CentralHeat Pump
Interior 
Kitchen IslandWalk-In Closet(s)
Laundry Features 
Laundry Closet
Bathroom 2 
Description - Double Vanity,Marble,Shower Stall(s),Split Bath
Kitchen 
Description - Kitchen Island,Slab Counter
Living Room 
Description - Deck Attached
Master Bathroom 
Description - Soaking Tub
Save
Ask
Tour
Hide
Share
Exterior Features
View 
Other
Waterview 
Other
Community Features
Association Dues 
2534
HOA Fee Frequency 
Monthly
MLS Area 
SF District 8
Listing courtesy of Denise L Paulson of Compass | Agent Phone: (415) 860-0718


Listing information is provided by Participants of the San Francisco Association of Realtors MLS. IDX information is provided exclusively for personal, non-commercial use, and may not be used for any purpose other than to identify prospective properties consumers may be interested in purchasing. Information is deemed reliable but not guaranteed. Copyright 2026, San Francisco Association of Realtors MLS.
Last checked: 2026-08-22 12:47 PM UTC

Neighborhood & Commute
Source: Walkscore
Disclosure: Community information and market data powered by Constellation Data Labs. Information is deemed reliable but not guaranteed.
Save
Ask
Tour
Hide
Share