
Save
Ask
Tour
Hide
$1,650,000
177 Days On Site
1000 3rd Street 1204San Francisco, CA 94158
For Sale|Condominium|Active
2
Beds
2
Total Baths
2
Full Baths
—
SqFt
—
/SqFt
2018
Built
County:
San Francisco
Listing courtesy of Masti M Pahlbod of Engel & Voelkers San Francisco | Agent Phone: (415) 264-1296
Call Now: (415) 336-9695
Is this the listing for you? We can help make it yours.
(415) 336-9695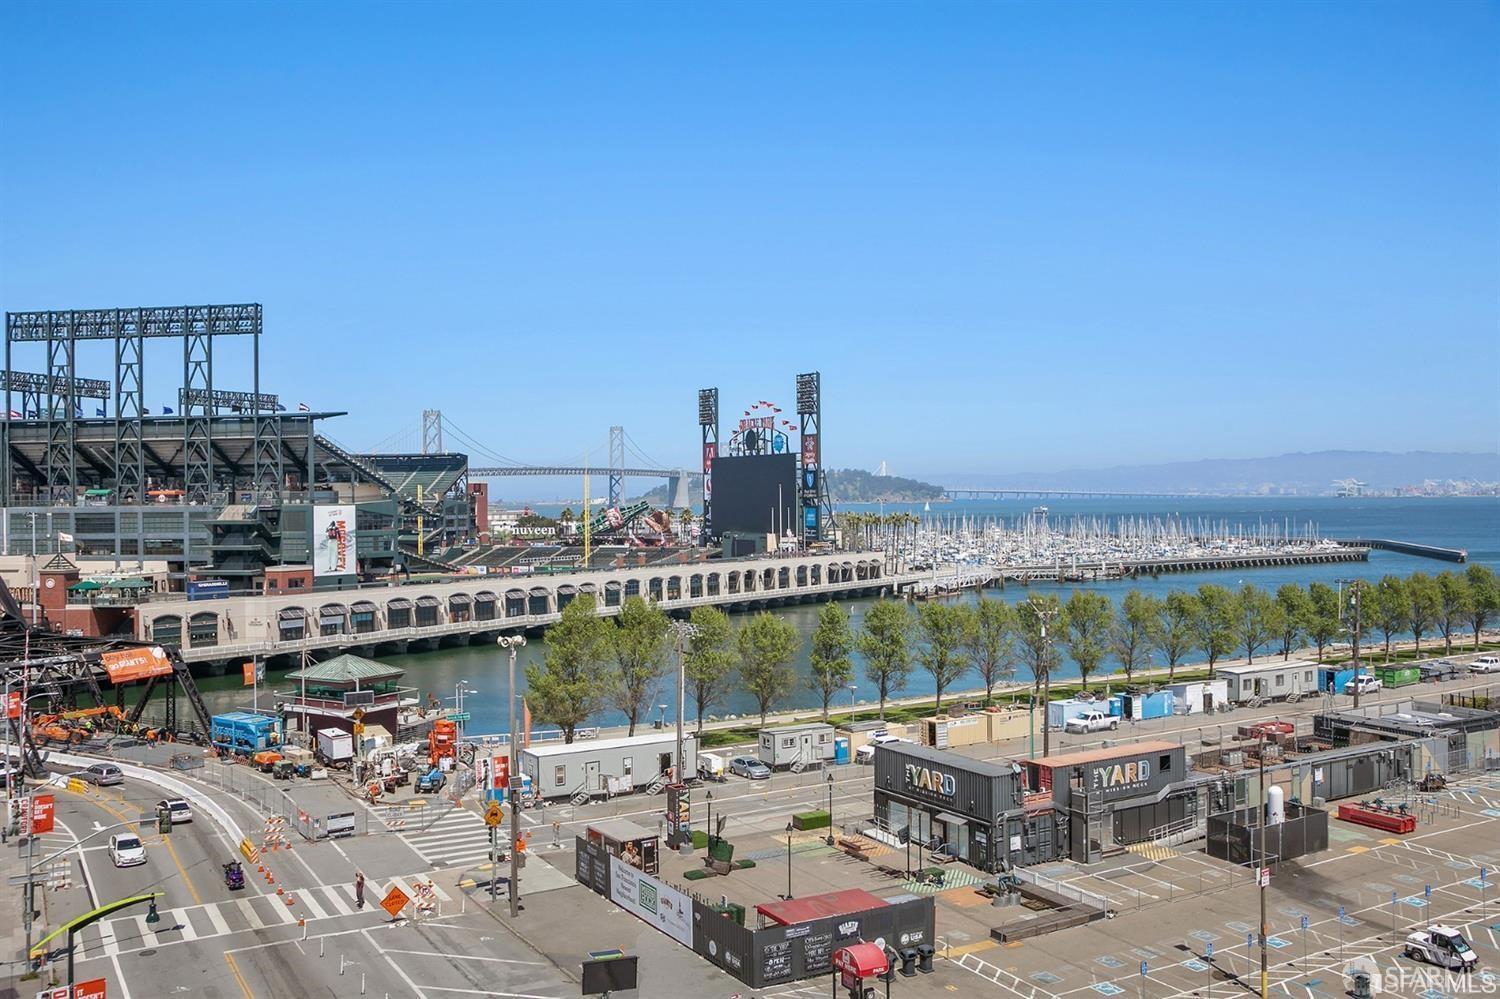
Save
Ask
Tour
Hide
Mortgage Calculator
Monthly Payment (Est.)
Enter an interest rate to see your estimated monthly payment.Calculator powered by Showcase IDX, a Constellation1 Company. Copyright ©2026 Information is deemed reliable but not guaranteed.
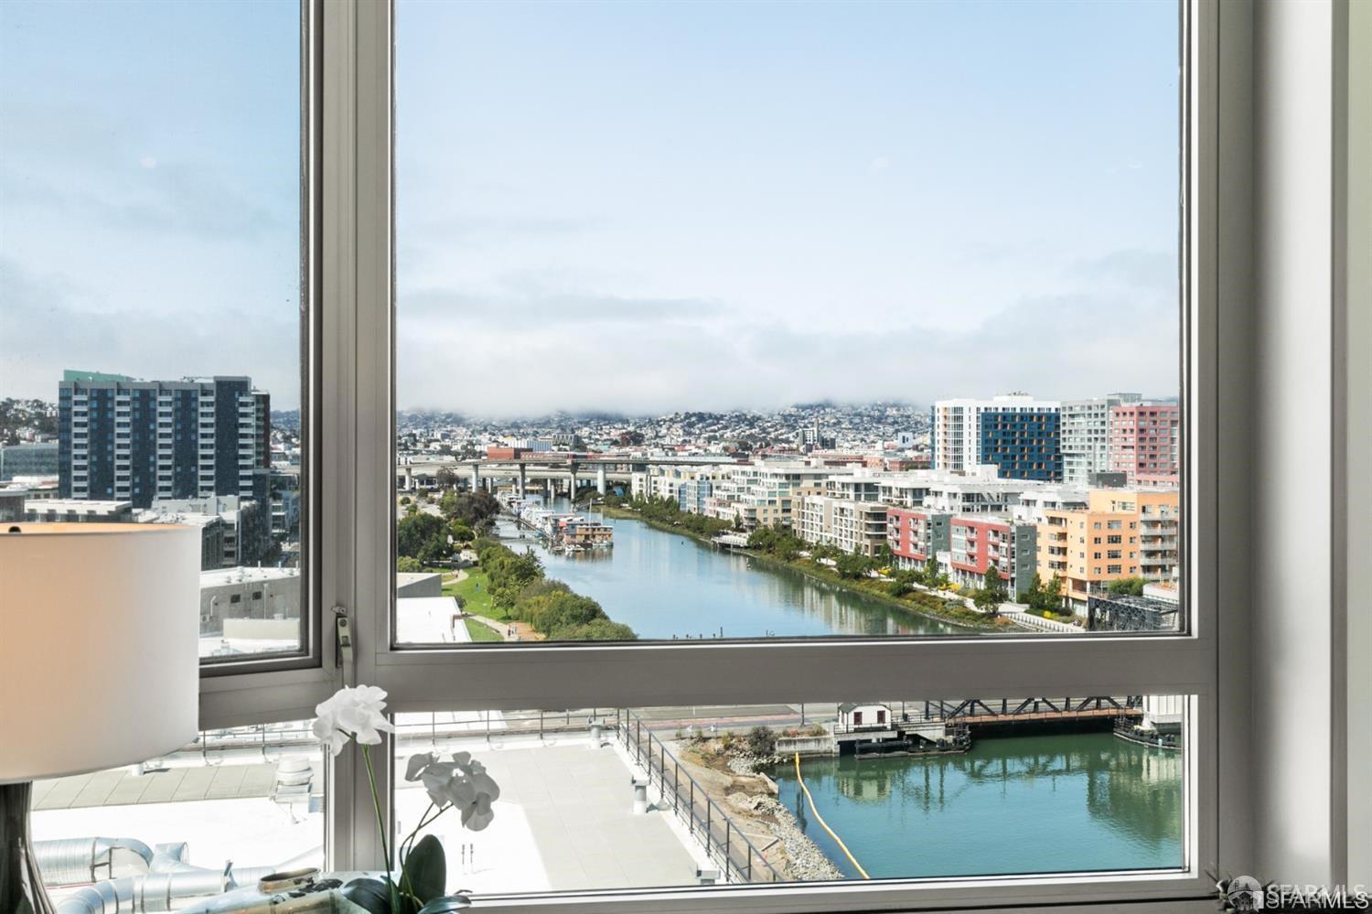
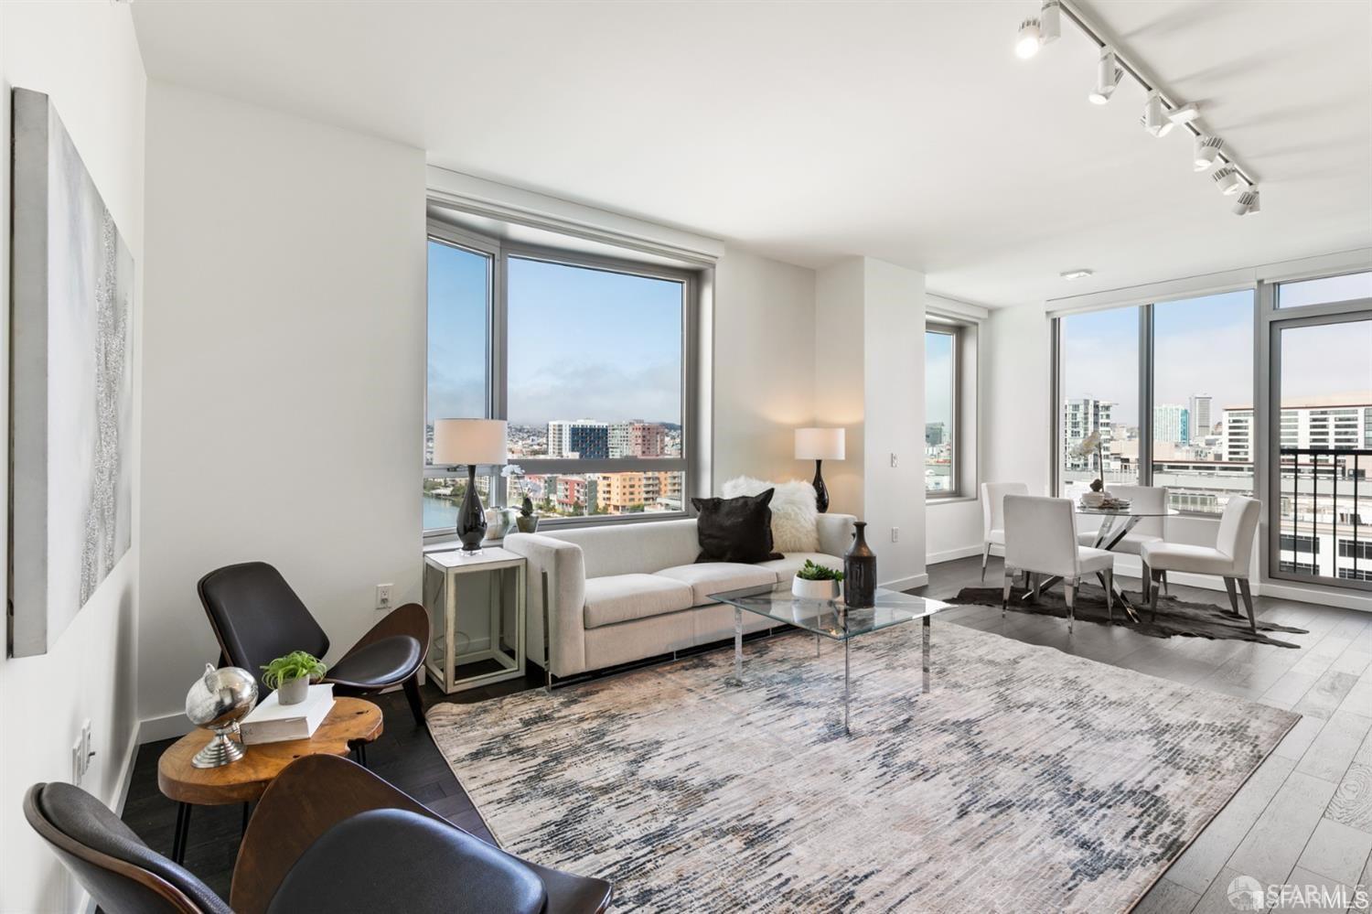
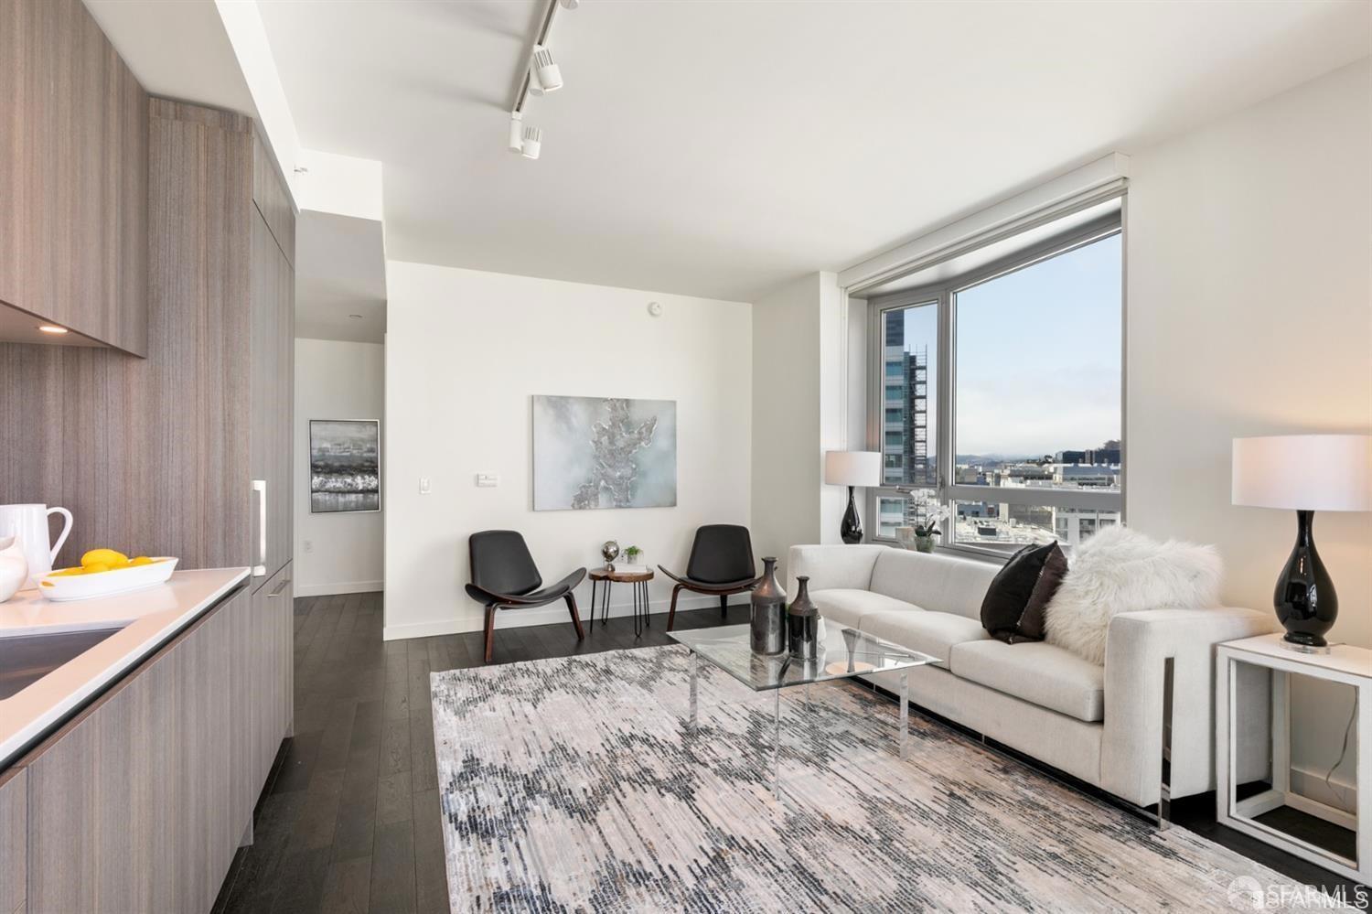
The best view at OMB, 12th floor Corner 2BR 2BA with Stunning views of the Creek, Bay Bridge, Downtown and the Ballpark with a Juliet balcony. This is a very unique floor plan with wall-to-wall windows. Luxurious finishes, resort-like amenities and the great outdoors. Interior features include Gaggenau appliances, Kohler fixtures, Vadara countertops, Porcelanosa tile and Domus & Domus cabinetry. Enjoy a state of the art fitness center, dry sauna, heated outdoor pool and spa, exhibition and catering kitchens, a library, business center, guest suite and 24-hour lobby attendant. ONE Mission Bay is a modern retreat ideally located at the crossroads of Mission Creek and Oracle Park.
Save
Ask
Tour
Hide
Listing Snapshot
Price
$1,650,000
Days On Site
177 Days
Bedrooms
2
Inside Area (SqFt)
0 sqft
Total Baths
2
Full Baths
2
Partial Baths
N/A
Lot Size
1.0563 Acres
Year Built
2018
MLS Number
426125689
Status
Active
Property Tax
N/A
HOA/Condo/Coop Fees
$1,008 monthly
Sq Ft Source
N/A
Friends & Family
Recent Activity
| 18 hours ago | Listing updated with changes from the MLS | |
| 6 months ago | Listing first seen on site |
General Features
Acres
1.0563
Attached Garage
Yes
Cross Street
Channel
Garage
Yes
Parking
AttachedGarage Door OpenerInside EntranceOn Site
Parking Spaces
1
Property Sub Type
Condominium
Security
Carbon Monoxide Detector(s)Fire AlarmSmoke Detector(s)
Special Circumstances
Standard
Style
Modern/High Tech
Interior Features
Appliances
DishwasherDisposalWasher/Dryer Stacked
Cooling
Central Air
Flooring
Wood
Heating
Central
Laundry Features
Laundry Closet
Spa
Yes
Bathroom 2
Description - Marble,Tub w/Shower Over
Kitchen
Description - Marble Counter
Living Room
Description - View
Master Bathroom
Description - Double Vanity,Marble,Soaking Tub
Save
Ask
Tour
Hide
Exterior Features
Pool Features
In GroundCommunity
Spa
Yes
View
DowntownPanoramicWater
Waterview
DowntownPanoramicWater
Community Features
Association Amenities
PoolClubhouseRecreation RoomSpa/Hot Tub
Association Fee
$1008.0
Association Fee Frequency
Monthly
Community Features
Pool
MLS Area
SF District 9
School District
Calaveras
Schools
School District
Calaveras
Elementary School
Unknown
Middle School
Unknown
High School
Unknown
Listing courtesy of Masti M Pahlbod of Engel & Voelkers San Francisco | Agent Phone: (415) 264-1296

Listing information is provided by Participants of the San Francisco Association of Realtors MLS. IDX information is provided exclusively for personal, non-commercial use, and may not be used for any purpose other than to identify prospective properties consumers may be interested in purchasing. Information is deemed reliable but not guaranteed. Copyright 2026, San Francisco Association of Realtors MLS.
Last checked: 2026-10-26 06:40 AM UTC
Listing information is provided by Participants of the San Francisco Association of Realtors MLS. IDX information is provided exclusively for personal, non-commercial use, and may not be used for any purpose other than to identify prospective properties consumers may be interested in purchasing. Information is deemed reliable but not guaranteed. Copyright 2026, San Francisco Association of Realtors MLS.
Last checked: 2026-10-26 06:40 AM UTC
Neighborhood & Commute
Source: Walkscore
Disclosure: Community information and market data powered by Constellation Data Labs. Information is deemed reliable but not guaranteed.
Save
Ask
Tour
Hide
