
2500 Steiner Street 9San Francisco, CA 94115


Mortgage Calculator
Monthly Payment (Est.)
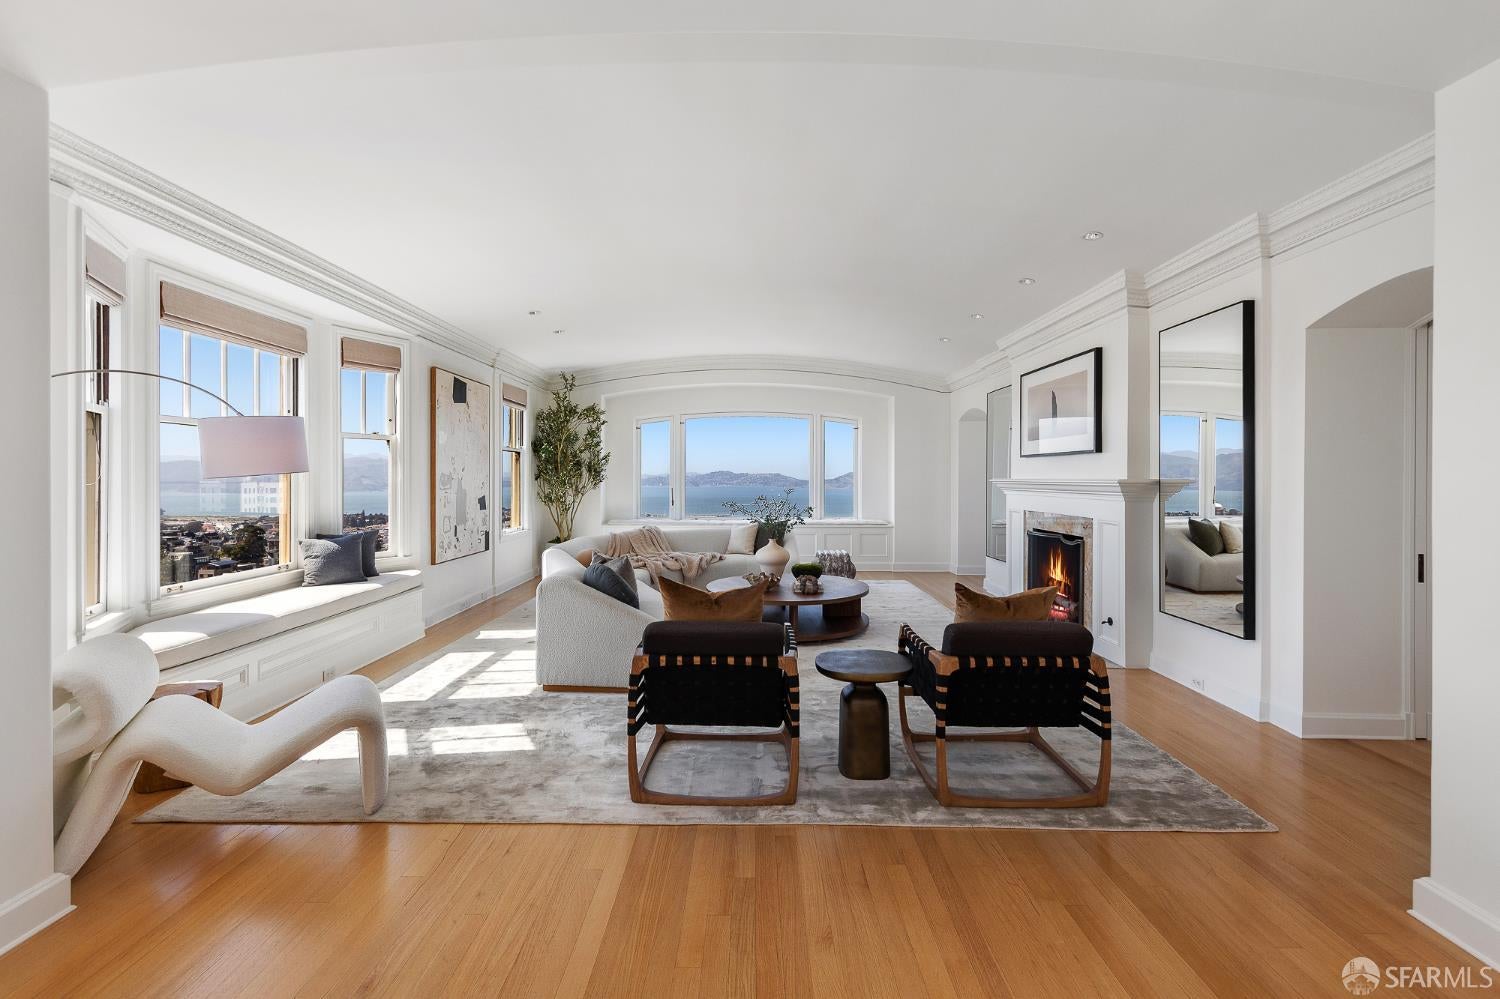
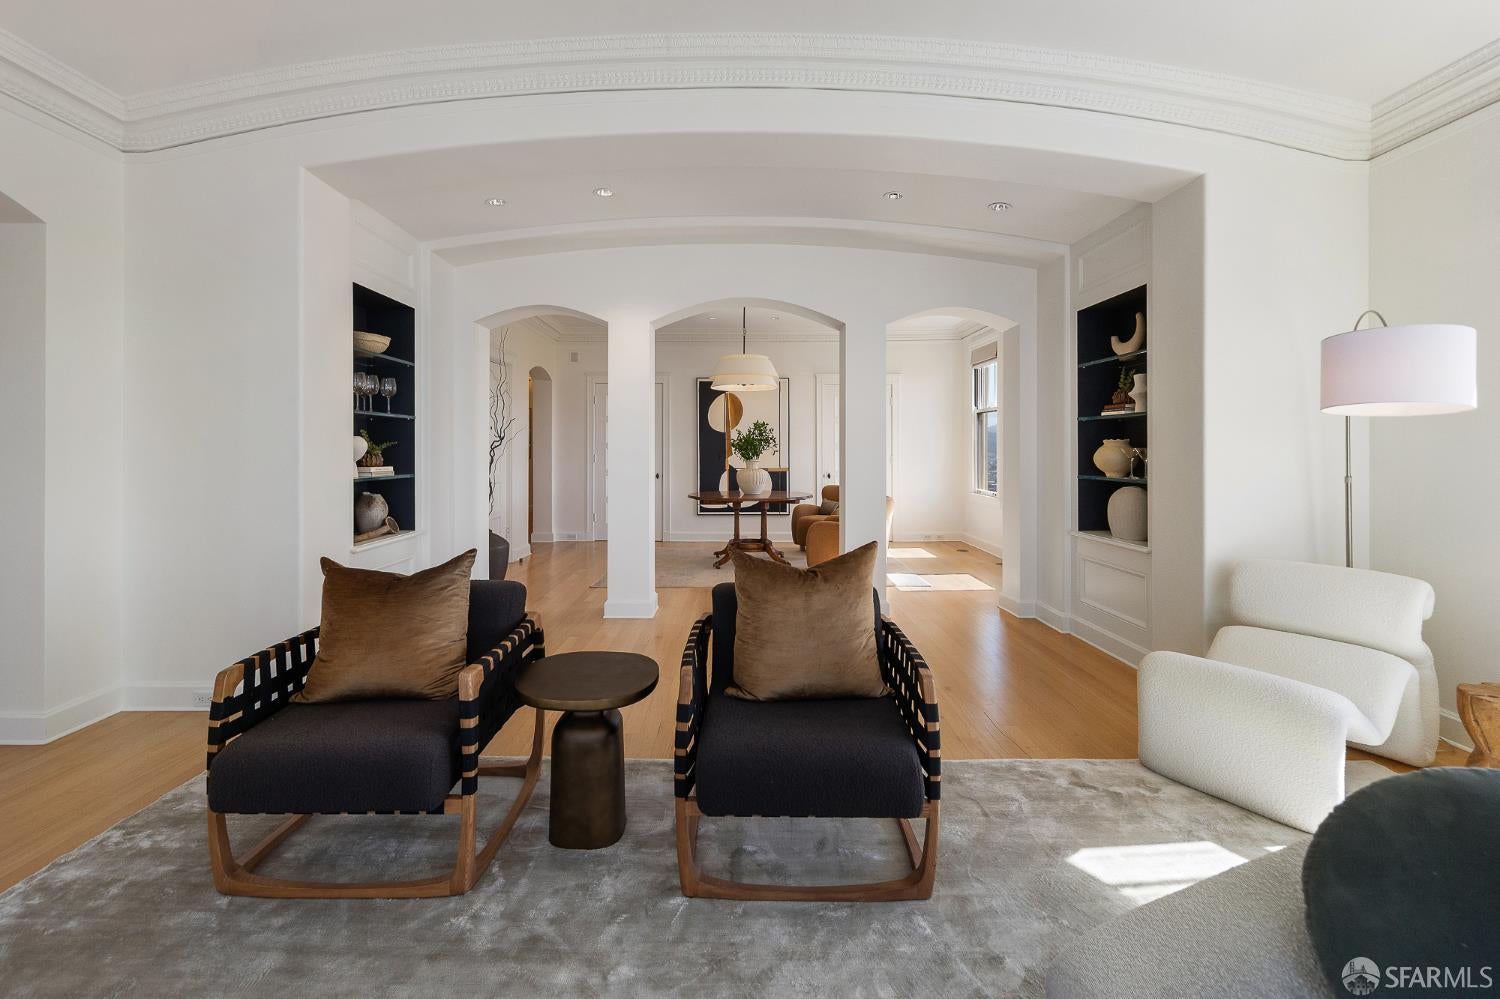
Enter an interest rate to see your estimated monthly payment.At the intersection of art, intention, and inspiration there is a small community of San Franciscans that have made their home in one of the City's most coveted and celebrated co-op buildings. That twelve-story masterpiece is not only one of the City's most sought after addresses, it is an icon of form and function. Designed in a distinctly San Francisco Mediterranean Gothic Revival Style by famed architect Conrad Meussdorffer, the 1927 high-rise is located at the crest of a Pacific Heights hill, just beyond the northeast corner of Alta Plaza Park, and just one flat block away from the finest cafes, shops, and restaurants on Fillmore Street. So many of San Francisco's other iconic mid-rise and high-rise condo and co-op buildings were constructed in the immediate vicinity of other such buildings, which affects their light, views, or both. Not so 2500 Steiner Street. It stands alone, towering over all nearby structures. Thus, giving it a presence like no other luxury co-op doorman building in the City. And not only that: The totally unobstructed 360-degree views are arguably the most breathtaking and awe-inspiring that one can ever hope to enjoy in our beautiful City. From the Golden Gate Bridge; to the Marin Headlands; to the quaint waterfront villages of Sausalito, Belvedere, and Tiburon; and sweeping across the Bay to Angel Island and Alcatraz, to the parks and cityscapes of San Francisco; and all the way south to the interior of the Bay, and even to the Peninsula. The Ninth-Floor Residence at 2500 Steiner Street is a graceful and sophisticated, newly modernized, nine room, panoramic view, full floor apartment of just under 3500 square feet. The warm and inviting home includes an elegant living room anchored by a stately fireplace, a large formal dining room with an intimate alcove on its east wing, interior and exterior foyers for welcoming guests, a gleaming chef's kitchen, and a versatile layout of private rooms to the south that are well suited to serve as two, three, or four bedrooms, with three full and one half bathroom, and with abundant storage capacity, and even a separate laundry room. There is no other condo or co-op building in San Francisco that enjoys such a unique combination of exclusivity, location, views, privacy, security, aesthetic appeal, and immediate access to open spaces, shopping, dining, and medical services. In other words, the ninth-floor apartment at 2500 Steiner Street represents City living at its absolute finest.
| 4 days ago | Listing updated with changes from the MLS | |
| 6 days ago | Status changed to Pending | |
| 2 months ago | Listing first seen on site |

Listing information is provided by Participants of the San Francisco Association of Realtors MLS. IDX information is provided exclusively for personal, non-commercial use, and may not be used for any purpose other than to identify prospective properties consumers may be interested in purchasing. Information is deemed reliable but not guaranteed. Copyright 2026, San Francisco Association of Realtors MLS.
Last checked: 2026-10-21 10:12 AM UTC
