Save
Ask
Tour
Hide
Share
$699,888
174 Days On Site

1678 Wallace Avenue
San Francisco, CA 94124

For Sale|Condominium|Active Under Contract
3
Beds
2
Total Baths
2
Full Baths
1,911
SqFt
$366
/SqFt
1997
Built
County:
San Francisco
Listing courtesy of Michael Youssef of Arise Realty | Agent Phone: (650) 212-4010
Call Now: (415) 336-9695
Is this the listing for you? We can help make it yours.
(415) 336-9695
1678 Wallace Avenue1678 Wallace Avenue1678 Wallace Avenue1678 Wallace Avenue
Save
Ask
Tour
Hide
Share

Mortgage Calculator

Monthly Payment (Est.)

Enter an interest rate to see your estimated monthly payment.
Calculator powered by Showcase IDX, a Constellation1 Company. Copyright ©2026 Information is deemed reliable but not guaranteed.

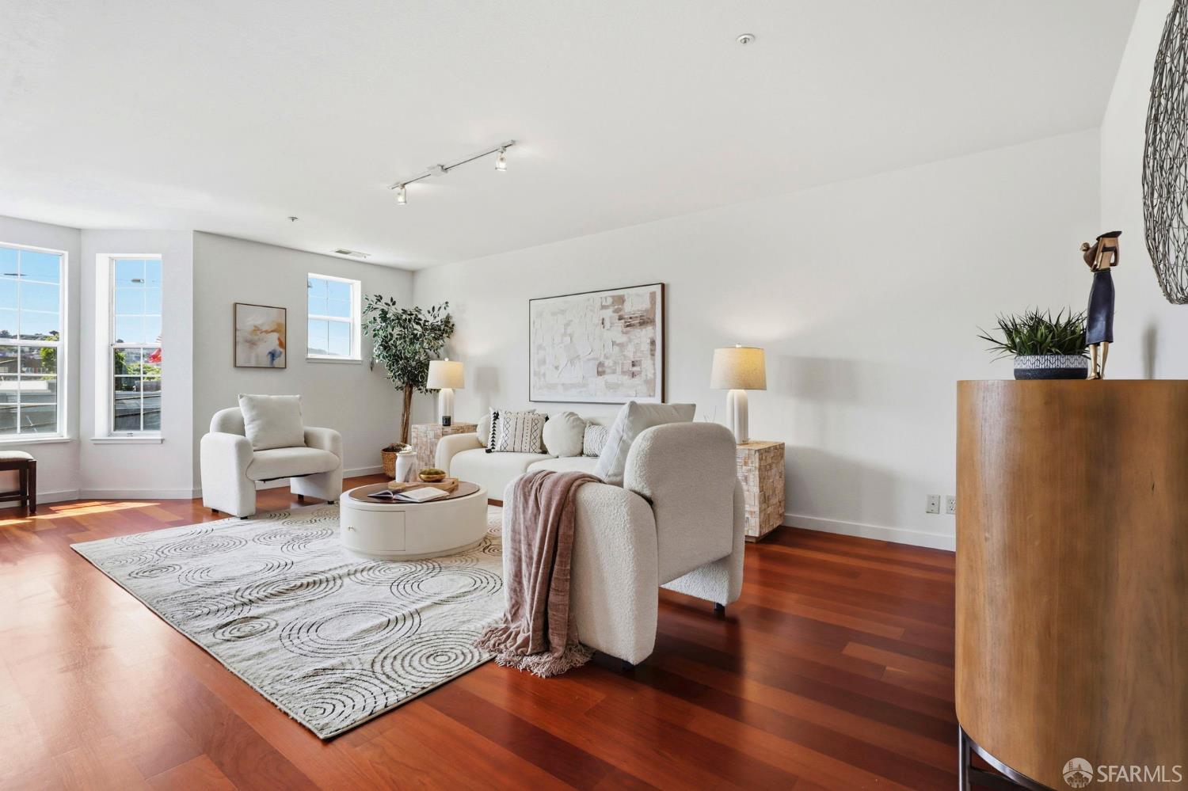
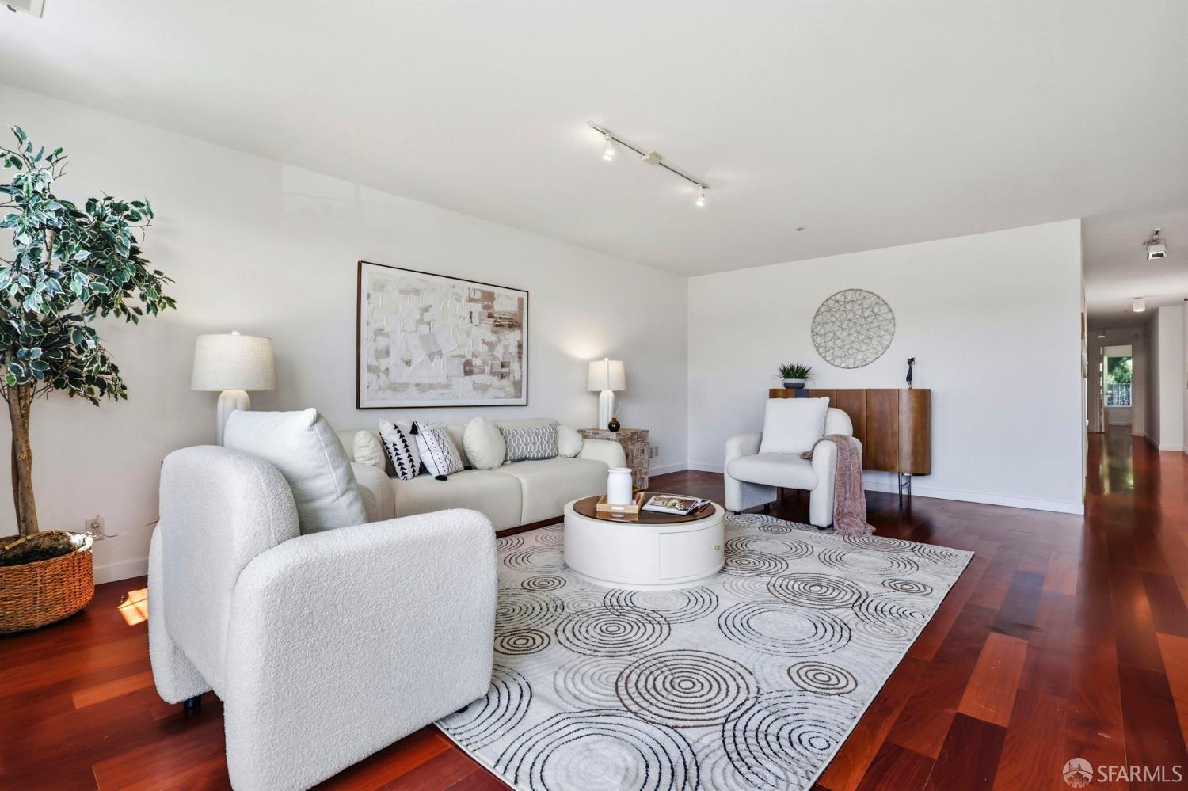
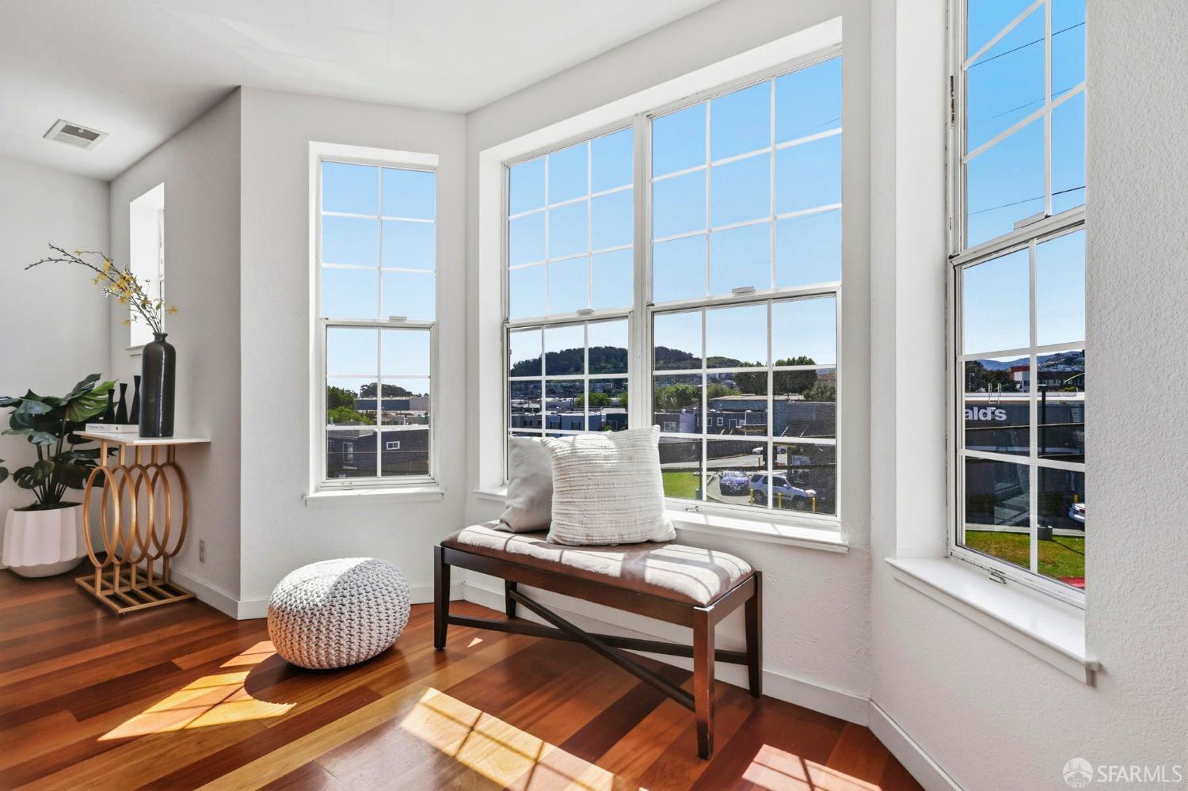
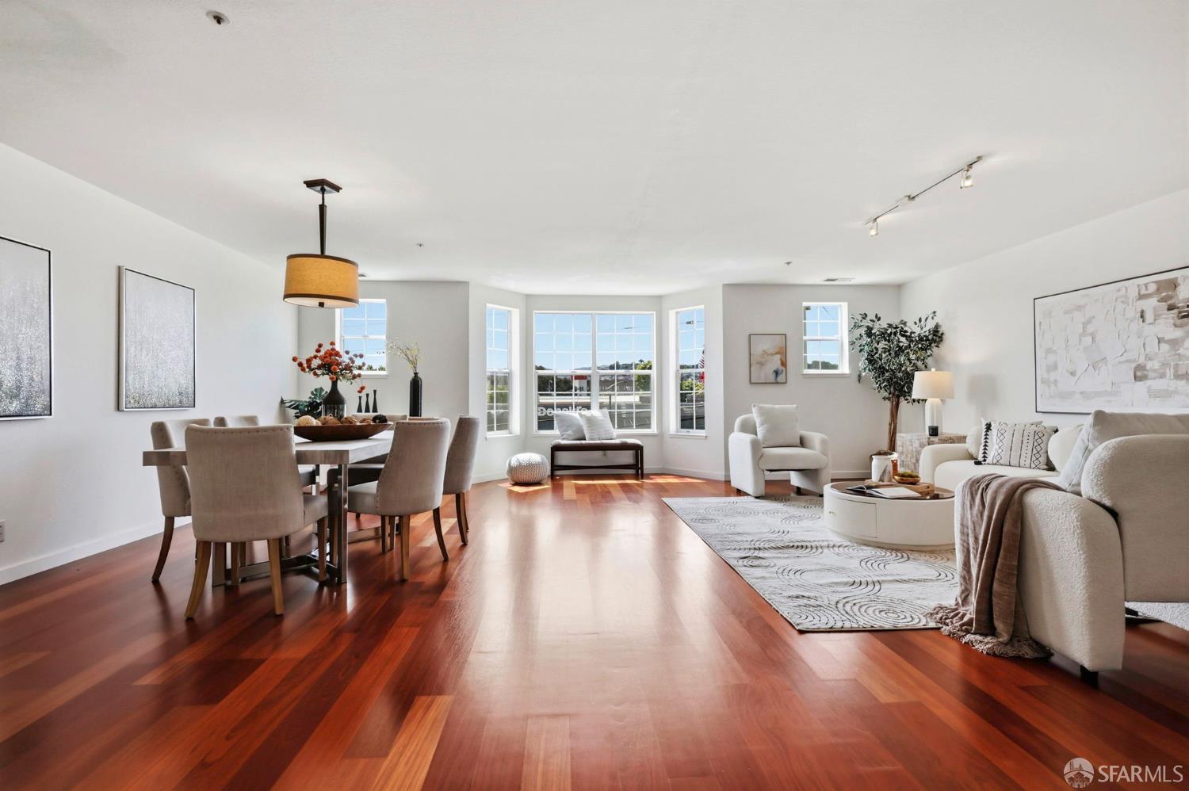
Luxury penthouse suite built 1997, exempt from rent control lucrative for savvy investors or spacious starter home that can be rented later. Large 3-bed/2-bath with a bonus room used as office and can be used as a 4th bedroom! Kitchen is modern with elegant stone tile counter tops, custom cabinets, & features a breakfast bar. Gorgeous hardwood flooring throughout. Master suite has large walk-in closet and en-suite bathroom. Attached garage includes one designated parking space plus storage space with plenty of street parking in front. Laundry room shared with only two units, three units total built 1997. A private outdoor yard with BBQ area & garden is the perfect place to relax. The location is incredible, walking distance to McDonald's conveniently located across the street & another block away from Bayview K.C. Jones Playground reopened in 2022 after a $6 million overhaul, the park features an expanded kids' play area, adult exercise stations, & a baseball field with new dugouts & bleachers. The park is adjacent to the Martin Luther King Jr. Pool, which offers an indoor swimming pool & a separate children's wading pool. Only 15 minutes away from UCSF Medical Center and Chase Center using the Third Street Muni T Line which also goes to China Town.

Save
Ask
Tour
Hide
Share
Listing Snapshot
Price 
$699,888
Days On Site 
174 Days
Bedrooms 
3
Inside Area (SqFt) 
1,911 sqft
Total Baths 
2
Full Baths 
2
Partial Baths 
N/A
Lot Size 
0.0574 Acres
Year Built 
1997
MLS® Number 
426121923
Status 
Active Under Contract
Property Tax 
N/A
HOA/Condo/Coop Fees 
$550 monthly
Sq Ft Source 
N/A
Friends & Family
Recent Activity
2 weeks agoListing updated with changes from the MLS®
2 weeks agoStatus changed to Active Under Contract
4 weeks agoPrice changed to $699,888
6 months agoListing first seen on site
General Features
Acres 
0.0574
Attached Garage 
Yes
Cross Street 
3rd Street
Direction Faces 
West
Foundation 
Slab
Garage 
Yes
Garage Spaces 
1
Parking 
DrivewayAssignedAttachedCoveredGarage Door OpenerTandem
Parking Spaces 
1
Pets 
Cats OKDogs OK
Property Condition 
Updated/Remodeled
Property Sub Type 
Condominium
Security 
Carbon Monoxide Detector(s)Fire AlarmSmoke Detector(s)Other
SqFt Total 
1911
Style 
Contemporary
Utilities 
Cable AvailableElectricity AvailableSewer Connected
Water Source 
Public
Interior Features
Appliances 
DishwasherDisposalFree-Standing FreezerFree-Standing RefrigeratorMicrowave
Electric 
220 Volts
Flooring 
Wood
Heating 
Central
Interior 
BarWalk-In Closet(s)
Window Features 
Double Pane WindowsScreens
Bathroom 2 
Description - Tub w/Shower Over
Dining Room 
Level - MainDescription - Bar,Dining/Family Combo
Family Room 
Level - MainDescription - View
Kitchen 
Level - MainDescription - Breakfast Area,Stone Counters,Tile Counters
Living Room 
Level - MainDescription - Great Room,View
Master Bathroom 
Description - Low-Flow Toilet(s),Tub w/Shower Over
Save
Ask
Tour
Hide
Share
Exterior Features
Construction Details 
Wood Siding
Exterior 
GardenBalconyUncovered Courtyard
Fencing 
FencedBack Yard
Lot Features 
GardenPrivate
Roof 
Asphalt
View 
City LightsPanoramic
Waterview 
City LightsPanoramic
Windows/Doors 
Double Pane WindowsScreens
Community Features
Association Amenities 
Barbecue
Association Fee 
$550.0
Association Fee Frequency 
Monthly
MLS Area 
SF District 10
School District 
SF School District
Building Access 
Penthouse(s)
Roads 
Paved
Schools
School District
SF School District
Elementary School
Unknown
Middle School
Unknown
High School
Unknown
Listing courtesy of Michael Youssef of Arise Realty | Agent Phone: (650) 212-4010


Listing information is provided by Participants of the San Francisco Association of Realtors MLS. IDX information is provided exclusively for personal, non-commercial use, and may not be used for any purpose other than to identify prospective properties consumers may be interested in purchasing. Information is deemed reliable but not guaranteed. Copyright 2026, San Francisco Association of Realtors MLS.
Last checked: 2026-10-07 10:53 AM UTC

Neighborhood & Commute
Source: Walkscore
Disclosure: Community information and market data powered by Constellation Data Labs. Information is deemed reliable but not guaranteed.
Save
Ask
Tour
Hide
Share