
301 Mission Street 27CSan Francisco, CA 94105
Mortgage Calculator
Monthly Payment (Est.)
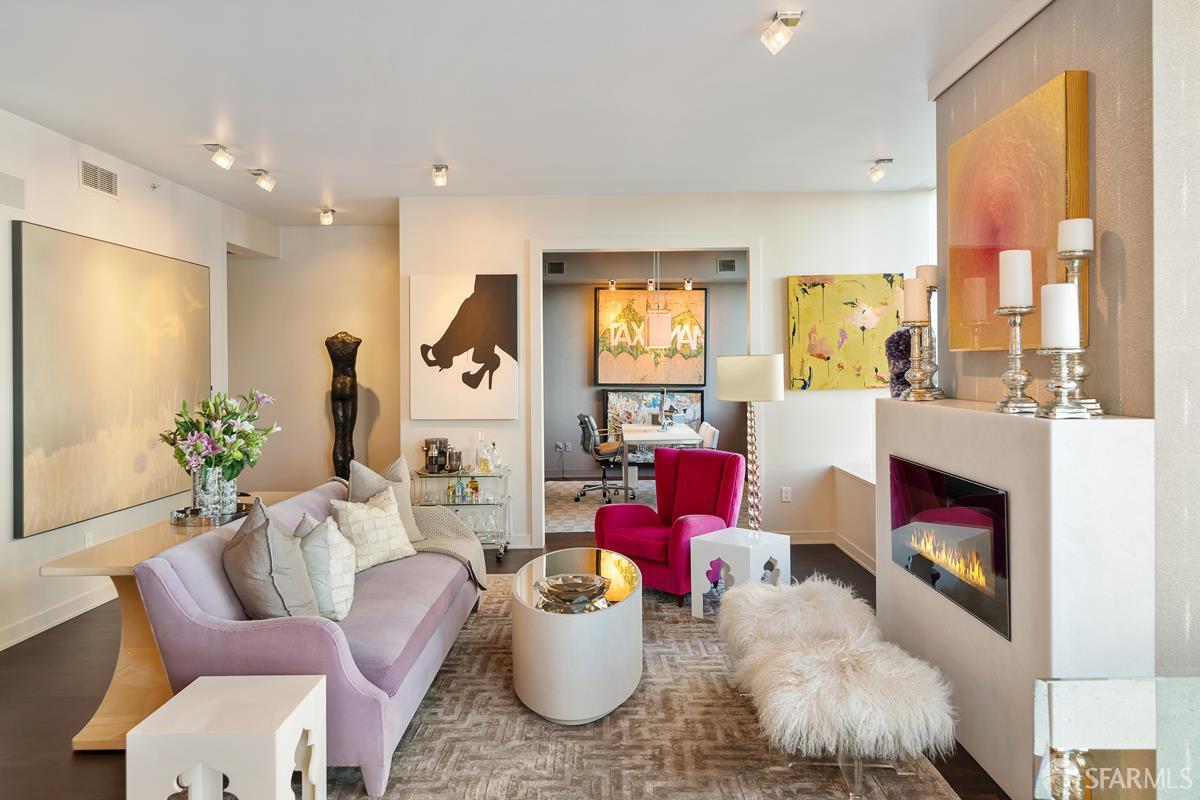
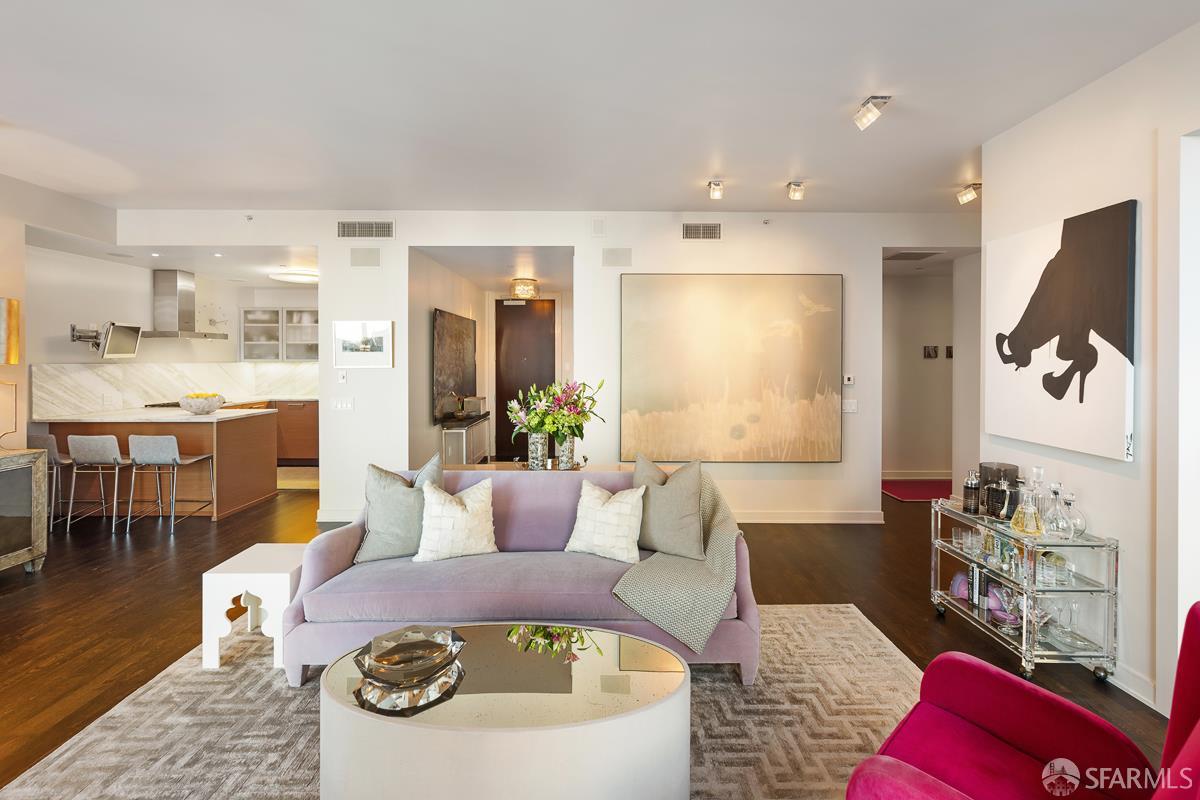
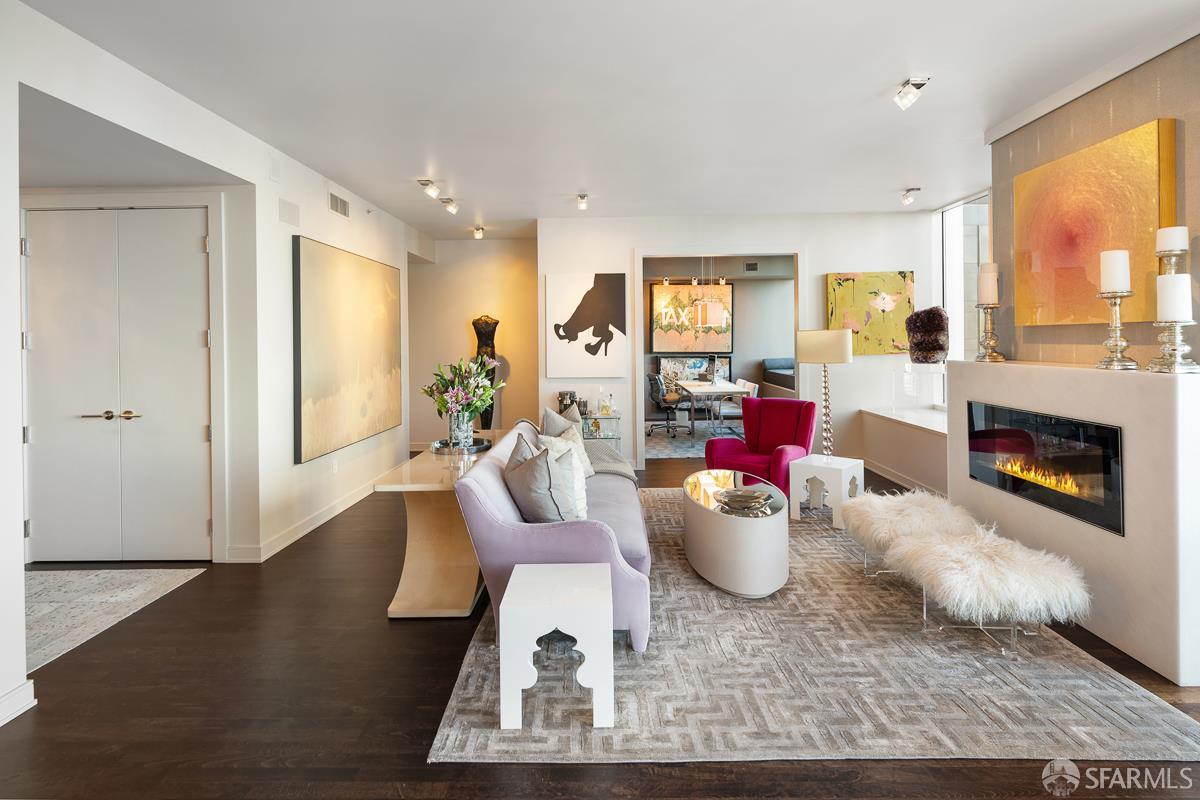
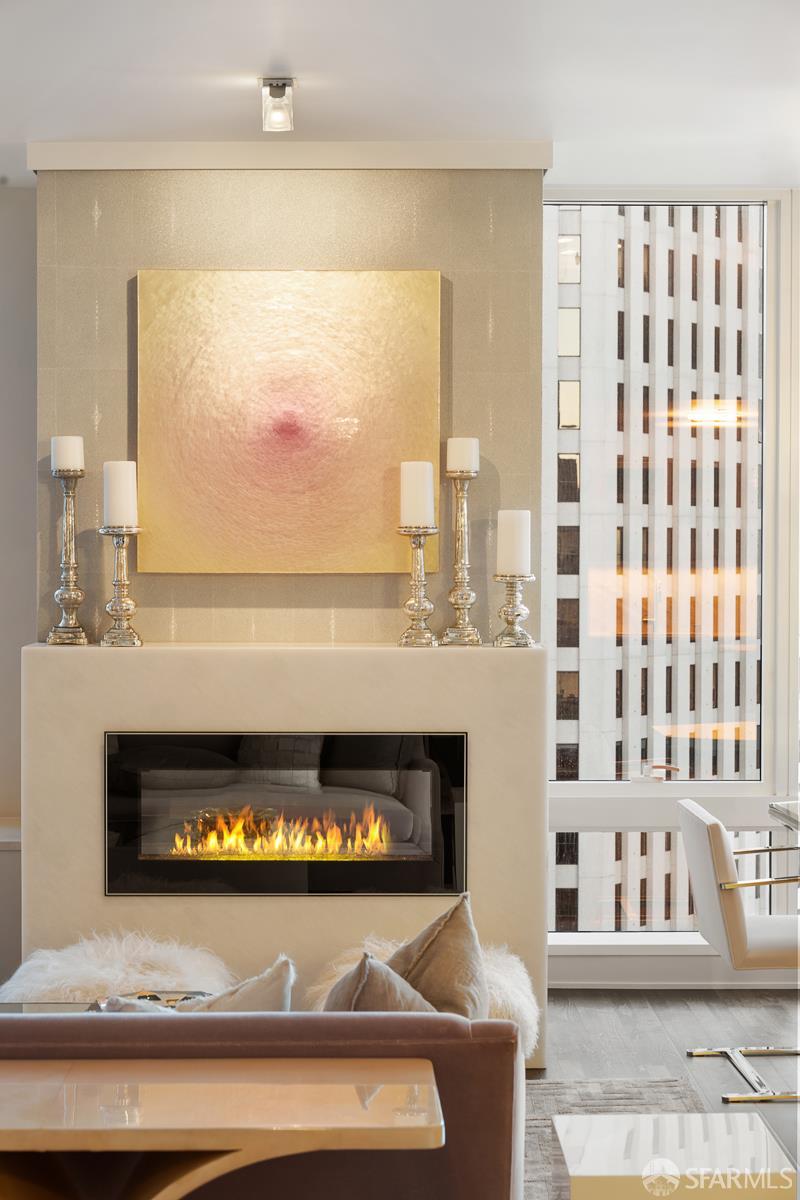
Enter an interest rate to see your estimated monthly payment.Welcome to Residence 27C at Millennium Tower, an exceptional 2-bedroom, 2.5-bath home with a generous office that can easily convert to a third bedroom. Spanning approximately 1,861 square feet, this beautifully designed residence is positioned on the coveted east-facing side of the tower, capturing sweeping views of the Bay Bridge, Salesforce Park, and the San Francisco Bay through dramatic floor-to-ceiling windows that flood the home with natural light. Impeccably maintained by its original owner, the residence features thoughtfully curated upgrades by designer Eche Martinez that elevate both sophistication and comfort. Highlights include a striking marble fireplace with custom drop-ceiling lighting and a spa-inspired primary bath featuring a Waterworks soaking tub, elegant marble and glass tile, and refined finishes. Custom California Closets cabinetry enhances both bedrooms and the office, while remote-controlled motorized window treatments and integrated ceiling speakers provide modern convenience and seamless living. Millennium Tower was also recently honored as Building of the Year by Action Property Management. This residence includes parking for one vehicle and additional storage. Residents enjoy an elevated, full-service lifestyle with Millennium Tower's renowned amenities, including a 20,000-square-foot Club Level featuring a resident dining room and bar, private movie theater, wine tasting room, and a 5,000-square-foot fitness center. Additional amenities include a 75-foot heated indoor saline lap pool with a hot tub, steam room, private locker rooms, and a children's playroom with access to childcare. Residents also enjoy access to the building's renowned calendar of events and five-star services.
| 4 months ago | Listing updated with changes from the MLS | |
| 4 months ago | Price changed to $2,195,000 | |
| 7 months ago | Listing first seen on site |

Listing information is provided by Participants of the San Francisco Association of Realtors MLS. IDX information is provided exclusively for personal, non-commercial use, and may not be used for any purpose other than to identify prospective properties consumers may be interested in purchasing. Information is deemed reliable but not guaranteed. Copyright 2026, San Francisco Association of Realtors MLS.
Last checked: 2026-10-25 02:38 PM UTC

Did you know? You can invite friends and family to your search. They can join your search, rate and discuss listings with you.