
2550 Greenwich StreetSan Francisco, CA 94123

Mortgage Calculator
Monthly Payment (Est.)
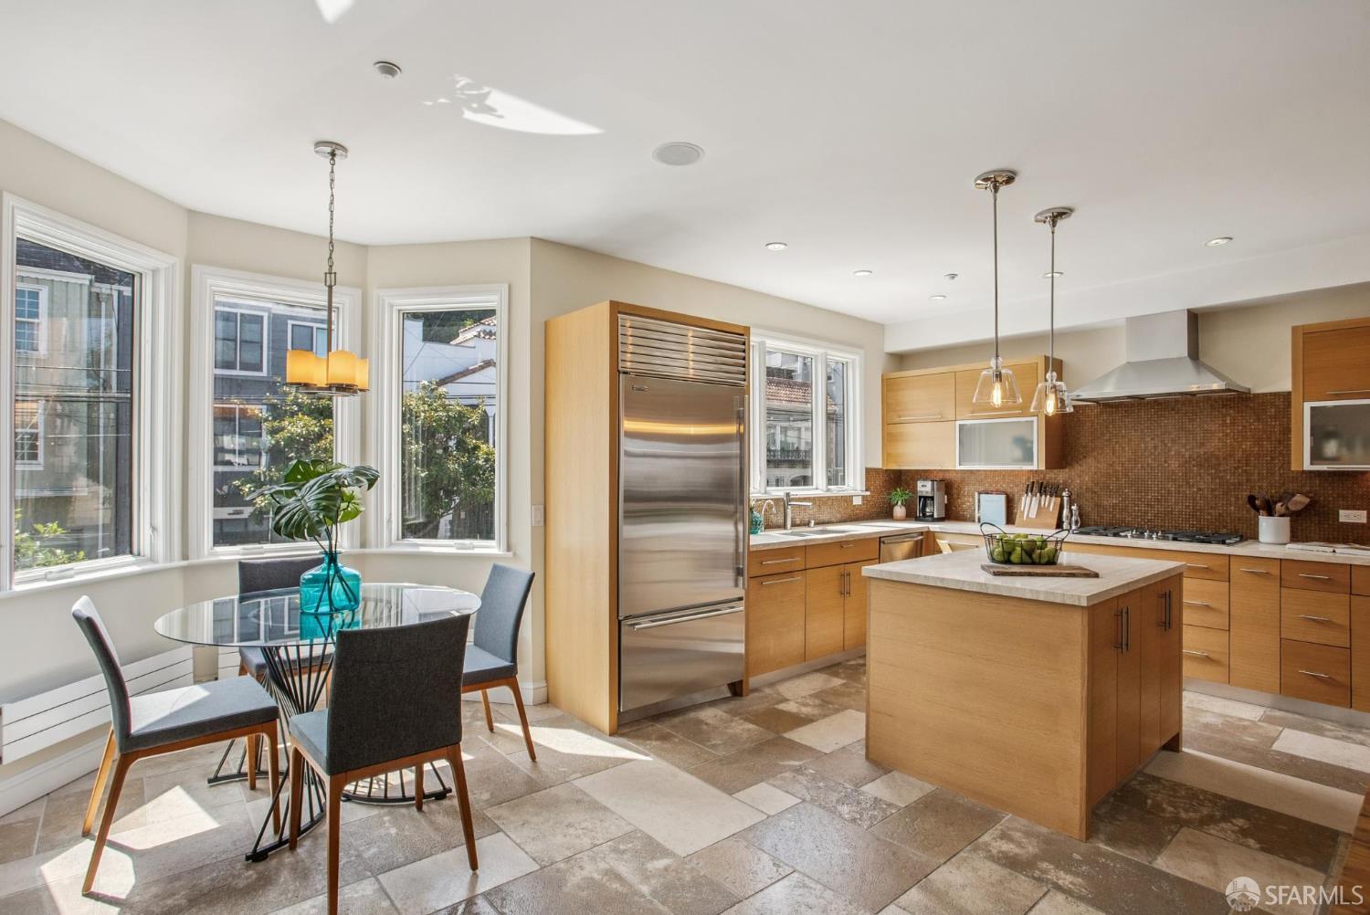
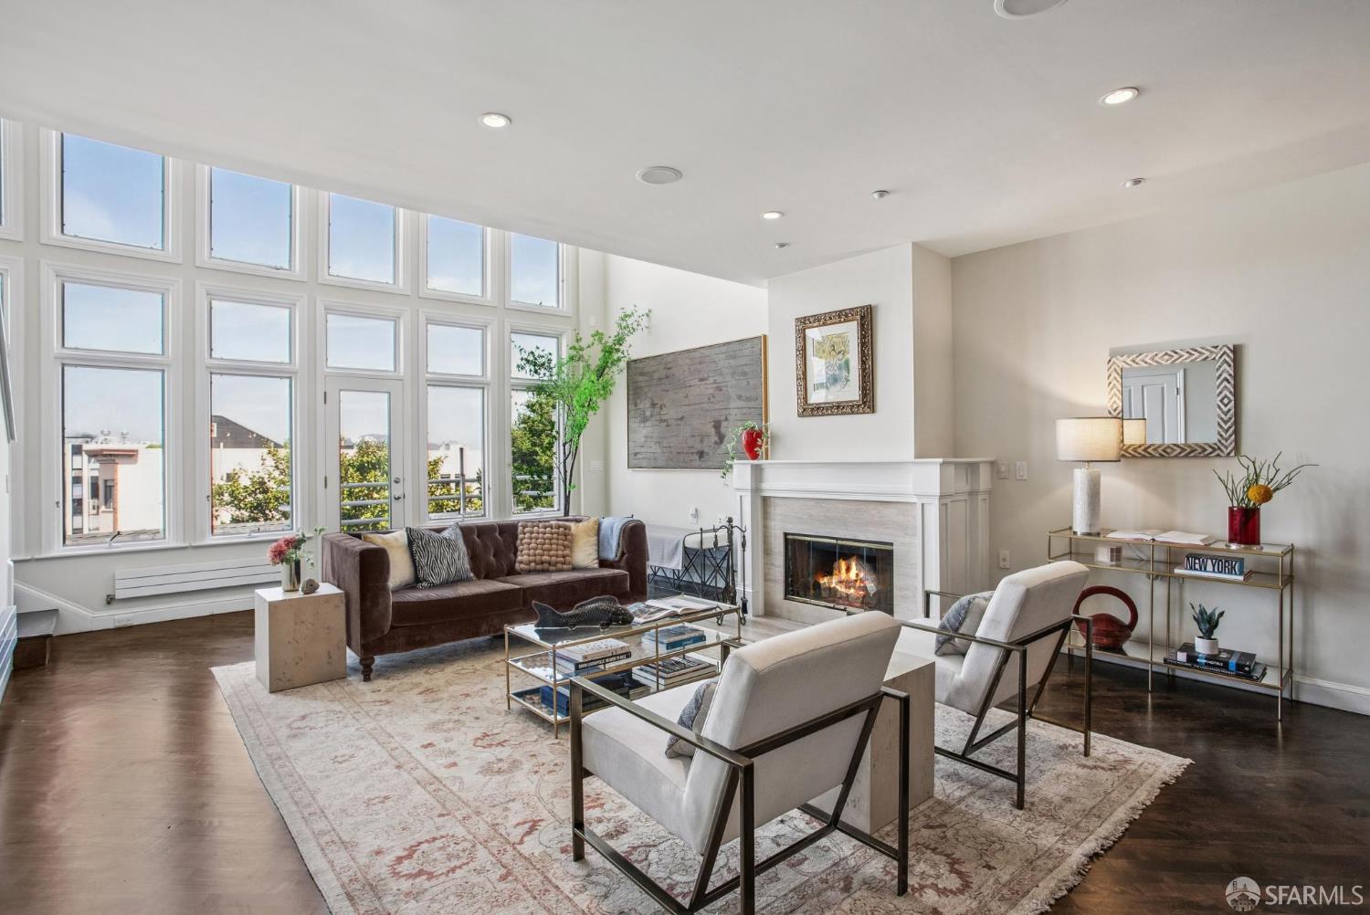
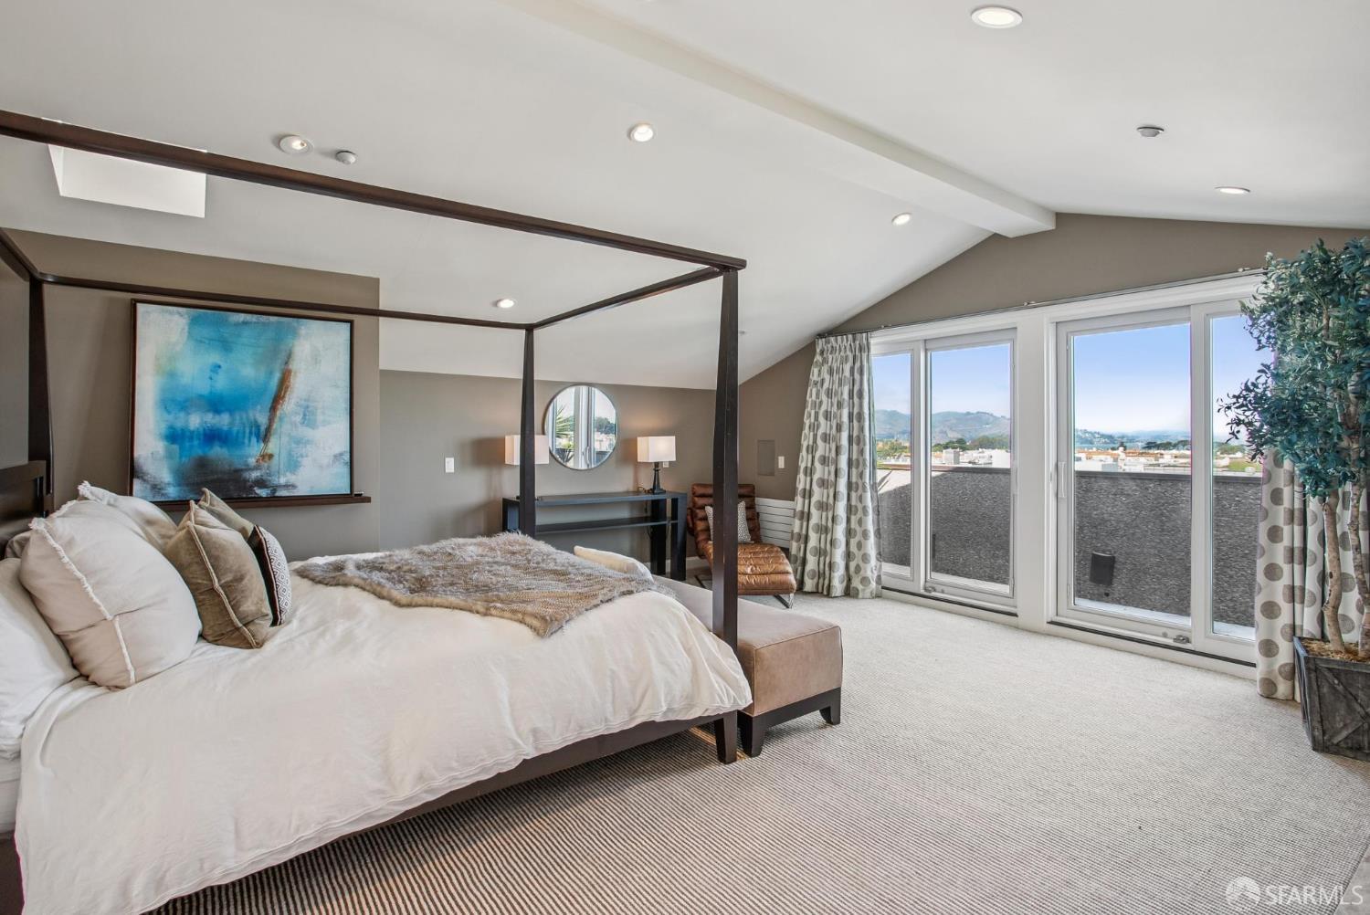
Enter an interest rate to see your estimated monthly payment.A condo that truly lives like a single family home because it is a house. Situated in a prime Cow Hollow location, this is a grand freestanding home of immense scale, volume and architectural interest. The main entertaining level is a completely open floor plan that flows throughout. A massive kitchen has French slate floors, maple cabinets and travertine counters. There are two dishwashers, a Subzero fridge, wine cooler, a built-in kitchen island and Miele double ovens. Dining and living rooms are exceptionally spacious, and the living room has soaring 18' ceilings with a loft area above, shown as a library with built-in home office desk. There are two light-filled guest bedrooms, a bath with separate shower and tub, and laundry. The pent level has a very private primary suite with Golden Gate Bridge, Palace of Fine Arts, Marin, and bay views. The bathroom has double-vanity sinks, a large soaking tub and walk-in shower. There is a fireplace, a north-facing view deck and a sunny, outdoor lounge with hot tub, all on this level. A peaceful au pair suite on the lowest level completes the living space. Private elevator for the main house. A superlative loction, steps from a multitude of restaurants and amenities on Chestnut, Fillmore and Union, this is an exceptional property.
| 6 days ago | Listing updated with changes from the MLS® | |
| 4 months ago | Price changed to $5,550,000 | |
| 6 months ago | Listing first seen on site |

Listing information is provided by Participants of the San Francisco Association of Realtors MLS. IDX information is provided exclusively for personal, non-commercial use, and may not be used for any purpose other than to identify prospective properties consumers may be interested in purchasing. Information is deemed reliable but not guaranteed. Copyright 2026, San Francisco Association of Realtors MLS.
Last checked: 2026-10-07 12:40 PM UTC

Did you know? You can invite friends and family to your search. They can join your search, rate and discuss listings with you.