
Save
Ask
Tour
Hide
$337,931
229 Days On Site
285 Main Street 408San Francisco, CA 94105
For Sale|Condominium|Active
1
Bed
1
Total Bath
1
Full Bath
630
SqFt
$536
/SqFt
County:
San Francisco
Listing courtesy of Garrett R Frakes of Polaris Pacific | Agent Phone: (415) 505-1077
Call Now: (415) 336-9695
Is this the listing for you? We can help make it yours.
(415) 336-9695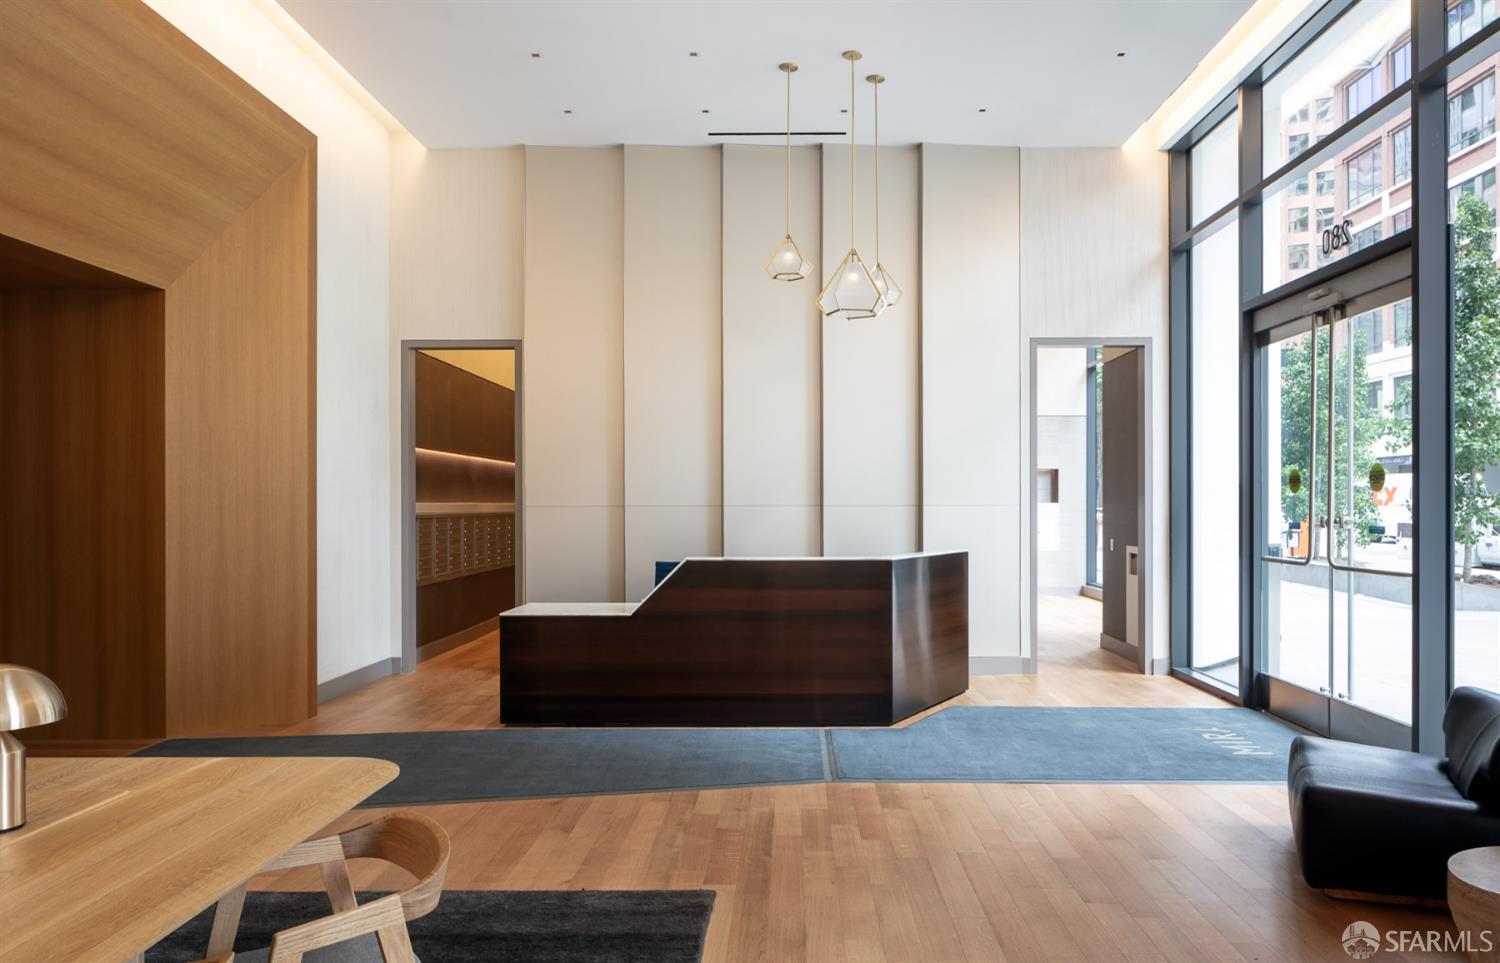
Save
Ask
Tour
Hide
Mortgage Calculator
Monthly Payment (Est.)
Enter an interest rate to see your estimated monthly payment.Calculator powered by Showcase IDX, a Constellation1 Company. Copyright ©2026 Information is deemed reliable but not guaranteed.
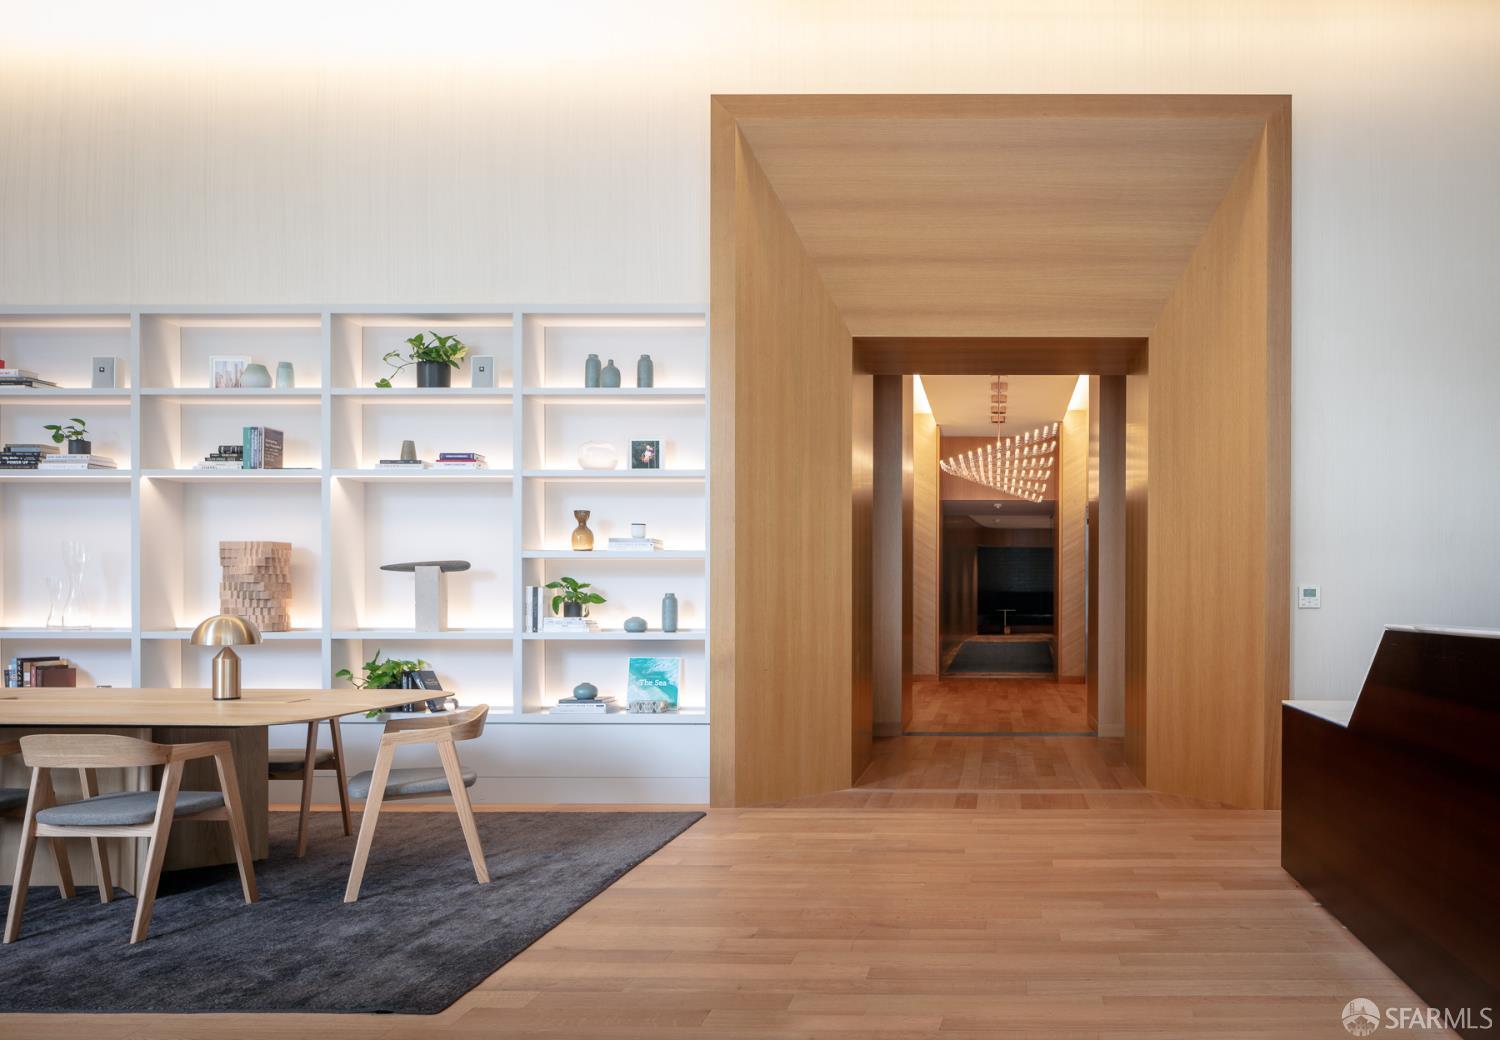
Below Market Rate (BMR) housing opportunity available at MIRA through the Mayor's Office of Housing and Community Development (MOHCD) & subject to resale controls, monitoring and other restrictions. This home is a new home and has never been occupied. Explore a new angle on life at MIRA, luxury condominium homes developed by the team at Tishman Speyer and designed by award-winning architecture Studio Gang. Located at the corner of Main and Folsom Streets in San Francisco, CA, MIRA features iconic architecture, innovative layouts and a bold attitude. Fresh and forward-thinking, MIRA invites you to shift your perspective on living in San Francisco. All images are representative of the development.
Save
Ask
Tour
Hide
Listing Snapshot
Price
$337,931
Days On Site
229 Days
Bedrooms
1
Inside Area (SqFt)
630 sqft
Total Baths
1
Full Baths
1
Partial Baths
N/A
Lot Size
N/A
Year Built
N/A
MLS® Number
426104539
Status
Active
Property Tax
N/A
HOA/Condo/Coop Fees
$828 monthly
Sq Ft Source
N/A
Friends & Family
Recent Activity
| a month ago | Listing updated with changes from the MLS® | |
| 8 months ago | Listing first seen on site |
General Features
Cross Street
Folsom Street
Levels
One
Property Condition
New Construction
Property Sub Type
Condominium
Special Circumstances
Standard
SqFt Total
630
Interior Features
Appliances
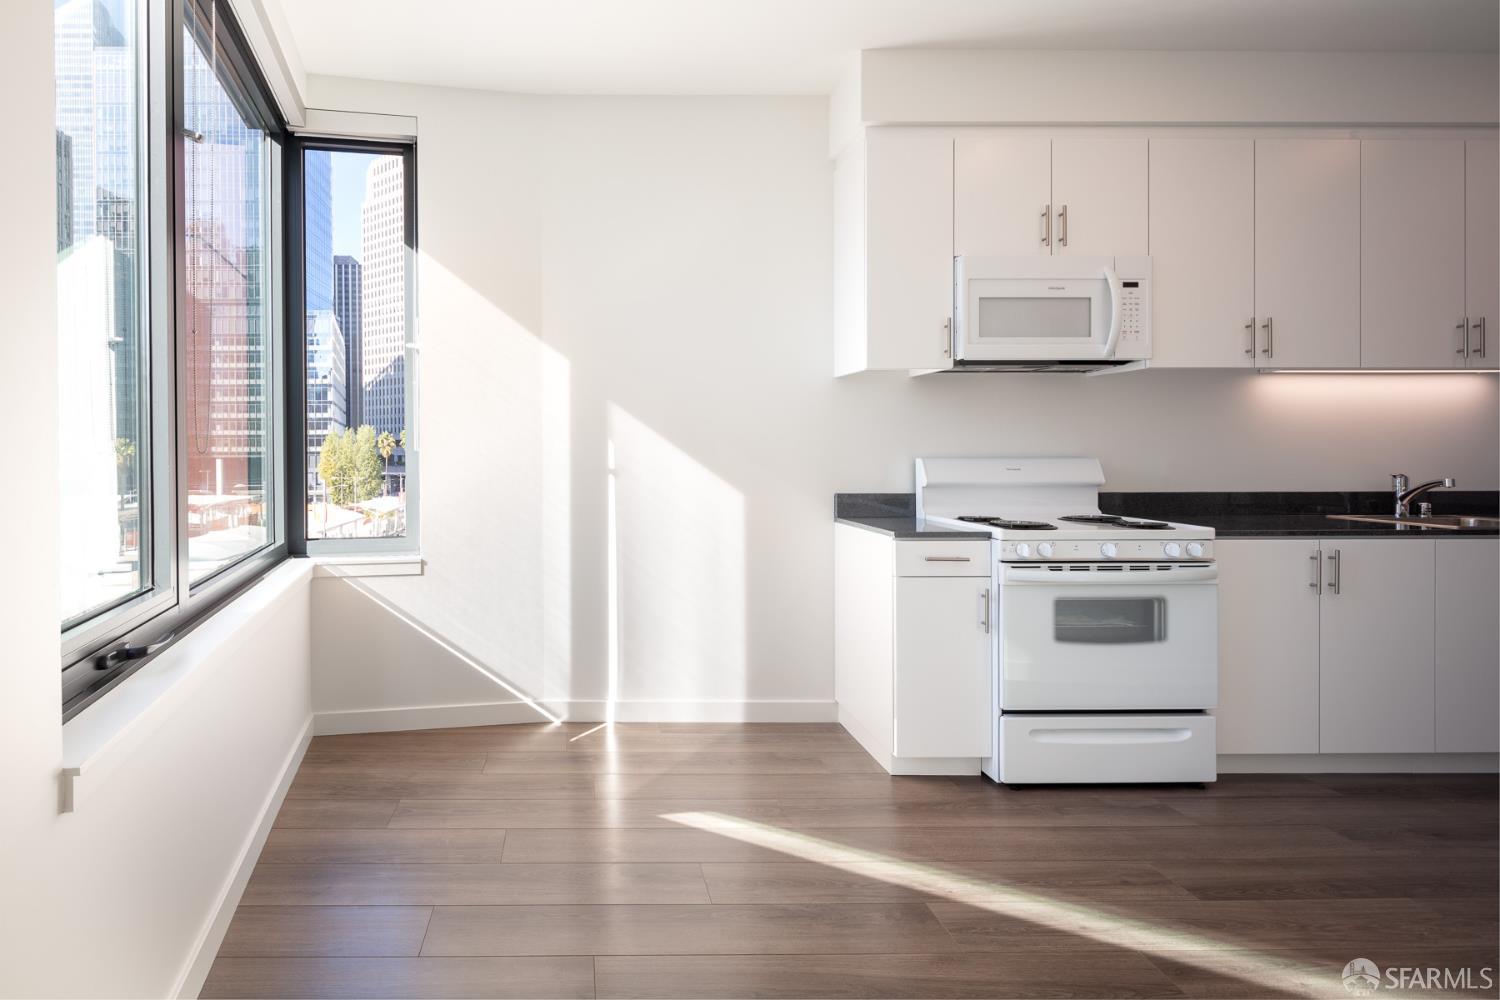
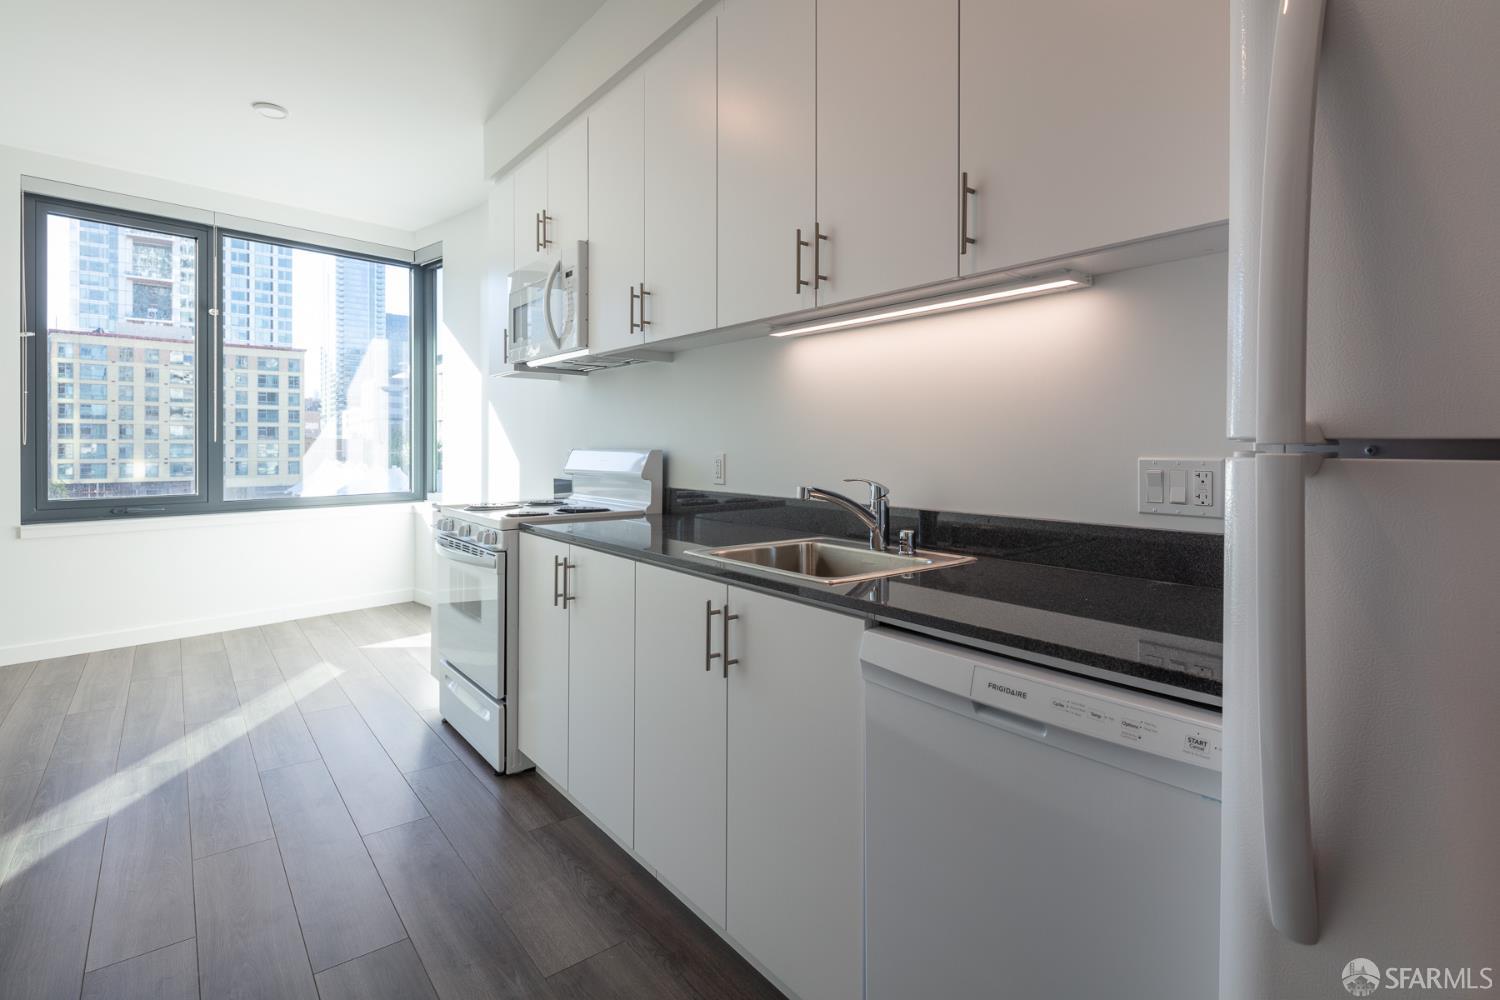
DishwasherDisposalElectric CooktopFree-Standing Electric OvenFree-Standing Electric RangeFree-Standing RefrigeratorRange HoodMicrowaveDryerWasher/Dryer StackedWasher
Cooling
Central AirHeat Pump
Flooring
CarpetSimulated Wood
Heating
CentralElectric
Interior
Pantry
Kitchen
Description - Ceramic Counter,Kitchen/Family Combo,Pantry Closet
Save
Ask
Tour
Hide
Exterior Features
Construction Details
Concrete
Community Features
Association Amenities
BarbecueClubhouseDog ParkRoof Deck
Association Fee
$828.0
Association Fee Frequency
Monthly
MLS Area
SF District 9
Listing courtesy of Garrett R Frakes of Polaris Pacific | Agent Phone: (415) 505-1077

Listing information is provided by Participants of the San Francisco Association of Realtors MLS. IDX information is provided exclusively for personal, non-commercial use, and may not be used for any purpose other than to identify prospective properties consumers may be interested in purchasing. Information is deemed reliable but not guaranteed. Copyright 2026, San Francisco Association of Realtors MLS.
Last checked: 2026-10-05 05:01 AM UTC
Listing information is provided by Participants of the San Francisco Association of Realtors MLS. IDX information is provided exclusively for personal, non-commercial use, and may not be used for any purpose other than to identify prospective properties consumers may be interested in purchasing. Information is deemed reliable but not guaranteed. Copyright 2026, San Francisco Association of Realtors MLS.
Last checked: 2026-10-05 05:01 AM UTC
Neighborhood & Commute
Source: Walkscore
Disclosure: Community information and market data powered by Constellation Data Labs. Information is deemed reliable but not guaranteed.
Save
Ask
Tour
Hide

Did you know? You can invite friends and family to your search. They can join your search, rate and discuss listings with you.