
Save
Ask
Tour
Hide
$344,926
296 Days On Site
1515 15th Street 401San Francisco, CA 94103
For Sale|Condominium|Active
0
Beds
1
Total Bath
1
Full Bath
383
SqFt
$901
/SqFt
2014
Built
County:
San Francisco
Listing courtesy of Stephanie O Mates of Sequoia Real Estate | Agent Phone: (415) 570-9176
Call Now: (415) 336-9695
Is this the listing for you? We can help make it yours.
(415) 336-9695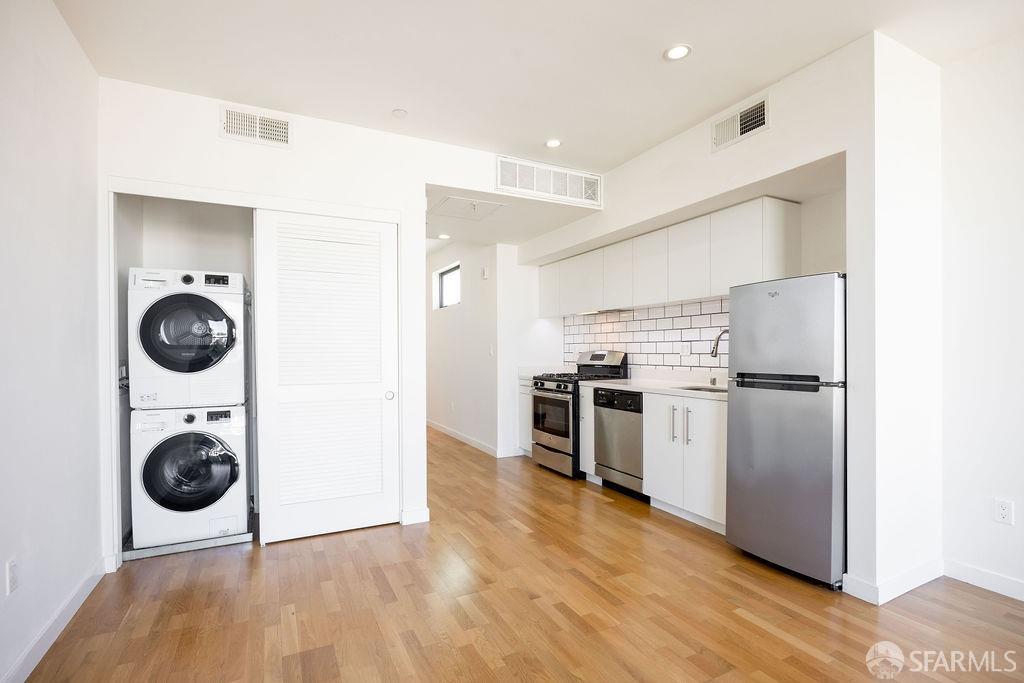
Save
Ask
Tour
Hide
Mortgage Calculator
Monthly Payment (Est.)
$1,574Calculator powered by Showcase IDX, a Constellation1 Company. Copyright ©2026 Information is deemed reliable but not guaranteed.
A Studio Below Market Rate (BMR) housing opportunity available at 100% Area Median Income (AMI). Maximum income for 1 person= $104,900; 2 people = $119,900; 3 = $134,850; etc. Must be 1st-time homebuyer & income eligible. Unit available thru the Mayor's Office of Housing and Community Development (MOHCD) & subject to resale controls, monitoring & other restrictions. Unit will be listed on DAHLIA, the SF Housing Portal (https://housing.sfgov.org) starting on the application date, 01/21/2025 @ 8 am. Visit https://housing.sfgov.org for application & program info. Application, loan pre-approval, and homebuyer education verification accepted on FCFS basis. Fair Housing Opportunity.
Save
Ask
Tour
Hide
Listing Snapshot
Price
$344,926
Days On Site
296 Days
Bedrooms
N/A
Inside Area (SqFt)
383 sqft
Total Baths
1
Full Baths
1
Partial Baths
N/A
Lot Size
0.3243 Acres
Year Built
2014
MLS® Number
425088856
Status
Active
Property Tax
N/A
HOA/Condo/Coop Fees
$599 monthly
Sq Ft Source
N/A
Friends & Family
Recent Activity
| 4 months ago | Listing updated with changes from the MLS® | |
| 10 months ago | Listing first seen on site |
General Features
Acres
0.3243
Cross Street
South Van Ness St.
Disclosures
Disclosure Package Available
Parking
AssignedSide By SideUndergroundOn Site
Parking Spaces
1
Pets
Cats OKDogs OKNumber LimitYes
Property Sub Type
Condominium
Security
Carbon Monoxide Detector(s)Fire AlarmSecurity Gate
Sewer
Public Sewer
SqFt Total
383
Style
ContemporaryModern/High Tech
Water Source
Public
Interior Features
Appliances
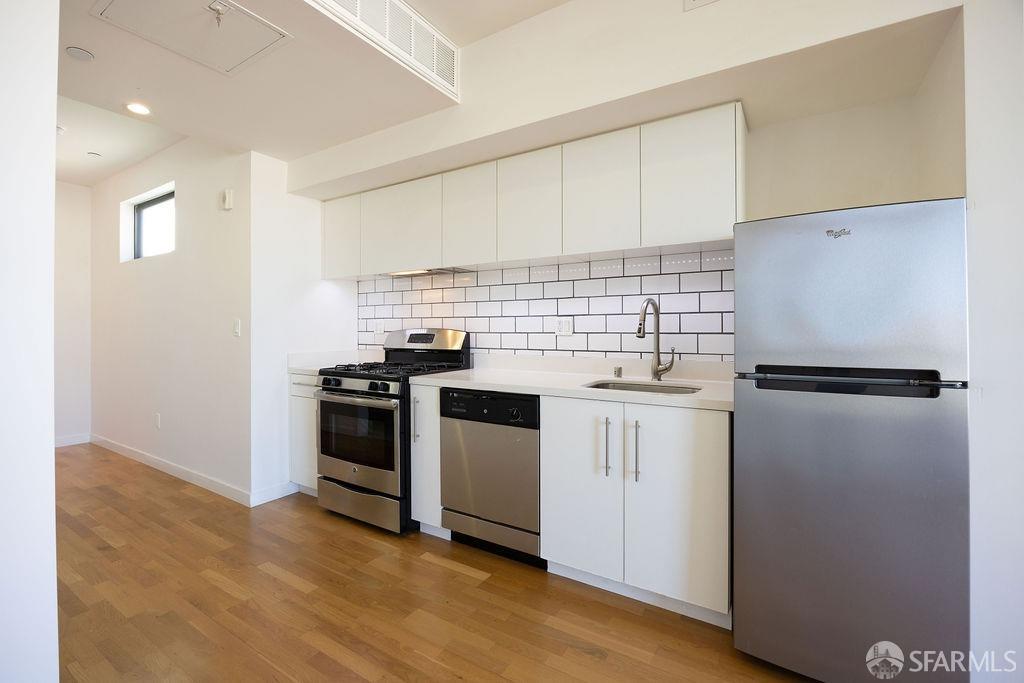
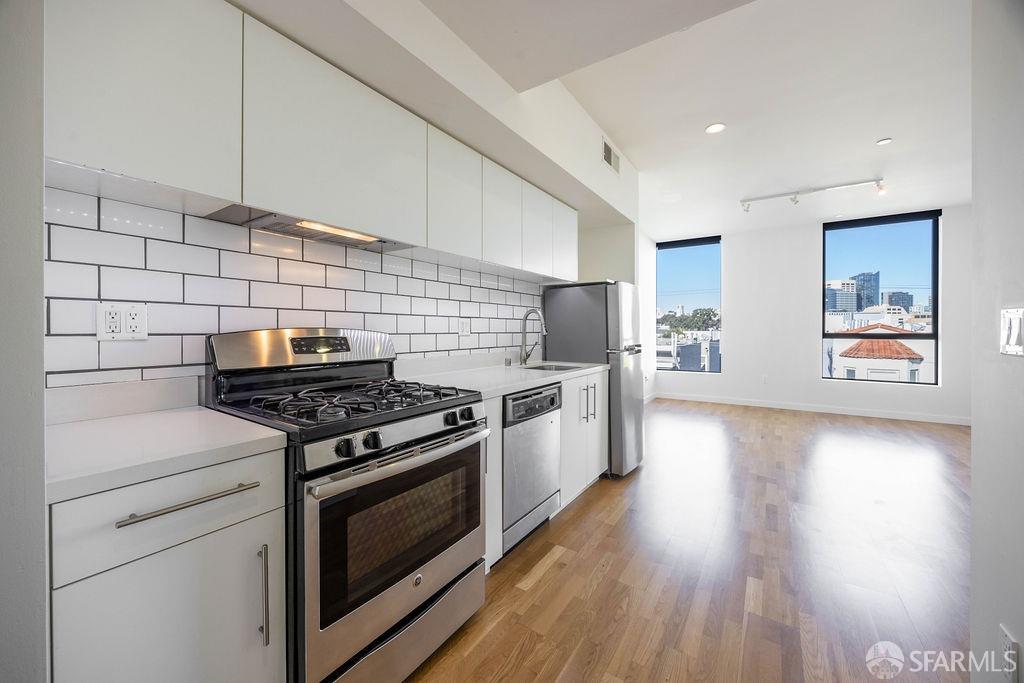
DishwasherDisposalFree-Standing Gas OvenFree-Standing Refrigerator
Cooling
Central Air
Flooring
Vinyl
Heating
Central
Laundry Features
Laundry ClosetSee Remarks
Window Features
Double Pane WindowsWindow Coverings
Dining Room
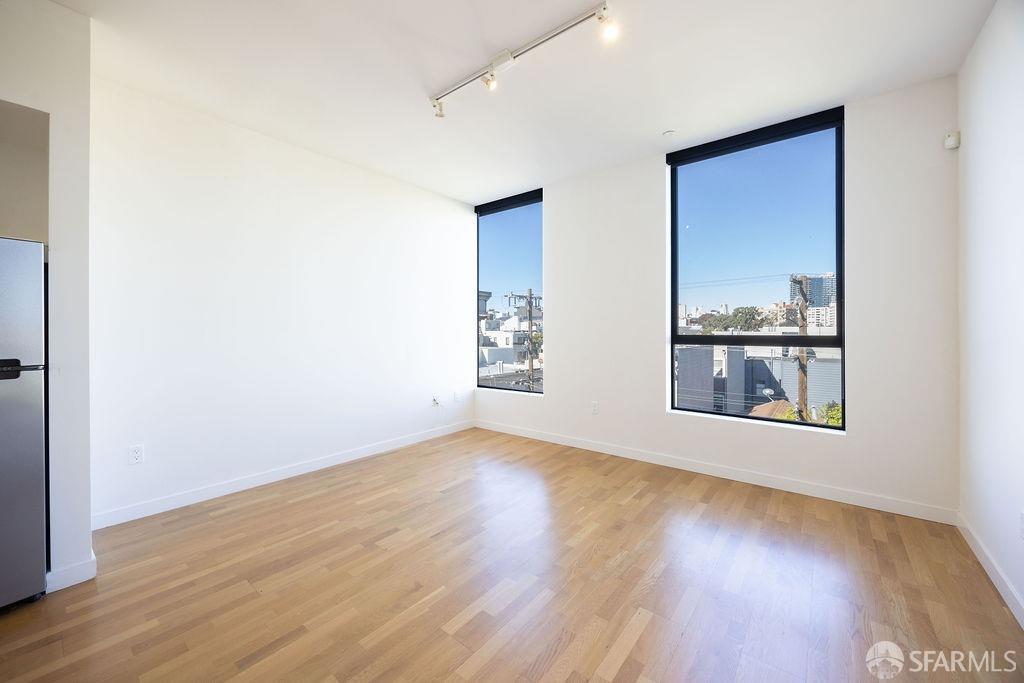
Description - Dining/Living Combo
Kitchen
Description - Kitchen/Family Combo
Master Bathroom
Description - Tile,Tub w/Shower Over
Save
Ask
Tour
Hide
Exterior Features
View
CityCity Lights
Waterview
CityCity Lights
Windows/Doors
Double Pane WindowsWindow Coverings
Community Features
Association Amenities
Roof Deck
Association Fee
$599.0
Association Fee Frequency
Monthly
MLS Area
SF District 9
School District
San Francisco
Building Access
Upper Level
Schools
School District
San Francisco
Elementary School
Unknown
Middle School
Unknown
High School
Unknown
Listing courtesy of Stephanie O Mates of Sequoia Real Estate | Agent Phone: (415) 570-9176

Listing information is provided by Participants of the San Francisco Association of Realtors MLS. IDX information is provided exclusively for personal, non-commercial use, and may not be used for any purpose other than to identify prospective properties consumers may be interested in purchasing. Information is deemed reliable but not guaranteed. Copyright 2026, San Francisco Association of Realtors MLS.
Last checked: 2026-09-13 01:30 PM UTC
Listing information is provided by Participants of the San Francisco Association of Realtors MLS. IDX information is provided exclusively for personal, non-commercial use, and may not be used for any purpose other than to identify prospective properties consumers may be interested in purchasing. Information is deemed reliable but not guaranteed. Copyright 2026, San Francisco Association of Realtors MLS.
Last checked: 2026-09-13 01:30 PM UTC
Neighborhood & Commute
Source: Walkscore
Disclosure: Community information and market data powered by Constellation Data Labs. Information is deemed reliable but not guaranteed.
Save
Ask
Tour
Hide

Did you know? You can invite friends and family to your search. They can join your search, rate and discuss listings with you.