
Save
Ask
Tour
Hide
$585,000
New Listing
191 Johnson StreetWindsor, CA 95492
For Sale|Condominium|Active
3
Beds
3
Total Baths
2
Full Baths
1
Partial Bath
1,792
SqFt
$326
/SqFt
2007
Built
County:
Sonoma
Listing courtesy of Paula R Gold-Nocella of Vanguard Properties | Agent Phone: (707) 292-7505
Call Now: (415) 336-9695
Is this the listing for you? We can help make it yours.
(415) 336-9695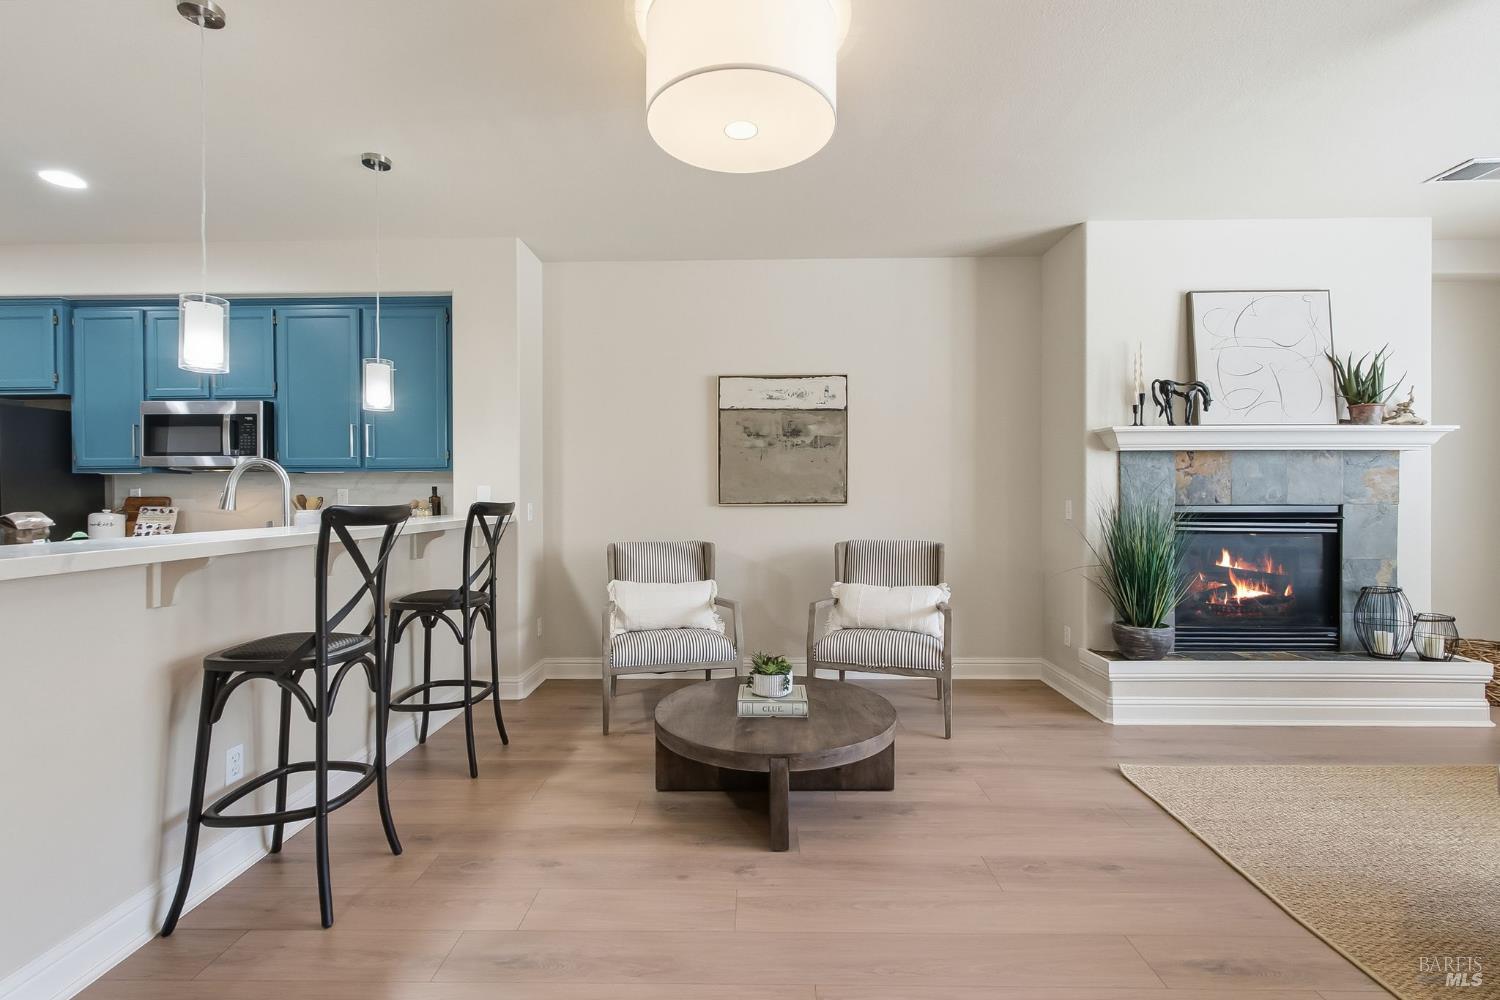
Save
Ask
Tour
Hide
Mortgage Calculator
Monthly Payment (Est.)
$2,669Calculator powered by Showcase IDX, a Constellation1 Company. Copyright ©2026 Information is deemed reliable but not guaranteed.
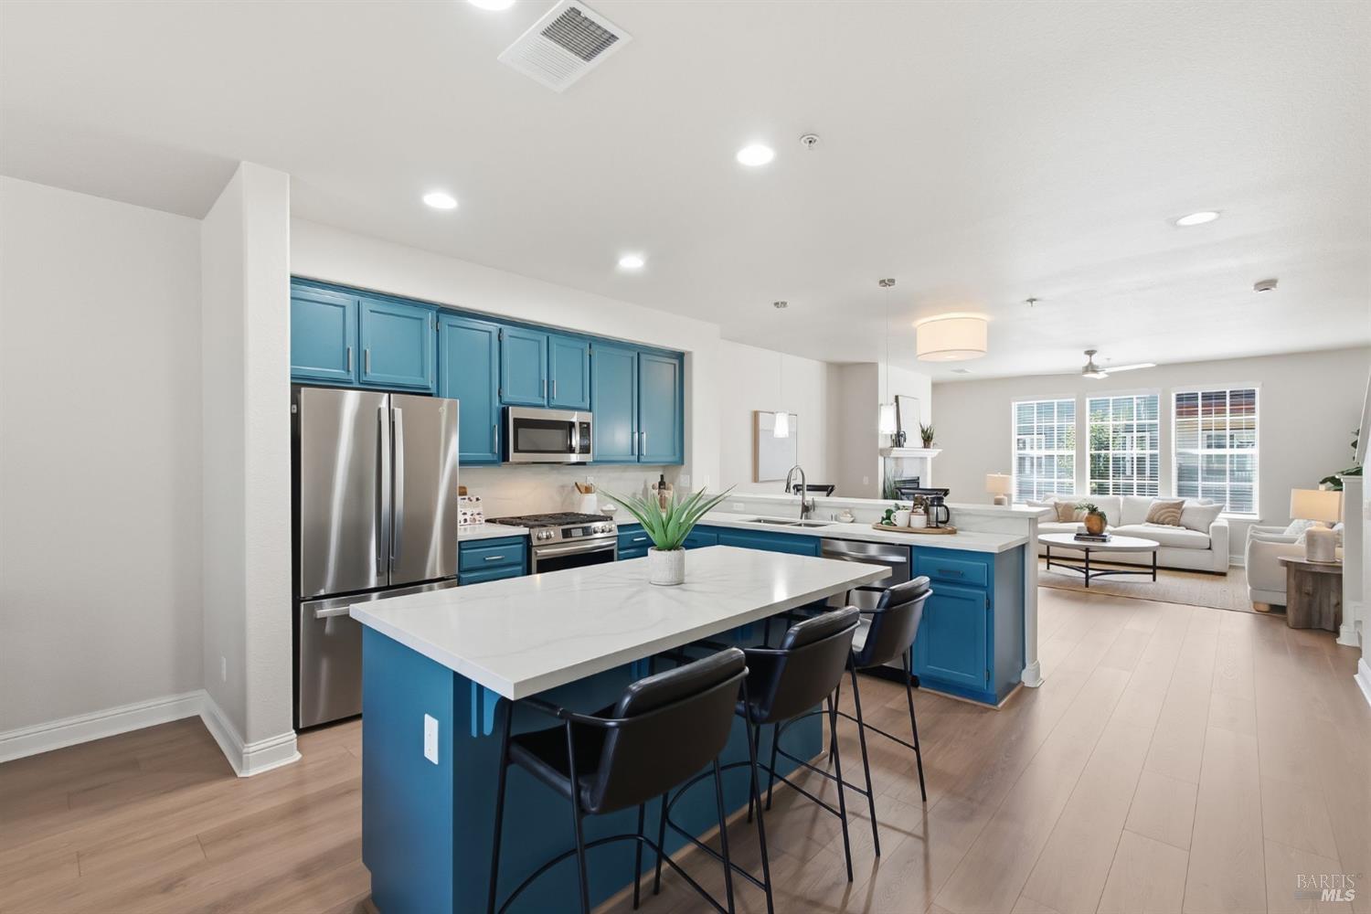
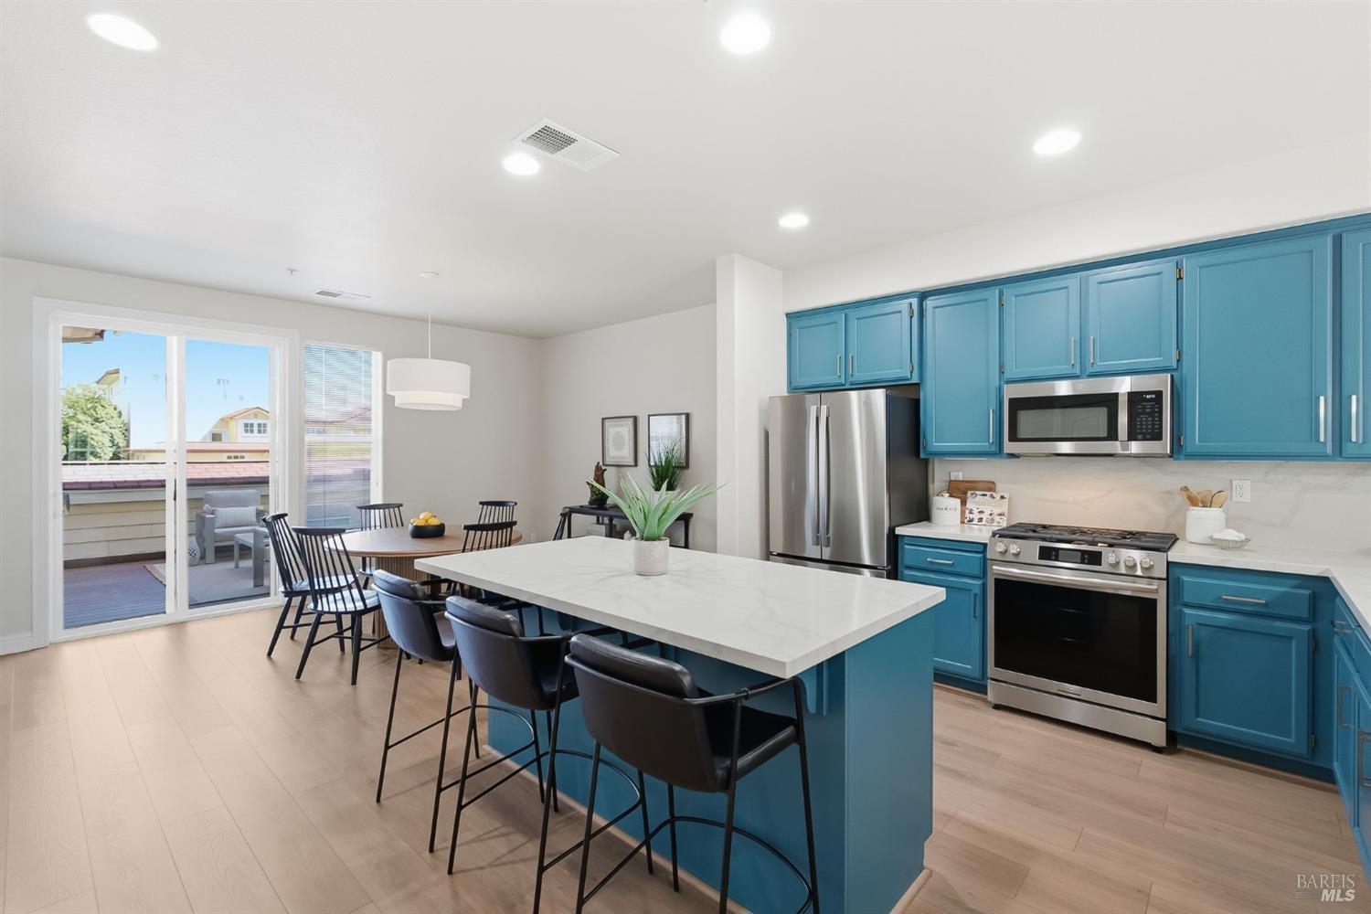
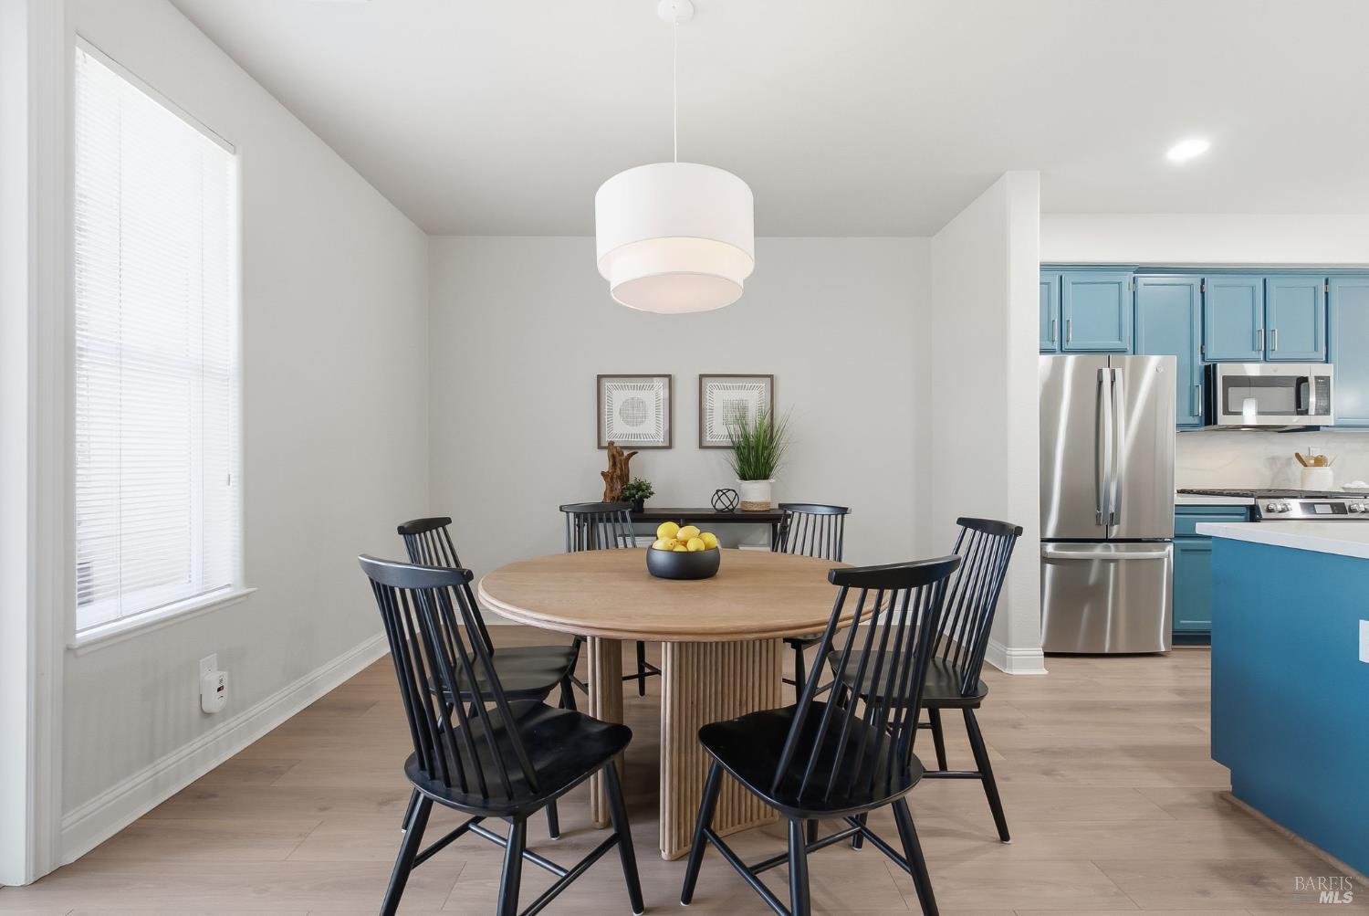
Stunning light and Bright Condo with approx 1800 sq ft, 3 bedrooms, 2.5 baths, living room with fireplace, wood floors and new carpets upstairs. Dining area, sitting area, and huge deck for BBQ and dining al fresco. Attached two-car garage with internal access to the building Upstairs, three spacious bedrooms, complemented by two remodeled full baths, a dedicated laundry room, and new carpeting throughout. All newer kitchen appliances and island with granite countertops.
Save
Ask
Tour
Hide
Listing Snapshot
Price
$585,000
Days On Site
0 Days
Bedrooms
3
Inside Area (SqFt)
1,792 sqft
Total Baths
3
Full Baths
2
Partial Baths
1
Lot Size
N/A
Year Built
2007
MLS® Number
326074282
Status
Active
Property Tax
N/A
HOA/Condo/Coop Fees
$705 monthly
Sq Ft Source
N/A
Friends & Family
Recent Activity
| 3 hours ago | Listing updated with changes from the MLS® | |
| 3 hours ago | Listing first seen on site |
General Features
Cross Street
Bell
Garage
Yes
Garage Spaces
2
Levels
Two
Parking
Side By SideGuestGarage Faces RearGarage Door Opener
Parking Spaces
2
Pets
Size LimitDogs OKCats OK
Property Condition
Updated/Remodeled
Property Sub Type
Condominium
Sewer
Public Sewer
Special Circumstances
Standard
SqFt Total
1792
Utilities
Cable AvailableCable Connected
Water Source
Public
Zoning
Unknown
Interior Features
Appliances
MicrowaveFree-Standing RefrigeratorFree-Standing Electric RangeDisposalDishwasherWasherDryer
Basement
None
Cooling
Central Air
Fireplace
Yes
Fireplace Features
Living RoomGas StarterGas
Fireplaces
1
Flooring
WoodCarpet
Heating
Central
Interior
Kitchen IslandPantryWalk-In Closet(s)
Dining Room
Level - Main
Kitchen
Level - MainDescription - Stone Counters,Pantry Closet,Kitchen Island,Breakfast Area
Living Room
Level - Main
Master Bathroom
Description - Soaking Tub,Shower Stall(s),Double Vanity
Save
Ask
Tour
Hide
Community Features
Association Amenities
None
Association Fee
$705.0
Association Fee Frequency
Monthly
MLS Area
Windsor
School District
Calaveras
Building Access
Upper Level
Schools
School District
Calaveras
Elementary School
Unknown
Middle School
Unknown
High School
Unknown
Listing courtesy of Paula R Gold-Nocella of Vanguard Properties | Agent Phone: (707) 292-7505

Listing information is provided by Participants of the San Francisco Association of Realtors MLS. IDX information is provided exclusively for personal, non-commercial use, and may not be used for any purpose other than to identify prospective properties consumers may be interested in purchasing. Information is deemed reliable but not guaranteed. Copyright 2026, San Francisco Association of Realtors MLS.
Last checked: 2026-09-08 10:29 AM UTC
Listing information is provided by Participants of the San Francisco Association of Realtors MLS. IDX information is provided exclusively for personal, non-commercial use, and may not be used for any purpose other than to identify prospective properties consumers may be interested in purchasing. Information is deemed reliable but not guaranteed. Copyright 2026, San Francisco Association of Realtors MLS.
Last checked: 2026-09-08 10:29 AM UTC
Neighborhood & Commute
Source: Walkscore
Disclosure: Community information and market data powered by Constellation Data Labs. Information is deemed reliable but not guaranteed.
Save
Ask
Tour
Hide

Did you know? You can invite friends and family to your search. They can join your search, rate and discuss listings with you.