Save
Ask
Tour
Hide
Share
$1,095,000
New Listing

70 Stanford Way
Sausalito, CA 94965

For Sale|Condominium|Active
3
Beds
2
Total Baths
2
Full Baths
1,585
SqFt
$691
/SqFt
1981
Built
County:
Marin
Listing courtesy of Kevin Wakelin of Compass | Agent Phone: (415) 298-4142
Call Now: (415) 336-9695
Is this the listing for you? We can help make it yours.
(415) 336-9695
70 Stanford Way70 Stanford Way70 Stanford Way70 Stanford Way
Save
Ask
Tour
Hide
Share

Mortgage Calculator

Monthly Payment (Est.)

$4,996
Calculator powered by Showcase IDX, a Constellation1 Company. Copyright ©2026 Information is deemed reliable but not guaranteed.

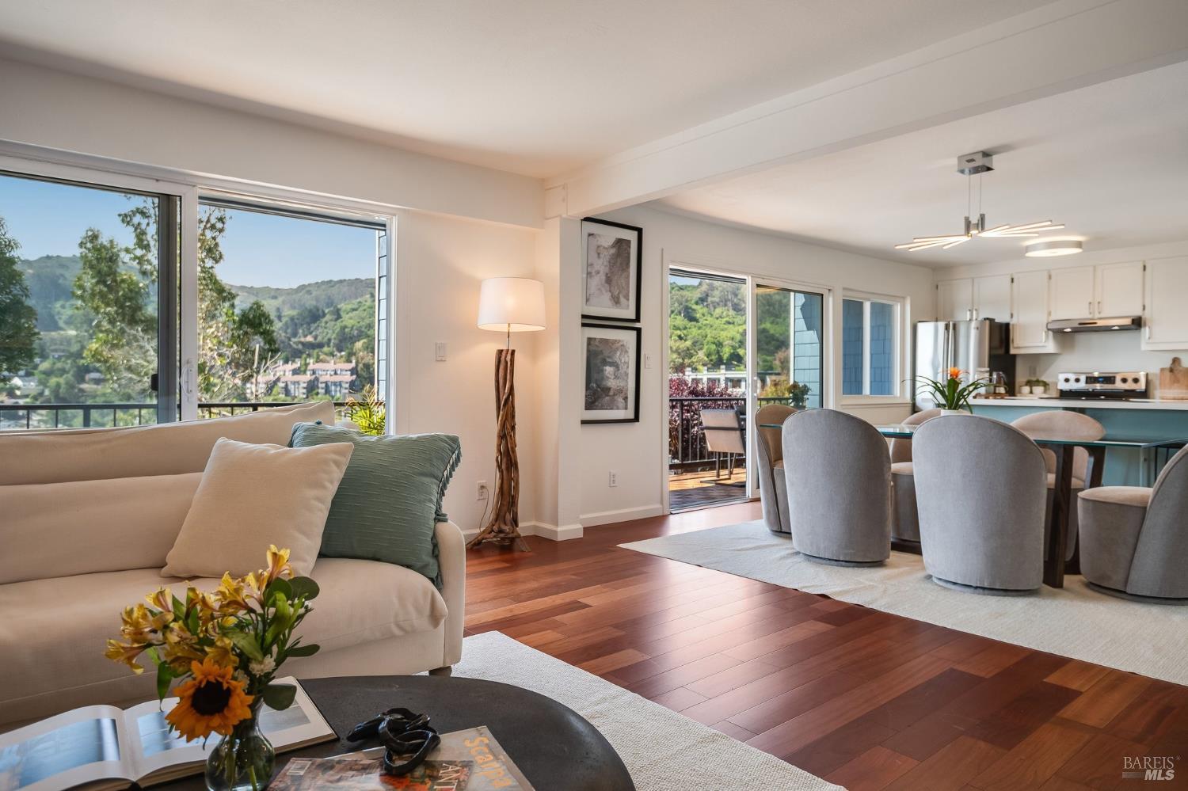
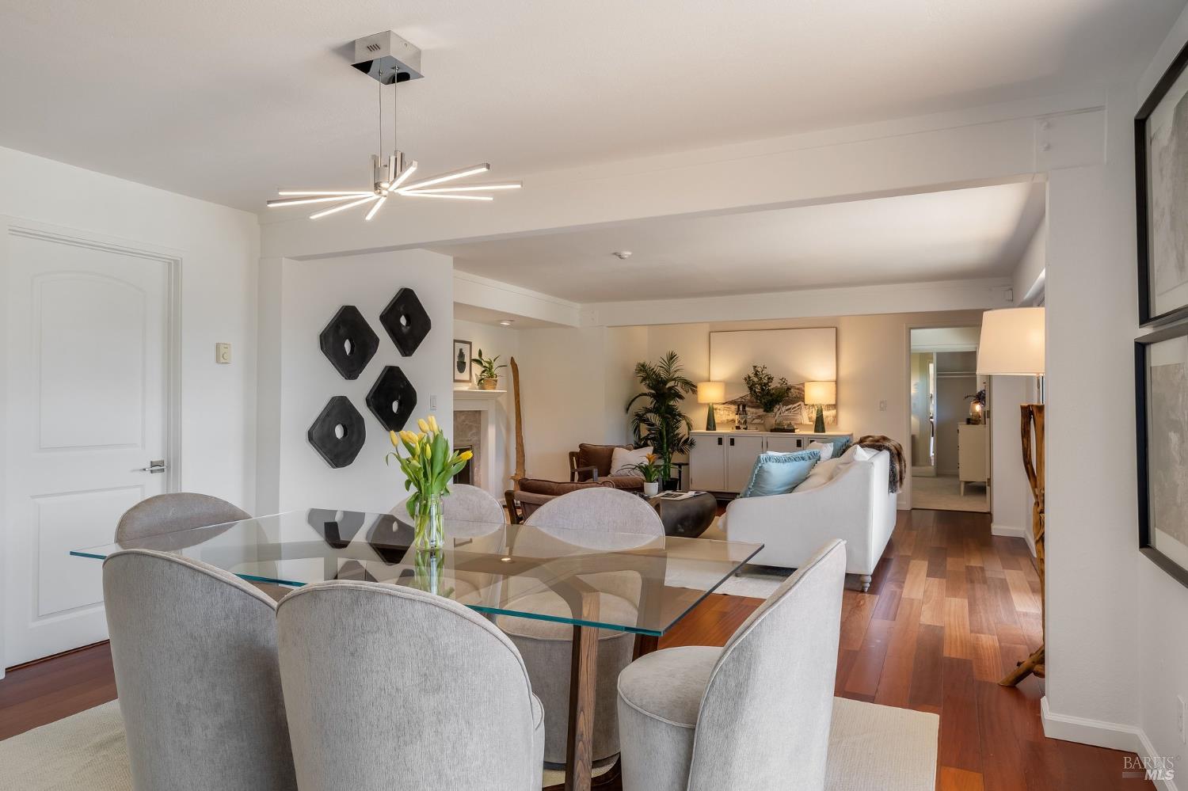
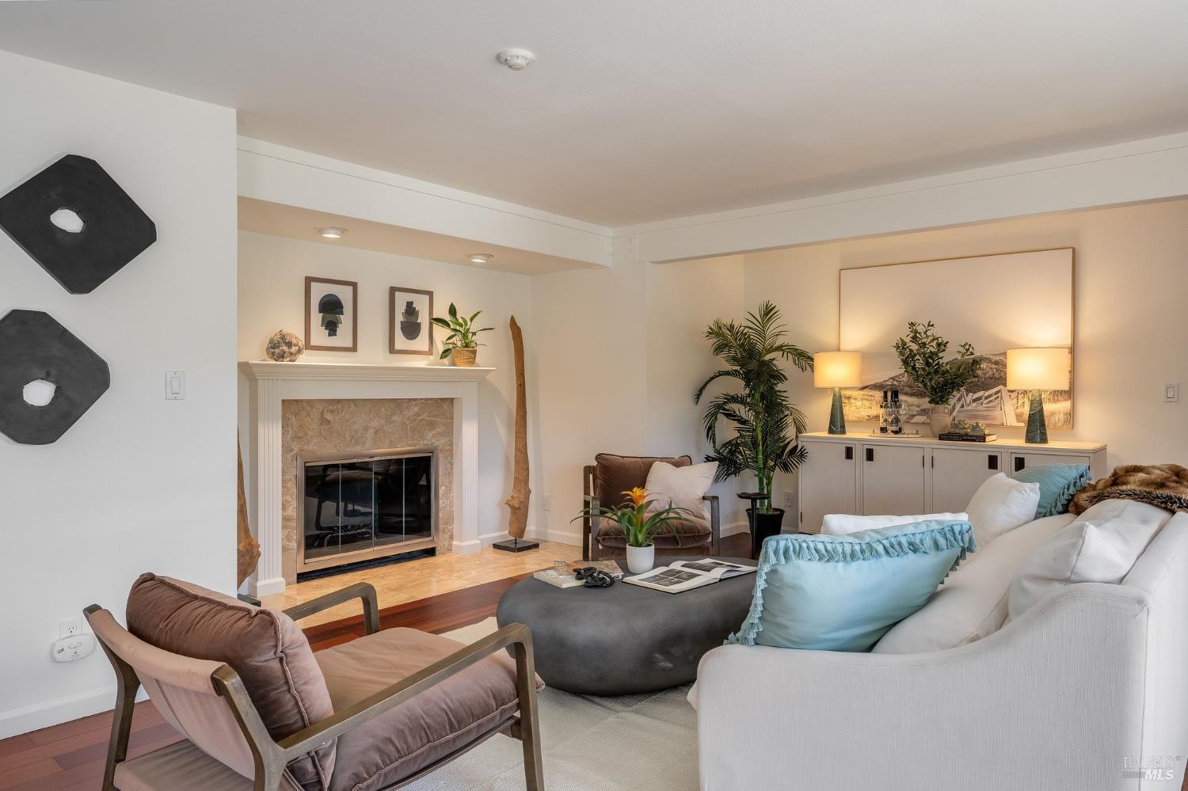
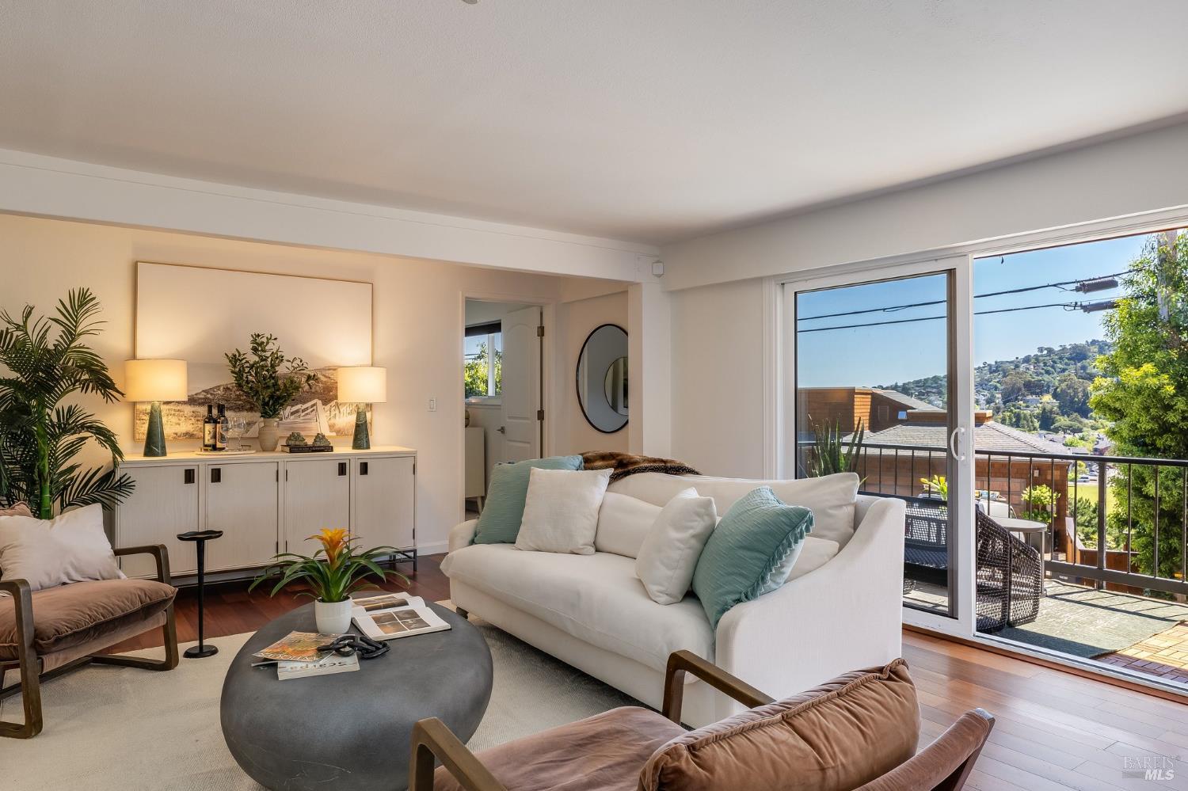
This is a bright, open main-floor layout: living, dining, three bedrooms, two baths, and a kitchen where the bay and the mountains are just part of the view while you cook. This isn't a light refresh it's a genuinely well-updated floor plan. Step outside and the deck does the rest of the work oversized, water view, built for morning coffee or a sunset with friends. The bay is right there. Bedrooms are generously sized with real storage. In-unit laundry, secure garage parking, and extra storage handle the everyday stuff so you don't have to think about it. Minutes to Sausalito's waterfront restaurants and cafes, trails right outside your door, the water at your fingertips, and San Francisco a short hop away. One of my favorite pockets of Marin. And here's the added feature that most condo's don't have: a fully separate studio bedroom #4 with its own full bath, tucked away from the main home. Guest suite, home office, gym, whatever you need it to be. That kind of flexibility is rare, and it's the kind of thing I always tell our buyers to grab when they can. Come see it for yourself!

Save
Ask
Tour
Hide
Share
Listing Snapshot
Price 
$1,095,000
Days On Site 
0 Days
Bedrooms 
3
Inside Area (SqFt) 
1,585 sqft
Total Baths 
2
Full Baths 
2
Partial Baths 
N/A
Lot Size 
0.0689 Acres
Year Built 
1981
MLS® Number 
326073939
Status 
Active
Property Tax 
N/A
HOA/Condo/Coop Fees 
N/A
Sq Ft Source 
N/A
Friends & Family
Recent Activity
7 hours agoListing updated with changes from the MLS®
7 hours agoListing first seen on site
General Features
Acres 
0.0689
Attached Garage 
Yes
Cross Street 
Ebbtide Ave
Disclosures 
Disclosure Package Available
Garage 
Yes
Garage Spaces 
1
Levels 
TwoMulti/Split
Parking 
Garage Faces RearGarage Door OpenerCoveredAttachedAssigned
Parking Spaces 
2
Property Condition 
Updated/Remodeled
Property Sub Type 
Condominium
Sewer 
Public Sewer
Special Circumstances 
Standard
SqFt Total 
1585
Water Source 
Public
Zoning 
Unknown
Interior Features
Appliances 
Range HoodFree-Standing RefrigeratorFree-Standing Electric RangeDisposalDishwasherWasherDryer
Basement 
None
Fireplace 
Yes
Fireplace Features 
Wood Burning
Fireplaces 
1
Flooring 
WoodCarpet
Heating 
RadiantBaseboard
Interior 
BarWalk-In Closet(s)
Laundry Features 
Laundry ClosetInside
Bathroom 2 
Description - Tub w/Shower Over,Tile
Dining Room 
Level - MainDescription - Dining/Living Combo,Bar
Living Room 
Level - MainDescription - View
Master Bathroom 
Description - Window,Tile,Shower Stall(s),Radiant Heat,Dual Flush Toilet
Save
Ask
Tour
Hide
Share
Exterior Features
Lot Features 
Rolling SlopeOther
Patio And Porch 
Covered
Pool Features 
Community
View 
HillsCityBay
Waterview 
HillsCityBay
Community Features
Association Amenities 
PoolSpa/Hot Tub
Building Access 
Unit Above
Community Features 
Pool
MLS Area 
Sausalito
Roads 
Paved
Listing courtesy of Kevin Wakelin of Compass | Agent Phone: (415) 298-4142


Listing information is provided by Participants of the San Francisco Association of Realtors MLS. IDX information is provided exclusively for personal, non-commercial use, and may not be used for any purpose other than to identify prospective properties consumers may be interested in purchasing. Information is deemed reliable but not guaranteed. Copyright 2026, San Francisco Association of Realtors MLS.
Last checked: 2026-08-29 04:28 AM UTC

Neighborhood & Commute
Source: Walkscore
Disclosure: Community information and market data powered by Constellation Data Labs. Information is deemed reliable but not guaranteed.
Save
Ask
Tour
Hide
Share